A beautiful 2-bedroom, 2-bathroom condo on the first floor featuring a great corner porch, a stylish brand-new granite kitchen with beautiful brand-new cabinet kitchen and two lovely bathrooms tile floor. all the floor brand new laminate, with fresh paint, It is located in a hot area with no flood risk and no age restriction or pet restrictions (weight limit applies). It’s ideally situated behind Clearwater Mall, with easy access to shops like Costco, Target, and various restaurants. It’s also conveniently close to Tampa International Airport, St. Pete-Clearwater Airport, downtown St. Petersburg, and Clearwater Beach, one of the best beaches in the USA, with quick access to US-19. This prime condo won’t last long! It is a beautiful swimming pool with a nice health spa
For sale
$219,000
2623 SEVILLE BOULEVARD #111, CLEARWATER, FL 33764
2beds
1,200sqft
Condominium
Built in 1969
-- sqft lot
$211,000 Zestimate®
$183/sqft
$650/mo HOA
What's special
Beautiful swimming poolFresh paintGreat corner porchNice health spaStylish brand-new granite kitchenBeautiful brand-new cabinet kitchen
- 4 days |
- 255 |
- 5 |
Likely to sell faster than
Zillow last checked:
Listing updated:
Listed by:
Ahmad Maki Kubba 727-538-0034,
BUXTON PROPERTIES INC 727-538-0034
Source: Stellar MLS,MLS#: TB8537209 Originating MLS: Suncoast Tampa
Originating MLS: Suncoast Tampa
Facts & features
Interior
Bedrooms & bathrooms
- Bedrooms: 2
- Bathrooms: 2
- Full bathrooms: 2
Primary bedroom
- Features: Built-in Closet
- Level: First
- Area: 221 Square Feet
- Dimensions: 17x13
Bedroom 2
- Features: Built-in Closet
- Level: First
- Area: 192 Square Feet
- Dimensions: 12x16
Primary bathroom
- Level: First
- Area: 35 Square Feet
- Dimensions: 5x7
Bathroom 2
- Level: First
- Area: 48 Square Feet
- Dimensions: 6x8
Dining room
- Level: First
- Area: 48 Square Feet
- Dimensions: 8x6
Kitchen
- Features: Built-in Closet
- Level: First
- Area: 56 Square Feet
- Dimensions: 7x8
Living room
- Level: First
- Area: 280 Square Feet
- Dimensions: 14x20
Heating
- Central
Cooling
- Central Air
Appliances
- Included: Dishwasher, Disposal, Dryer, Electric Water Heater, Exhaust Fan, Microwave, Range, Range Hood, Refrigerator
- Laundry: Common Area, Electric Dryer Hookup, Washer Hookup
Features
- Attic Fan, Living Room/Dining Room Combo
- Flooring: Ceramic Tile, Laminate
- Doors: Sliding Doors
- Has fireplace: No
Interior area
- Total structure area: 1,200
- Total interior livable area: 1,200 sqft
Video & virtual tour
Property
Parking
- Total spaces: 38
- Parking features: Carport
- Carport spaces: 38
Features
- Levels: One
- Stories: 1
Lot
- Size: 2.01 Acres
Details
- Parcel number: 172916803540011110
- Special conditions: None
Construction
Type & style
- Home type: Condo
- Property subtype: Condominium
Materials
- Block
- Foundation: Slab
- Roof: Roof Over
Condition
- New construction: No
- Year built: 1969
Utilities & green energy
- Sewer: Public Sewer
- Water: Public
- Utilities for property: Cable Connected, Electricity Connected, Public
Community & HOA
Community
- Features: Association Recreation - Owned
- Pet fee: $0 monthly
- Subdivision: SEVILLE CONDO 1
HOA
- Has HOA: Yes
- Services included: Cable TV, Community Pool, Reserve Fund, Insurance, Maintenance Structure, Maintenance Grounds, Maintenance Repairs, Manager, Pest Control, Pool Maintenance, Private Road, Recreational Facilities, Sewer, Trash, Water
- HOA fee: $650 monthly
- HOA name: Jim Nobles Management ( Richard Drago )
- HOA phone: 727-441-1454
- Second HOA name: RO Seville
Location
- Region: Clearwater
Financial & listing details
- Price per square foot: $183/sqft
- Tax assessed value: $180,265
- Annual tax amount: $3,256
- Date on market: 8/11/2026
- Cumulative days on market: 4 days
- Ownership: Fee Simple
- Total actual rent: 0
- Electric utility on property: Yes
- Road surface type: Asphalt
Estimated market value
$211,000
$200,000 - $222,000
$2,096/mo
Price history
| Date | Event | Price |
|---|---|---|
| 8/11/2026 | Listed for sale | $219,000$183/sqft |
Source:  Stellar MLS #TB8537209 Report a problem Stellar MLS #TB8537209 Report a problem | ||
| 2/19/2026 | Listing removed | $219,000$183/sqft |
Source: Stellar MLS #TB8347719 Report a problem | ||
| 10/23/2025 | Price change | $219,000-4.4%$183/sqft |
Source: Stellar MLS #TB8347719 Report a problem | ||
| 5/6/2025 | Listed for sale | $229,000+9%$191/sqft |
Source: Stellar MLS #TB8347719 Report a problem | ||
| 3/6/2025 | Listing removed | $210,000$175/sqft |
Source: Stellar MLS #TB8347719 Report a problem | ||
| 2/9/2025 | Listed for sale | $210,000+180%$175/sqft |
Source: Stellar MLS #TB8347719 Report a problem | ||
| 6/27/2019 | Listing removed | $1,200$1/sqft |
Source: CHARLES RUTENBERG REALTY INC #U8046933 Report a problem | ||
| 5/8/2019 | Price change | $1,200-4%$1/sqft |
Source: BUXTON PROPERTIES INC #U8042781 Report a problem | ||
| 4/19/2019 | Listed for rent | $1,250+4.2%$1/sqft |
Source: BUXTON PROPERTIES INC #U8042781 Report a problem | ||
| 5/27/2017 | Listing removed | $1,200$1/sqft |
Source: BUXTON PROPERTIES INC #U7816926 Report a problem | ||
| 4/28/2017 | Listed for rent | $1,200+9.1%$1/sqft |
Source: BUXTON PROPERTIES INC #U7816926 Report a problem | ||
| 2/3/2015 | Listing removed | $1,100$1/sqft |
Source: CHARLES RUTENBERG REALTY INC #U7712912 Report a problem | ||
| 11/7/2014 | Price change | $1,100-8.3%$1/sqft |
Source: CHARLES RUTENBERG REALTY INC #U7712912 Report a problem | ||
| 10/12/2014 | Listed for rent | $1,200$1/sqft |
Source: CHARLES RUTENBERG REALTY INC #U7712912 Report a problem | ||
| 6/27/2014 | Sold | $75,000-5.1%$63/sqft |
Source: Public Record Report a problem | ||
| 10/18/2013 | Listing removed | $79,000$66/sqft |
Source: Belleair Partners, LLC #U7594842 Report a problem | ||
| 9/17/2013 | Listed for sale | $79,000+14.5%$66/sqft |
Source: Belleair Partners, LLC #U7594842 Report a problem | ||
| 4/17/2001 | Sold | $69,000+3036.4%$58/sqft |
Source: Public Record Report a problem | ||
| 6/17/1999 | Sold | $2,200$2/sqft |
Source: Public Record Report a problem | ||
Public tax history
| Year | Property taxes | Tax assessment |
|---|---|---|
| 2025 | $3,257 +6.3% | $162,525 +10% |
| 2024 | $3,063 +6.9% | $147,750 +10% |
| 2023 | $2,865 +9.2% | $134,318 +10% |
| 2022 | $2,624 +11.6% | $122,107 +10% |
| 2021 | $2,350 +8.8% | $111,006 +10% |
| 2020 | $2,160 +5.8% | $100,915 +10% |
| 2019 | $2,043 | $91,741 -17.5% |
| 2018 | $2,043 +5.8% | $111,176 +34.6% |
| 2017 | $1,931 +35.2% | $82,602 +19.8% |
| 2016 | $1,428 +4.8% | $68,926 +7.1% |
| 2015 | $1,362 +203.7% | $64,346 +36.6% |
| 2014 | $449 +2.3% | $47,102 +1.5% |
| 2013 | $439 +4% | $46,406 +1.7% |
| 2012 | $422 | $45,630 -7.6% |
| 2011 | -- | $49,357 -3.5% |
| 2010 | -- | $51,168 -24.7% |
| 2009 | -- | $67,923 +0.1% |
| 2008 | $633 | $67,855 +3% |
| 2007 | -- | $65,879 -32.2% |
| 2005 | -- | $97,100 +43.9% |
| 2004 | $795 +2.8% | $67,500 +12.5% |
| 2003 | $773 -28.5% | $60,000 +3.3% |
| 2002 | $1,081 | $58,100 +24.1% |
| 2001 | $1,081 +10.4% | $46,800 +9.9% |
| 2000 | $980 | $42,600 |
Find assessor info on the county website
Monthly payment
Est. payment
Payment breakdown
Explore the cost of this home by adjusting the details. Changes won't be saved.Climate risks
Neighborhood: 33764
Nearby schools
GreatSchools rating
- 5/10Eisenhower Elementary SchoolGrades: PK-5Distance: 1.1 mi
- 6/10Oak Grove Middle SchoolGrades: 6-8Distance: 1.3 mi
- 5/10Clearwater High SchoolGrades: 9-12Distance: 1.8 mi
- $155,0001 bd2 ba1k sqft2623 Seville Blvd UNIT 202, Clearwater, FL 33764Sold

- $155,0002 bd2 ba1.1k sqft2623 Seville Blvd UNIT 203, Clearwater, FL 33764Sold

- $169,0003 bd2 ba1.4k sqft2623 Seville Blvd UNIT 301, Clearwater, FL 33764Sold

- $155,0001 bd2 ba1k sqft2623 Seville Blvd UNIT 302, Clearwater, FL 33764Sold

- $164,0001 bd1 ba685 sqft2623 Seville Blvd UNIT 105, Clearwater, FL 33764Sold
- $150,0002 bd2 ba1.2k sqft2623 Seville Blvd UNIT 106, Clearwater, FL 33764Sold
- $147,700-- bd-- ba1.2k sqft2623 Seville Blvd UNIT 107, Clearwater, FL 33764Off Market
- $112,1001 bd1 ba775 sqft2623 Seville Blvd UNIT 108, Clearwater, FL 33764Off Market
A local agent can set up tours, give advice and negotiate with sellers.
Similar homes
- $210,0002 bd3 ba1k sqft2333 FEATHER SOUND DRIVE #C107, CLEARWATER, FL 33762For Sale
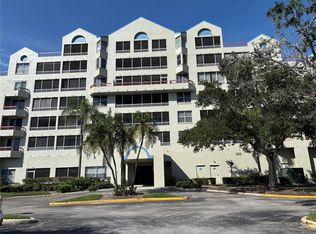
 MLS ID #TB8516552, Patricia Hackett, COLDWELL BANKER REALTY. Stellar MLS
 - $218,0002 bd2 ba1.3k sqft2765 COUNTRYSIDE BOULEVARD #106, CLEARWATER, FL 33761For Sale
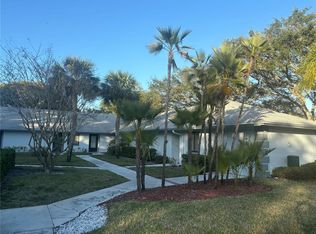 MLS ID #TB8348581, Mary Rogero, MARY ROGERO & ASSOCIATES INC. Stellar MLS
 - $225,0002 bd2 ba1.2k sqft2294 BELGIAN LANE #14, CLEARWATER, FL 33763For Sale
 MLS ID #TB8525412, Alice Rosado, CENTURY 21 COASTAL ALLIANCE. Stellar MLS
 - $215,0002 bd2 ba1.2k sqft2197 FOX CHASE BOULEVARD #101, PALM HARBOR, FL 34683For Sale
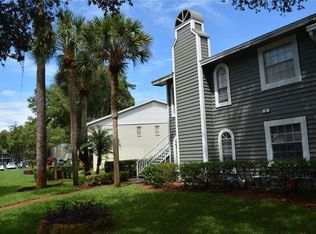 MLS ID #TB8533411, Samer Faragalla, CHARLES RUTENBERG REALTY INC. Stellar MLS
 - $225,0002 bd2 ba1k sqft1868 SHORE DRIVE S #607, SOUTH PASADENA, FL 33707For SaleMLS ID #TB8511670, Renata Lagodzinski, FUTURE HOME REALTY INC. Stellar MLS
- $199,9002 bd2 ba1k sqft113 NINA WAY #113, OLDSMAR, FL 34677For SaleMLS ID #TB8366634, Joe Courey, BRICK HOUSE REALTY SERVICES. Stellar MLS
- $235,0002 bd2 ba1.2k sqft3629 INDIGO POND DRIVE #3629, PALM HARBOR, FL 34685For SaleMLS ID #TB8365686, Joanne Dunn, FUTURE HOME REALTY INC. Stellar MLS
- $149,9002 bd2 ba970 sqft2737 E ENTERPRISE ROAD #151, CLEARWATER, FL 33759For SaleMLS ID #TB8516209, Emad Attia, BHHS FLORIDA PROPERTIES GROUP. Stellar MLS
- $159,0002 bd2 ba932 sqft1433 S BELCHER ROAD #B7, CLEARWATER, FL 33764For SaleMLS ID #A4689296, Elena Krivtsova, MANGO REALTY GROUP. Stellar MLS
- $115,9001 bd1 ba825 sqft2370 JAMAICAN STREET #74, CLEARWATER, FL 33763For SaleMLS ID #TB8534802, Alice Rosado, CENTURY 21 COASTAL ALLIANCE. Stellar MLS
- $157,5002 bd2 ba1k sqft2207 BELLEAIR ROAD #B22, CLEARWATER, FL 33764For SaleMLS ID #TB8442074, Leon Sarkisian, REALTY CONCEPTS OF PINELLAS. Stellar MLS
- $250,0002 bd2 ba1.3k sqft3505 TARPON WOODS BOULEVARD #J408, PALM HARBOR, FL 34685For SaleMLS ID #TB8509404, Keely Zohouri, CHARLES RUTENBERG REALTY INC. Stellar MLS
- $199,9002 bd2 ba1.1k sqft1601 43RD STREET N #129, ST PETERSBURG, FL 33713For SaleMLS ID #TB8486896, Lucy Scheuringer, REALTY CONCEPTS OF PINELLAS. Stellar MLS
- $199,9002 bd2 ba1k sqft9209 SEMINOLE BOULEVARD #67, SEMINOLE, FL 33772For SaleMLS ID #TB8528003, Lucy Scheuringer, REALTY CONCEPTS OF PINELLAS. Stellar MLS
- $145,0001 bd1 ba739 sqft4500 E BAY DRIVE #132, CLEARWATER, FL 33764For SaleMLS ID #TB8523005, Charles Delarosa, FLORIDA'S 1ST CHOICE RLTY LLC. Stellar MLS
- $224,9001 bd2 ba1k sqft(Undisclosed Address), BELLEAIR BLUFFS, FL 33770For SaleMLS ID #TB8495626, Richard Hannahs, CHARLES RUTENBERG REALTY INC. Stellar MLS
- $159,0002 bd1 ba1.1k sqft2464 AUSTRALIA WAY E #14, CLEARWATER, FL 33763For SaleMLS ID #TB8531858, Galia Baldridge, BONOMO REALTY LLC. Stellar MLS
- $189,9902 bd2 ba1k sqft2333 FEATHER SOUND DRIVE #A607, CLEARWATER, FL 33762For SaleMLS ID #TB8525391, Xing Han, LOMBARDO TEAM REAL ESTATE LLC. Stellar MLS
- $174,9002 bd2 ba1.2k sqft9433 HARBOR GREENS WAY #305, SEMINOLE, FL 33776For SaleMLS ID #TB8488944, Tony Clouse, PLUM TREE REALTY. Stellar MLS
- $199,0002 bd2 ba1k sqft7425 BAY ISLAND DRIVE S #103, SOUTH PASADENA, FL 33707For SaleMLS ID #TB8484151, Tammy Rhodes, RHODES REALTY. Stellar MLS
