Skip main navigation
Sold for $415,000
  • $415,000

    471 Chesterfield Road, Bogart, GA 30622

    3beds
    1,871sqft
    Single Family Residence
    Built in 1996
    0.57 Acres Lot
    $416,600 Zestimate®
    $222/sqft
    $2,369 Estimated rent

    Home value

    $416,600

    $387,000 - $450,000

    $2,369/mo

    Zestimate® history
    Loading
    Loading...

    Owner options

    List your home for rent

    $2,369/mo

    Rent Zestimate®

    Find your next renter with Zillow Rental Manager. Plus, with online applications, you can quickly screen prospective tenants – for free.

    Learn more

    $2,369/mo

    Rent Zestimate®

    Refinance and save

    $2,545/mo

    Est. payment

    Refinancing to a lower rate could help reduce your monthly payments and save thousands over the life of the loan.

    See today's rates

    $2,545/mo

    Est. payment

    Explore your selling options

    Work with a Zillow partner agent

    Leverage their expertise and Zillow's premium Showcase listings to get your home seen by more buyers.

    Get started

    List with your own agent

    Get your home in front of millions of buyers by listing it on Zillow.

    Learn how to do it

    Sell it yourself

    Take full control of how buyers see your home on Zillow by listing For Sale by Owner (FSBO).

    List your home

    What's special

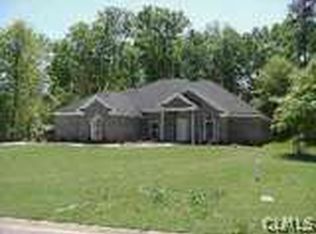
    Welcome to 471 Chesterfield Road, a beautifully updated 3-bedroom, 2-bath ranch home offering the perfect balance of privacy and proximity. Located just minutes from the heart of Athens, this home is tucked into a peaceful setting with scenic pasture views and horses grazing just across the street. Inside, the layout features hardwood floors throughout and tasteful updates that elevate the home’s timeless appeal. The open, connected living and dining areas create a seamless flow ideal for both everyday living and entertaining. Plantation shutters throughout add classic style and enhance the abundance of natural light. The thoughtfully designed split floor plan places the primary suite on one end of the home, while two additional bedrooms and a full bath are located on the opposite side. A rare and impressive feature of this property is the two separate two-car garages, connected by a workshop/storage room. Both garages are immaculate, with fresh paint and updated lighting, offering exceptional space for vehicles, hobbies, or additional storage. Schedule a showing and make this house your home!

    Zillow last checked:

    Listing updated:

    Listed by:

    JW Thaxton 706-202-4910,

    Coldwell Banker Upchurch Realty,

    Paul Thaxton 706-202-3846,

    Coldwell Banker Upchurch Realty

    Bought with:

    Brooke Wade, 339723

    Keller Williams Greater Athens

    Heys Wade, 402450

    Keller Williams Greater Athens

    Source: Hive MLS,MLS#: CL346829MLS LogoOriginating MLS: Athens Area Association of REALTORS

    Facts & features

    Interior

    Bedrooms & bathrooms
    • Bedrooms: 3
    • Bathrooms: 2
    • Full bathrooms: 2
    • Main level bathrooms: 2
    • Main level bedrooms: 3
    Primary bedroom
    • Level: Main
    • Dimensions: 0 x 0
    Bedroom 2
    • Level: Main
    • Dimensions: 0 x 0
    Bedroom 3
    • Level: Main
    • Dimensions: 0 x 0
    Primary bathroom
    • Level: Main
    • Dimensions: 0 x 0
    Bathroom 2
    • Level: Main
    • Dimensions: 0 x 0
    Dining room
    • Level: Main
    • Dimensions: 0 x 0
    Kitchen
    • Level: Main
    • Dimensions: 0 x 0
    Laundry
    • Level: Main
    • Dimensions: 0 x 0
    Living room
    • Level: Main
    • Dimensions: 0 x 0
    Heating
    • Central, Natural Gas
    Cooling
    • Central Air, Electric
    Appliances
    • Included: Some Gas Appliances, Dishwasher, Gas Water Heater, Microwave, Oven, Range, Refrigerator
    • Laundry: In Hall
    Features
    • Tray Ceiling(s), Ceiling Fan(s), Entrance Foyer, Garden Tub/Roman Tub, Main Level Primary, Pull Down Attic Stairs, Separate Shower, Vanity, Fireplace
    • Basement: Crawl Space
    • Attic: Pull Down Stairs
    • Number of fireplaces: 1
    • Fireplace features: Gas, Living Room, Gas Log
    • Common walls with other units/homes: No Common Walls
    Interior area
    • Total interior livable area: 1,871 sqft
    • Finished area above ground: 1,871

    Property

    Parking
    • Total spaces: 4
    • Parking features: Attached, Garage Door Opener
    • Garage spaces: 4
    Features
    • Stories: 1
    • Has view: Yes
    • View description: Panoramic
    Lot
    • Size: 0.57 Acres
    • Features: Back Yard, Level, Private
    Details
    • Parcel number: 071A3A003
    • Zoning: RS-15
    • Special conditions: Standard

    Construction

    Type & style
    • Home type: SingleFamily
    • Architectural style: Ranch
    • Property subtype: Single Family Residence
    Materials
    • Brick, Concrete
    • Foundation: Block
    • Roof: Composition
    Condition
    • New construction: No
    • Year built: 1996

    Utilities & green energy

    • Sewer: Public Sewer
    • Water: Public
    • Utilities for property: Underground Utilities

    Community & neighborhood

    Location
    • Region: Bogart
    • Subdivision: Huntington Park Sec 04

    HOA & financial

    HOA
    • Has HOA: Yes
    • HOA fee: $50 annually
    • Association name: Huntington Park Homes

    Other

    Other facts
    • Listing agreement: Exclusive Agency
    • Listing terms: Cash,Conventional,FHA,VA Loan
    • Ownership type: Homeowner/Owner
    • Road surface type: Asphalt

    Price history

    DateEventPrice
    3/17/2026Sold$415,000$222/sqft
    Source: Hive MLS #CL346829 Report a problem
    2/23/2026Pending sale$415,000$222/sqft
    Source: GAMLS #10672447 Report a problem
    1/30/2026Contingent$415,000$222/sqft
    Source: Hive MLS #CL346829 Report a problem
    1/15/2026Listed for sale$415,000+15.3%$222/sqft
    Source: Hive MLS #CL346829 Report a problem
    10/16/2024Listing removed$1,950$1/sqft
    Source: GAMLS #10219657 Report a problem
    10/1/2024Sold$360,000-10%$192/sqft
    Source: Public Record Report a problem
    9/3/2024Pending sale$399,900$214/sqft
    Source: GAMLS #10363378 Report a problem
    8/22/2024Listed for sale$399,900+128.6%$214/sqft
    Source: GAMLS #10363378 Report a problem
    1/29/2024Listing removed--
    Source: GAMLS #10219657 Report a problem
    12/18/2023Price change$1,950-18.8%$1/sqft
    Source: GAMLS #10219657 Report a problem
    11/17/2023Price change$2,400-20%$1/sqft
    Source: GAMLS #10219657 Report a problem
    10/30/2023Listed for rent$3,000+66.7%$2/sqft
    Source: GAMLS #10219657 Report a problem
    8/21/2020Listing removed$1,800$1/sqft
    Source: Cindy Karp Realty #975962 Report a problem
    6/22/2020Listed for rent$1,800$1/sqft
    Source: Cindy Karp Realty #975962 Report a problem
    3/7/2011Sold$174,900$93/sqft
    Source: Public Record Report a problem
    1/23/2011Listed for sale$174,900$93/sqft
    Source: RE/MAX Top Performers Report a problem

    Public tax history

    YearProperty taxesTax assessment
    2025$3,902 +55.9%$145,306 +2.6%
    2024$2,502 -40%$141,576 +6%
    2023$4,172 +27.6%$133,503 +30.3%
    2022$3,269 +12.8%$102,462 +19.2%
    2021$2,898 +0.7%$85,983 +1.5%
    2020$2,877 +9.3%$84,750 +9.3%
    2019$2,633 +30.6%$77,563 +4.2%
    2018$2,017 $74,442 +7.2%
    2017$2,017 +3.6%$69,417 +2.2%
    2016$1,947 +1.1%$67,900 +2.9%
    2015$1,926 +1.4%$65,958 -4.5%
    2014$1,898 $69,088
    2013-- --
    2012-- --
    2011-- --
    2010-- --
    2009-- --
    2008-- --
    2007-- --
    2006-- --
    2005-- --
    2004-- --
    2003-- --
    2002-- --
    2001-- --
    2000$1,364 --

    Find assessor info on the county website

    Neighborhood: 30622

    Nearby schools

    GreatSchools rating
    Schools provided by the listing agent
    • Elementary: Cleveland Road Elementary School
    • Middle: Burney-Harris-Lyons Middle School
    • High: Clarke Central High School

    Source: Hive MLS. This data may not be complete. We recommend contacting the local school district to confirm school assignments for this home.

    Get pre-qualified for a loan
    At Zillow Home Loans, we can pre-qualify you in as little as 5 minutes with no impact to your credit score.

    An equal housing lender. NMLS #10287.

    Sell for more on Zillow
    Get a Zillow Showcase℠ listing at no additional cost and you could sell for .
    $416,600
    2% more
    +$8,332
    With Zillow Showcase(estimated)
    $424,932