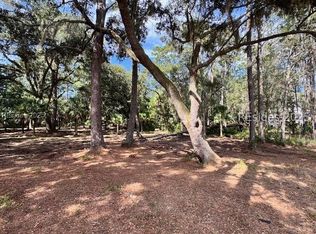
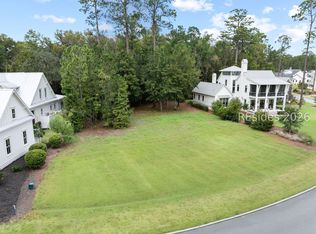

Tucked on a private half-acre along highly desired Davies Rd, this new construction home was built for the way you actually want to live... mornings with coffee on the covered porch, easy evenings entertaining under the loft bar, and quiet nights in a primary suite that feels like a retreat. 6BR/5.5BA, 4,600 sf heated/cooled (incl. bonus suite over garage), 2,208 sf garage/porches, 6,808 sf total. Completion mid-September. Step inside to 11' ceilings, wide-plank white oak floors, custom millwork & built-ins, and select RH lighting, while 10' glass doors and impact windows fill the home with natural light. The kitchen is the true heart of the home... it includes a Thermador dual-fuel range, panel-ready fridge/dishwasher, KA ice maker, marble counters and full-height marble backsplash, custom cabinetry and an oversized island made for gathering. Electrolux washer/dryer in the designer laundry. The living room is anchored by a masonry fireplace with cast stone surround and white oak built-ins - the kind of space that pulls everyone in. A dedicated study and elegant dining room round out the main level. Upstairs, the primary suite offers a spa-inspired bath with marble tile throughout, steam shower, quartz vanities and an elevated plumbing fixture package. Secondary baths feature custom tile and stone surfaces. Additional highlights: natural stone stair treads and covered porch accents, custom wrought iron railing, steel entry door with Emtek hardware, sound system, 3-bay garage with epoxy-coated floors and ample parking, standing seam metal roof, and a carriage house with kitchenette. Prewired for pool and generator. A rare blend of comfort, craftsmanship and enduring style. Welcome home!
New construction
$4,200,000

471 Davies Road, Bluffton, SC 29910
5beds
4,685sqft
Single Family Residence
Built in 2026
-- sqft lot
$-- Zestimate®
$896/sqft
$-- HOA
What's special
Impact windowsCustom millwork and built-insStanding seam metal roofElevated plumbing fixture packageCovered porchCarriage house with kitchenetteThermador dual-fuel range
- 58 days
- 313
- 22
Zillow last checked:
Listing updated:
Listed by:
Leah Papka 386-623-0373,
Maxey Blackstream Christie's International Real Estate
Source: REsides, Inc.,MLS#: 511618
Facts & features
Interior
Bedrooms & bathrooms
- Bedrooms: 5
- Bathrooms: 6
- Full bathrooms: 5
- 1/2 bathrooms: 1
Primary bedroom
- Level: First
Heating
- Central, Zoned
Cooling
- Central Air
Appliances
- Included: Dryer, Dishwasher, Gas Range, Microwave, Oven, Refrigerator, Washer, Tankless Water Heater
Features
- Built-in Features, Fireplace, Main Level Primary, Multiple Closets, Pull Down Attic Stairs, Smooth Ceilings, Steam Shower, Smart Thermostat, Cable TV, Pantry
- Flooring: Engineered Hardwood, Tile
- Windows: Impact Glass
Interior area
- Total interior livable area: 4,685 sqft
Property
Parking
- Total spaces: 2
- Parking features: Detached, Garage, Two Car Garage, Golf Cart Garage
- Garage spaces: 2
Features
- Stories: 2
- Patio & porch: Rear Porch, Front Porch, Patio, Screened
- Exterior features: Sprinkler/Irrigation, Paved Driveway, Porch, Outdoor Grill
- Pool features: Community
- Has view: Yes
- View description: Lake, Trees/Woods
- Has water view: Yes
- Water view: Lake,Trees/Woods
Lot
- Features: 1/4 to 1/2 Acre Lot
Details
- Parcel number: R61405200003530000
- Special conditions: None
Construction
Type & style
- Home type: SingleFamily
- Architectural style: Two Story
- Property subtype: Single Family Residence
Materials
- Brick, Composite Siding
- Roof: Asphalt
Condition
- New construction: Yes
- Year built: 2026
Details
- Builder model: Custom
Utilities & green energy
- Water: Public
Green energy
- Energy efficient items: Insulation, Water Heater
Community & HOA
Community
- Subdivision: Palmetto Bluff
HOA
- Amenities included: Bocce Court, Boat Ramp, Clubhouse, Dog Park, Fitness Center, Fire Pit, Gas, Golf Course, Playground, Pickleball, Pool, RV/Boat Storage, Restaurant, Guard, Tennis Court(s), Trail(s)
Location
- Region: Bluffton
Financial & listing details
- Price per square foot: $896/sqft
- Tax assessed value: $475,000
- Annual tax amount: $6,888
- Date on market: 8/25/2026
- Listing terms: Cash,Conventional
Estimated market value
Not available
Estimated sales range
Not available
Not available
Price history
| Date | Event | Price |
|---|---|---|
| 8/25/2026 | Listed for sale | $4,200,000+504.3%$896/sqft |
Source:  REsides, Inc. #511618 Report a problem REsides, Inc. #511618 Report a problem | ||
| 1/14/2024 | Listing removed | -- |
Source: REsides, Inc. #436031 Report a problem | ||
| 5/30/2023 | Listed for sale | $695,000-78.6%$148/sqft |
Source: REsides, Inc. #436031 Report a problem | ||
| 5/23/2023 | Listing removed | -- |
Source: REsides, Inc. #431877 Report a problem | ||
| 2/7/2023 | Listed for sale | $3,250,000+828.6%$694/sqft |
Source: REsides, Inc. #431877 Report a problem | ||
| 9/1/2021 | Sold | $350,000$75/sqft |
Source: Public Record Report a problem | ||
| 6/17/2021 | Pending sale | $350,000$75/sqft |
Source: REsides, Inc. #416018 Report a problem | ||
| 6/17/2021 | Listed for sale | $350,000$75/sqft |
Source: REsides, Inc. #416018 Report a problem | ||
Public tax history
| Year | Property taxes | Tax assessment |
|---|---|---|
| 2025 | $6,888 +1.5% | $24,150 |
| 2024 | $6,787 0% | $24,150 |
| 2023 | $6,787 +9.9% | $24,150 +15% |
| 2022 | $6,173 +1426.2% | $21,000 +1527.9% |
| 2021 | $404 | $1,290 |
Find assessor info on the county website
Monthly payment
Est. payment
Payment breakdown
Explore the cost of this home by adjusting the details. Changes won't be saved.Climate risks
Neighborhood: 29910
Similar homes
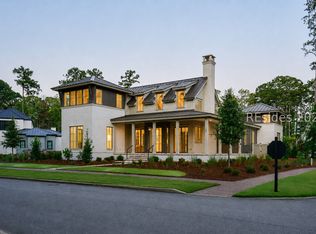
- $4,350,0005 bd6 ba4.7k sqft24 Butterweed Road, Bluffton, SC 29910For Sale
 MLS ID #511693, Jeff Quinn. REsides, Inc.
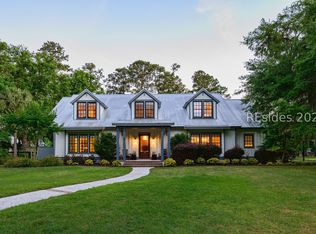
 - $3,950,0005 bd5 ba4.2k sqft20 Butterweed Road, Bluffton, SC 29910For Sale
 MLS ID #507577, Bryan Byrne. REsides, Inc.
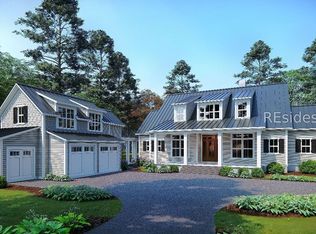
 - $4,125,0005 bd7 ba4.8k sqft32 Gilded Street, Bluffton, SC 29910For Sale
 MLS ID #508840, Bryan Byrne. REsides, Inc.
 - $3,875,0005 bd6 ba4.6k sqft216 Vinson Road, Bluffton, SC 29910For Sale
 MLS ID #501144, The Ussery Group. REsides, Inc.
