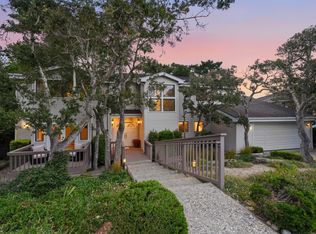
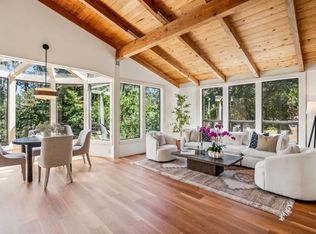
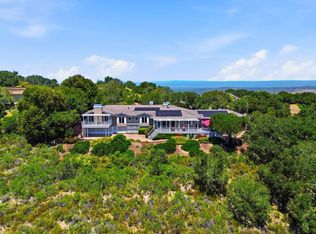
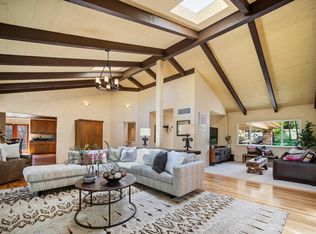
Tucked against a greenbelt on one of Monterey's most coveted streets, 471 Dry Creek is a spectacular four-bed, three-bath custom Craftsman with architecture that captivates from the curb. Steep gabled rooflines, dormers, arched windows and board-and-batten siding exude storybook charm. Step into the elegant foyer and great room filled with natural light, featuring vaulted ceilings with wood beams, Carmel stone fireplace and dramatic arched windows framing serene forest views. The open kitchen was remodeled in 2019 with quartz counters, subway tile backsplash and stainless steel appliances. Gleaming oak hardwood floors, decorative wainscoting, leaded-glass accents and custom lighting add sophistication throughout. The primary suite features spacious walk-in closet, dual vanities, soaking tub and spa-style shower. A bonus room serves as office or den. Three sets of glass doors open to deck, patio and yard spaces. Additional highlights include California Closets systems throughout, attached two-car garage, heated storage room, laundry room, pantry, radiant heat, whole-house water filtration, dual-pane windows, French drain, backup generator, and newer roof installed in 2019. Enjoy this premier location just minutes from shopping, recreation trails, fine dining and pristine beaches.
For sale
$2,495,000
471 Dry Creek Rd, Monterey, CA 93940
4beds
3,917sqft
Est.:
Single Family Residence, Residential
Built in 1988
9,700 Square Feet Lot
$-- Zestimate®
$637/sqft
$18/mo HOA
What's special
Carmel stone fireplaceAttached two-car garageSubway tile backsplashLeaded-glass accentsElegant foyerDecorative wainscotingStainless steel appliances
- 10 days |
- 1,439 |
- 82 |
Zillow last checked:
Listing updated:
Listed by:
Nate Randall 02033961 831-869-6117,
Sotheby’s International Realty 831-372-7700
Source: MLSListings Inc,MLS#: ML82047310
Tour with a local agent
Facts & features
Interior
Bedrooms & bathrooms
- Bedrooms: 4
- Bathrooms: 3
- Full bathrooms: 3
Rooms
- Room types: Bonus Room, Laundry, Office, Utility Room
Bedroom
- Features: PrimarySuiteRetreat, WalkinCloset
Bathroom
- Features: ShowerandTub, ShowersoverTubs2plus, Tile, UpdatedBaths
Dining room
- Features: DiningArea, EatinKitchen
Family room
- Features: SeparateFamilyRoom
Heating
- Fireplace(s), Radiant Floor
Cooling
- Ceiling Fan(s)
Appliances
- Included: Dishwasher, Range Hood, Gas Oven/Range, Refrigerator, Washer/Dryer
- Laundry: In Utility Room
Features
- High Ceilings, Vaulted Ceiling(s), Open Beam Ceiling, Walk-In Closet(s)
- Flooring: Carpet, Hardwood, Laminate, Wood
- Number of fireplaces: 2
- Fireplace features: Family Room, Gas Starter, Living Room, Wood Burning
Interior area
- Total structure area: 3,917
- Total interior livable area: 3,917 sqft
Property
Parking
- Total spaces: 2
- Parking features: Attached, Off Street
- Attached garage spaces: 2
Features
- Stories: 2
- Patio & porch: Balcony/Patio
- Exterior features: Back Yard, Barbecue, Fenced, Drought Tolerant Plants
- Fencing: Wood
Lot
- Size: 9,700 Square Feet
Details
- Parcel number: 001282067000
- Zoning: R-1
- Special conditions: Standard
Construction
Type & style
- Home type: SingleFamily
- Architectural style: Craftsman
- Property subtype: Single Family Residence, Residential
Materials
- Foundation: Block, Concrete Perimeter
- Roof: Composition, Shingle
Condition
- New construction: No
- Year built: 1988
Utilities & green energy
- Gas: PublicUtilities
- Sewer: Public Sewer
- Water: Public
- Utilities for property: Public Utilities, Water Public
Community & HOA
HOA
- Has HOA: Yes
- HOA fee: $220 annually
Location
- Region: Monterey
Financial & listing details
- Price per square foot: $637/sqft
- Tax assessed value: $1,846,882
- Annual tax amount: $21,182
- Date on market: 5/14/2026
- Listing agreement: ExclusiveRightToSell
- Listing terms: CashorConventionalLoan
Estimated market value
Not available
Estimated sales range
Not available
Not available
Price history
| Date | Event | Price |
|---|---|---|
| 5/14/2026 | Listed for sale | $2,495,000+117.9%$637/sqft |
Source:  MLSListings Inc #ML82047310 Report a problem MLSListings Inc #ML82047310 Report a problem | ||
| 3/21/2002 | Sold | $1,145,000+4.1%$292/sqft |
Source: Public Record Report a problem | ||
| 7/6/2000 | Sold | $1,100,000$281/sqft |
Source: Public Record Report a problem | ||
Public tax history
| Year | Property taxes | Tax assessment |
|---|---|---|
| 2025 | $21,182 +8.1% | $1,846,882 +2% |
| 2024 | $19,601 +1.4% | $1,810,669 +2% |
| 2023 | $19,331 +10% | $1,775,167 +10.7% |
| 2022 | $17,572 +17.9% | $1,603,000 +18.7% |
| 2021 | $14,907 +11.1% | $1,351,000 +8.1% |
| 2020 | $13,418 -15.2% | $1,250,000 -9.3% |
| 2019 | $15,820 +1.9% | $1,378,000 -0.3% |
| 2018 | $15,530 +17% | $1,382,000 +10.6% |
| 2017 | $13,277 -21.4% | $1,250,000 -21.4% |
| 2016 | $16,891 +3.2% | $1,591,342 +1.5% |
| 2015 | $16,361 | $1,567,440 +2% |
| 2014 | $16,361 | $1,536,737 +2.5% |
| 2012 | -- | $1,499,797 +2% |
| 2011 | -- | $1,470,390 +0.8% |
| 2010 | -- | $1,459,402 -0.2% |
| 2009 | -- | $1,462,870 +2% |
| 2008 | -- | $1,434,187 +10.5% |
| 2007 | -- | $1,297,521 +4.8% |
| 2006 | -- | $1,237,766 +2% |
| 2005 | -- | $1,213,497 +2% |
| 2004 | -- | $1,189,704 +1.9% |
| 2003 | -- | $1,167,900 +4.1% |
| 2002 | -- | $1,122,000 +2% |
| 2001 | $11,017 | $1,100,000 +76.7% |
| 2000 | -- | $622,679 |
Find assessor info on the county website
Monthly payment
Est. payment$--/mo
Payment breakdown
Explore the cost of this home by adjusting the details. Changes won't be saved.
All calculations are estimates and provided by Zillow, Inc. for informational purposes only. Actual amounts may vary.
HOA fees may include property taxes on listings classified as Co-Ops. Contact the listing agent and/or owner for fee details.
Mortgage interest rates are dependent on a number of factors, including credit score, down payment, and repayment length. Interest rate data provided by Zillow Group Marketplace, Inc. as of 1/1/1970 from various mortgage lenders with which we have lead or other similar arrangements; the Estimated Payment is an average of those rates.
See how much you could borrow to make a competitive offer.
Climate risks
Neighborhood: Skyline Ridge
Nearby schools
GreatSchools rating
- 6/10Monte VistaGrades: K-8Distance: 0.1 mi
- 8/10Monterey High SchoolGrades: 9-12Distance: 0.6 mi
Schools provided by the listing agent
- District: MontereyPeninsulaUnified
Source: MLSListings Inc. This data may not be complete. We recommend contacting the local school district to confirm school assignments for this home.
A local agent can set up tours, give advice and negotiate with sellers.
Local buyer's agents are ready to help
- California
- Monterey County
- Monterey
- 93940
- Skyline Ridge
- 471 Dry Creek Rd
Nearby cities
Nearby neighborhoods
Nearby zip codes
Other Monterey Topics
