Built to suit in 2013! Sited on 1+ A private lot in N Amherst close to UMASS, this 1,799 SF Ranch w/ 1-car garage is a modern contemporary featuring low maintenance, sustainable materials, energy efficiency & single level living. The exterior cladding is thick, insulated concrete mixed w/ permanent yellow color requiring only power washing. A lg array of owned solar panels are atop an architect designed, sunroom addition. The front entry opens onto a south facing wall of windows infusing the open concept LR & DR area w/ light, adjusted by shades & augmented by indirect lighting. 1 of 3 mini-splits (M-S) heats & cools this space & the 2nd bedroom by means of a dropped ceiling. A kitchen is tucked away on the east side w/ 3/4 bath. The main bedroom w/ M-S & walk-in closet + full bath w/ laundry are west facing. An office opens onto a stunning sunroom w/ (empty) Endless Pool (see comment). Large windows on 3 sides flood the space w/ light. Indirect lighting & M-S enhance the ambiance.
Sold for $555,000
$555,000
471 Flat Hills Rd, Amherst, MA 01002
2beds
1,799sqft
Single Family Residence
Built in 2013
1.04 Acres Lot
$555,400 Zestimate®
$309/sqft
$3,094 Estimated rent
Home value
$555,400
$528,000 - $583,000
$3,094/mo
Zestimate® history
Owner options
List your home for rent
$3,094/mo
Rent Zestimate®
Find your next renter with Zillow Rental Manager. Plus, with online applications, you can quickly screen prospective tenants – for free.
$3,094/mo
Rent Zestimate®
Refinance and save
$3,855/mo
Est. payment
Refinancing to a lower rate could help reduce your monthly payments and save thousands over the life of the loan.
$3,855/mo
Est. payment
Explore your selling options
Work with a Zillow partner agent
Leverage their expertise and Zillow's premium Showcase listings to get your home seen by more buyers.
Get startedList with your own agent
Get your home in front of millions of buyers by listing it on Zillow.
Learn how to do itSell it yourself
Take full control of how buyers see your home on Zillow by listing For Sale by Owner (FSBO).
List your homeWhat's special
Dropped ceiling
Zillow last checked:
Listing updated:
Listed by:
Sally Malsch 413-519-4465,
5 College REALTORS® 413-549-5555
Bought with:
Theresa Ryan
Brick & Mortar
Source: MLS PIN,MLS#: 73504583
Facts & features
Interior
Bedrooms & bathrooms
- Bedrooms: 2
- Bathrooms: 2
- Full bathrooms: 2
- Main level bathrooms: 2
- Main level bedrooms: 2
Primary bedroom
- Features: Walk-In Closet(s), Flooring - Vinyl, Lighting - Sconce
- Level: Main,First
Bedroom 2
- Features: Closet, Flooring - Vinyl, Slider, Lighting - Sconce
- Level: Main,First
Primary bathroom
- Features: Yes
Bathroom 1
- Features: Bathroom - Full, Bathroom - With Shower Stall, Bathroom - With Tub, Flooring - Vinyl, Dryer Hookup - Dual, Washer Hookup, Lighting - Sconce
- Level: Main,First
Bathroom 2
- Features: Bathroom - 3/4, Flooring - Vinyl, Lighting - Sconce
- Level: Main,First
Dining room
- Features: Flooring - Vinyl, Window(s) - Picture, Exterior Access, Open Floorplan, Lighting - Sconce
- Level: Main,First
Kitchen
- Features: Closet/Cabinets - Custom Built, Flooring - Vinyl, Pantry, Recessed Lighting, Lighting - Overhead
- Level: Main,First
Living room
- Features: Closet, Flooring - Vinyl, Window(s) - Picture, Exterior Access, Open Floorplan, Lighting - Sconce, Window Seat
- Level: Main,First
Office
- Features: Flooring - Vinyl, Exterior Access, Lighting - Sconce
- Level: Main
Heating
- Electric, Active Solar, Ductless
Cooling
- Active Solar, Ductless
Appliances
- Included: Electric Water Heater, Tankless Water Heater, Oven, Dishwasher, Range, Refrigerator, Washer, Dryer, Range Hood, Other
- Laundry: Bathroom - Full, Flooring - Vinyl, Main Level, Electric Dryer Hookup, Washer Hookup, Lighting - Sconce, First Floor
Features
- Lighting - Sconce, Open Floorplan, Cedar Closet(s), Home Office, Sun Room, Entry Hall, Mud Room, Internet Available - Broadband, Other
- Flooring: Tile, Vinyl / VCT, Flooring - Vinyl, Flooring - Wood, Flooring - Stone/Ceramic Tile
- Windows: Picture, Insulated Windows, Screens
- Has basement: No
- Has fireplace: No
Interior area
- Total structure area: 1,799
- Total interior livable area: 1,799 sqft
- Finished area above ground: 1,799
Property
Parking
- Total spaces: 4
- Parking features: Attached, Garage Door Opener, Storage, Insulated, Paved Drive, Off Street, Deeded, Paved
- Attached garage spaces: 1
- Uncovered spaces: 3
Features
- Patio & porch: Porch - Enclosed
- Exterior features: Porch - Enclosed, Rain Gutters, Professional Landscaping, Screens, Garden, Stone Wall
- Has private pool: Yes
- Pool features: Indoor
Lot
- Size: 1.04 Acres
- Features: Wooded, Gentle Sloping, Level
Details
- Parcel number: M:0003D B:0000 L:0085,4866203
- Zoning: RO
Construction
Type & style
- Home type: SingleFamily
- Architectural style: Contemporary,Ranch
- Property subtype: Single Family Residence
Materials
- Frame
- Foundation: Concrete Perimeter
- Roof: Shingle
Condition
- Year built: 2013
Utilities & green energy
- Electric: Generator, 200+ Amp Service, Net Meter, Generator Connection
- Sewer: Private Sewer
- Water: Private
- Utilities for property: for Electric Range, for Electric Dryer, Washer Hookup, Generator Connection
Green energy
- Energy efficient items: Thermostat
- Energy generation: Solar
Community & HOA
Community
- Features: Walk/Jog Trails, Conservation Area, Public School, University
- Security: Security System
HOA
- Has HOA: No
Location
- Region: Amherst
Financial & listing details
- Price per square foot: $309/sqft
- Tax assessed value: $598,300
- Annual tax amount: $10,734
- Date on market: 6/9/2026
- Road surface type: Paved
Price history
| Date | Event | Price |
|---|---|---|
| 9/28/2026 | Sold | $555,000-5.9%$309/sqft |
Source: MLS PIN #73504583 Report a problem | ||
| 8/11/2026 | Pending sale | $589,900$328/sqft |
Source: MLS PIN #73504583 Report a problem | ||
| 7/28/2026 | Contingent | $589,900$328/sqft |
Source: MLS PIN #73504583 Report a problem | ||
| 6/21/2026 | Price change | $589,900-1.7%$328/sqft |
Source: MLS PIN #73504583 Report a problem | ||
| 6/3/2026 | Price change | $599,900-2.4%$333/sqft |
Source: MLS PIN #73504583 Report a problem | ||
| 5/16/2026 | Price change | $614,900-1.6%$342/sqft |
Source: MLS PIN #73504583 Report a problem | ||
| 5/2/2026 | Price change | $624,900-2.3%$347/sqft |
Source: MLS PIN #73504583 Report a problem | ||
| 4/21/2026 | Listed for sale | $639,900$356/sqft |
Source: MLS PIN #73504583 Report a problem | ||
Public tax history
| Year | Property taxes | Tax assessment |
|---|---|---|
| 2025 | $9,856 +2.4% | $549,100 +5.6% |
| 2024 | $9,621 +4.8% | $519,800 +13.8% |
| 2023 | $9,178 +4% | $456,600 +10.1% |
| 2022 | $8,825 +5.1% | $414,900 +7.8% |
| 2021 | $8,399 +2.4% | $384,900 |
| 2020 | $8,206 +15.2% | $384,900 +17.8% |
| 2019 | $7,122 +3.1% | $326,700 |
| 2018 | $6,906 +4% | $326,700 +7.4% |
| 2017 | $6,643 +2.9% | $304,300 |
| 2016 | $6,457 +3.3% | $304,300 |
| 2015 | $6,250 -4.4% | $304,300 -2.4% |
| 2014 | $6,536 | $311,700 |
Find assessor info on the county website
Neighborhood: 01002
Nearby homes
- $757,3003 bd2 ba2.4k sqft463 Flat Hills Rd, Amherst, MA 01002Off Market
- $522,4003 bd2 ba1.7k sqft459 Flat Hills Rd, Amherst, MA 01002Off Market
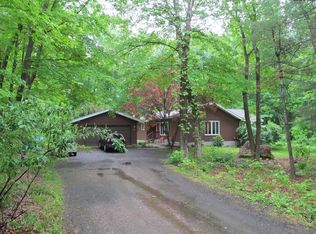
- $748,7003 bd1 ba3.9k sqft460 Flat Hills Rd, Amherst, MA 01002Off Market
- $571,2004 bd3 ba1.8k sqft443 Flat Hills Rd, Amherst, MA 01002Off Market
- $722,5003 bd3 ba2.2k sqft24 High Point Dr, Amherst, MA 01002Off Market
- $828,9004 bd2 ba2.3k sqft28 High Point Dr, Amherst, MA 01002Off Market
- $602,8003 bd2 ba1.5k sqft444 Flat Hills Rd, Amherst, MA 01002Off Market
- $722,0003 bd2 ba2k sqft522 Flat Hills Rd, Amherst, MA 01002Off Market
Nearby schools
GreatSchools rating
- 8/10Fort River Elementary SchoolGrades: K-6Distance: 3.1 mi
- 8/10Amherst Regional Middle SchoolGrades: 7-8Distance: 2.6 mi
- 8/10Amherst Regional High SchoolGrades: 9-12Distance: 2.8 mi
Schools provided by the listing agent
- Elementary: Fort River
- Middle: Amherst Reg Ms
- High: Amherst Reg Hs
Source: MLS PIN. This data may not be complete. We recommend contacting the local school district to confirm school assignments for this home.
Sell for more on Zillow
Get a Zillow Showcase℠ listing at no additional cost and you could sell for .
$555,400
2% more
+$11,108
With Zillow Showcase(estimated)
$566,508
Sell for more on Zillow
Get a Zillow Showcase℠ listing at no additional cost and you could sell for .
$555,400
2% more
+$11,108
With Zillow Showcase(estimated)
$566,508
- Massachusetts
- Hampshire County
- Amherst
- 01002
- 471 Flat Hills Rd
