Magothy River Waterfront Retreat blending luxury, space, beauty and comfort in one exceptional property! A rare Contemporary find in Severna Park! This 6 bedroom, 3 1/2 bath home offers tranquil views of the Magothy River from most rooms. Enter into the open concept design and take in the view. Expansive room sizes make this the ideal home for entertaining or everyday living. A gas fireplace is featured in the family room which steps out to the large water side deck. The 2-story breakfast room with water view is just off the gourmet kitchen with stainless appliances, granite counter tops and generous cabinetry. A front and rear staircase leads to the expansive 2nd story. The luxurious primary suite features a lovely water view, vaulted ceiling, skylights, 2 walk-in closets, gas fireplace, and spacious bath featuring a walk-in shower and soaking tub. 5 additional oversized bedrooms most with vaulted ceilings and skylights. The upstairs family room with gas fireplace is perfect for get togethers. The separate Carriage House is ideal for multi-generational living, a studio or in home office. The pier features 4 boat slips and 2 lifts...perfect for the boat enthusiast! Every detail is designed to take full advantage of the breathtaking waterfront setting. Whether you're relaxing on the deck or enjoying special time with family and friends, this home is a rare find on the Magothy!
Sold for $1,800,000
$1,800,000
471 Maple Rd, Severna Park, MD 21146
6beds
6,827sqft
Single Family Residence
Built in 1987
0.64 Acres Lot
$1,795,800 Zestimate®
$264/sqft
$4,800 Estimated rent
Home value
$1,795,800
$1.67M - $1.92M
$4,800/mo
Zestimate® history
Owner options
List your home for rent
$4,800/mo
Rent Zestimate®
Find your next renter with Zillow Rental Manager. Plus, with online applications, you can quickly screen prospective tenants – for free.
$4,800/mo
Rent Zestimate®
Refinance and save
$8,885/mo
Est. payment
Refinancing to a lower rate could help reduce your monthly payments and save thousands over the life of the loan.
$8,885/mo
Est. payment
Explore your selling options
Work with a Zillow partner agent
Leverage their expertise and Zillow's premium Showcase listings to get your home seen by more buyers.
Get startedList with your own agent
Get your home in front of millions of buyers by listing it on Zillow.
Learn how to do itSell it yourself
Take full control of how buyers see your home on Zillow by listing For Sale by Owner (FSBO).
List your homeWhat's special
Gas fireplaceWater side deckWalk-in showerVaulted ceilingExpansive room sizesGranite counter topsSpacious bath
Zillow last checked:
Listing updated:
Listed by:
John Collins 410-693-6000,
Long & Foster Real Estate, Inc.
Bought with:
Unrepresented Buyer
Unrepresented Buyer Office
Source: Bright MLS,MLS#: MDAA2122374
Facts & features
Interior
Bedrooms & bathrooms
- Bedrooms: 6
- Bathrooms: 4
- Full bathrooms: 3
- 1/2 bathrooms: 1
- Main level bathrooms: 1
Rooms
- Room types: Dining Room, Primary Bedroom, Bedroom 2, Bedroom 3, Bedroom 4, Bedroom 5, Kitchen, Family Room, Foyer, Breakfast Room, Laundry, Bedroom 6, Primary Bathroom, Half Bath
Primary bedroom
- Level: Upper
- Area: 312 Square Feet
- Dimensions: 24 x 13
Bedroom 2
- Level: Upper
- Area: 225 Square Feet
- Dimensions: 15 x 15
Bedroom 3
- Level: Upper
- Area: 168 Square Feet
- Dimensions: 14 x 12
Bedroom 4
- Level: Upper
- Area: 81 Square Feet
- Dimensions: 9 x 9
Bedroom 5
- Level: Upper
- Area: 143 Square Feet
- Dimensions: 13 x 11
Bedroom 6
- Level: Upper
- Area: 143 Square Feet
- Dimensions: 11 x 13
Primary bathroom
- Level: Upper
Breakfast room
- Level: Main
- Area: 294 Square Feet
- Dimensions: 21 x 14
Dining room
- Level: Main
- Area: 504 Square Feet
- Dimensions: 28 x 18
Family room
- Level: Upper
- Area: 210 Square Feet
- Dimensions: 15 x 14
Family room
- Level: Main
- Area: 484 Square Feet
- Dimensions: 22 x 22
Foyer
- Level: Main
- Area: 156 Square Feet
- Dimensions: 13 x 12
Half bath
- Level: Main
Kitchen
- Level: Main
- Area: 238 Square Feet
- Dimensions: 17 x 14
Laundry
- Level: Upper
Heating
- Forced Air, Natural Gas
Cooling
- Ceiling Fan(s), Electric
Appliances
- Included: Microwave, Cooktop, Dishwasher, Dryer, Oven, Refrigerator, Stainless Steel Appliance(s), Washer, Gas Water Heater
- Laundry: Upper Level, Washer In Unit, Dryer In Unit, Laundry Room
Features
- Additional Stairway, Bathroom - Walk-In Shower, Breakfast Area, Built-in Features, Ceiling Fan(s), Family Room Off Kitchen, Open Floorplan, Formal/Separate Dining Room, Kitchen - Gourmet, Recessed Lighting, Walk-In Closet(s), 2 Story Ceilings, Vaulted Ceiling(s)
- Flooring: Carpet, Ceramic Tile, Hardwood, Tile/Brick, Wood
- Windows: Skylight(s)
- Has basement: No
- Number of fireplaces: 3
- Fireplace features: Gas/Propane
Interior area
- Total structure area: 6,827
- Total interior livable area: 6,827 sqft
- Finished area above ground: 6,827
- Finished area below ground: 0
Property
Parking
- Total spaces: 3
- Parking features: Storage, Garage Faces Side, Garage Door Opener, Inside Entrance, Attached
- Attached garage spaces: 3
Accessibility
- Accessibility features: None
Features
- Levels: Two
- Stories: 2
- Patio & porch: Deck
- Exterior features: Sidewalks
- Pool features: None
- Has view: Yes
- View description: River
- Has water view: Yes
- Water view: River
- Waterfront features: Private Dock Site, Boat - Powered, Private Access, Sail, Canoe/Kayak, River
- Body of water: Magothy River
- Frontage length: Water Frontage Ft: 75
Lot
- Size: 0.64 Acres
Details
- Additional structures: Above Grade, Below Grade, Outbuilding
- Parcel number: 020303719215380
- Zoning: R1
- Special conditions: Standard
Construction
Type & style
- Home type: SingleFamily
- Architectural style: Contemporary
- Property subtype: Single Family Residence
Materials
- Other
- Foundation: Crawl Space
Condition
- New construction: No
- Year built: 1987
Utilities & green energy
- Sewer: Public Sewer
- Water: Public
Community & HOA
Community
- Subdivision: Arundel Beach
HOA
- Has HOA: No
Location
- Region: Severna Park
Financial & listing details
- Price per square foot: $264/sqft
- Tax assessed value: $1,695,000
- Annual tax amount: $17,510
- Date on market: 8/16/2025
- Listing agreement: Exclusive Right To Sell
- Ownership: Fee Simple
Price history
| Date | Event | Price |
|---|---|---|
| 11/14/2025 | Sold | $1,800,000-10%$264/sqft |
Source:  Bright MLS #MDAA2122374 Report a problem Bright MLS #MDAA2122374 Report a problem | ||
| 10/1/2025 | Pending sale | $1,999,000$293/sqft |
Source: Bright MLS #MDAA2122374 Report a problem | ||
| 9/15/2025 | Price change | $1,999,000-11.2%$293/sqft |
Source: Bright MLS #MDAA2122374 Report a problem | ||
| 8/16/2025 | Listed for sale | $2,250,000$330/sqft |
Source: Bright MLS #MDAA2122374 Report a problem | ||
Public tax history
| Year | Property taxes | Tax assessment |
|---|---|---|
| 2025 | $19,409 +13.3% | $1,695,000 +8.3% |
| 2024 | $17,130 +0.3% | $1,564,400 |
| 2023 | $17,083 +4.5% | $1,564,400 |
| 2022 | $16,348 -2.3% | $1,564,400 -2.3% |
| 2021 | $16,738 +1.2% | $1,601,700 +1.3% |
| 2020 | $16,537 +1.2% | $1,580,933 -1.3% |
| 2019 | $16,335 +4.6% | $1,601,700 +4% |
| 2018 | $15,610 +3.2% | $1,539,400 +3.8% |
| 2017 | $15,120 | $1,483,367 +3.9% |
| 2016 | -- | $1,427,333 +4.1% |
| 2015 | -- | $1,371,300 |
| 2014 | -- | $1,371,300 -12.1% |
| 2012 | -- | $1,559,900 |
| 2011 | -- | $1,559,900 |
| 2010 | -- | $1,559,900 -6.8% |
| 2009 | -- | $1,673,140 +19.9% |
| 2008 | -- | $1,395,502 +24.8% |
| 2007 | -- | $1,117,866 +33% |
| 2006 | -- | $840,230 +5.7% |
| 2005 | -- | $795,156 +12.8% |
| 2003 | -- | $705,010 +5.2% |
| 2002 | -- | $670,086 +5.6% |
| 2001 | -- | $634,313 |
Find assessor info on the county website
Neighborhood: 21146
Nearby homes
- $587,500-- bd-- ba-- sqftArundel Beach Rd, Severna park, MD 21146Off Market
- $1,114,700-- bd1 ba793 sqft477B Maple Rd, Severna Park, MD 21146Off Market
- $1,285,100-- bd2 ba976 sqft477 Maple Rd, Severna Park, MD 21146Off Market
- $1,704,2003 bd3 ba2.4k sqft366 White Cedar Ln, Severna Park, MD 21146Off Market
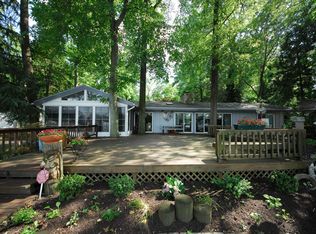
- $860,7003 bd3 ba2.2k sqft368 White Cedar Ln, Severna Park, MD 21146Off Market
- $1,750,0003 bd2 ba976 sqft477 Maple Rd, Severna Park, MD 21146Sold
- $2,746,4003 bd3 ba4.9k sqft479 Maple Rd, Severna Park, MD 21146Off Market
- $1,430,0005 bd4 ba2.7k sqft364 White Cedar Ln, Severna Park, MD 21146Sold
Nearby schools
GreatSchools rating
- 9/10Folger McKinsey Elementary SchoolGrades: K-5Distance: 0.7 mi
- 10/10Severna Park Middle SchoolGrades: 6-8Distance: 3.3 mi
- 10/10Severna Park High SchoolGrades: 9-12Distance: 1.9 mi
Schools provided by the listing agent
- District: Anne Arundel County Public Schools
Source: Bright MLS. This data may not be complete. We recommend contacting the local school district to confirm school assignments for this home.
Get a cash offer in 3 minutes
Find out how much your home could sell for in as little as 3 minutes with a no-obligation cash offer.
Estimated market value
$1,795,800
Get a cash offer in 3 minutes
Find out how much your home could sell for in as little as 3 minutes with a no-obligation cash offer.
Estimated market value
$1,795,800
- Maryland
- Anne Arundel County
- Severna Park
- 21146
- 471 Maple Rd
