This stunning private mini estate sits on Approximately .85 of an acre, offering unparalleled livability, comfort, luxury all together to create a property that is captivating in everyway! The electric entrance security gate helps to provide added privacy. You will appreciate the house positioning which provides Mountain Range views. Mornings you will be able to enjoy the beautiful sunrise over the Mountain Range from the Kitchen, Family room, nook, great room, and primary bedroom. You will want to prepare yourself to be excited that this property offers a 24 x 40 Shop with loft/mezzanine area! You will like the tall shop doors. There is R.V. Pad area and storage. What could be better than easy care Black top and low maintenance yard with sprinkler system. In addition to the Shop there is over 1,000 Sq. ft. attached garage room for 3 cars +, storage, built-ins, sink and attic storage. Rarely do you find a home that connects all the dots. This custom one level does just that. 3164 Sq. Ft. of perfection. A wonderful Foyer with high ceilings, cherry Hardwood floors, open to Formal dining rm, with built-ins. A light and bright office sits next to the foyer with built-ins. The focal point of this home was custom designed and built around a "Cooks Kitchen" Separate large Island with prep sink, a large peninsula with Large Shaw farm sink, ( looking out onto the mountain range views.) How about the 48" Dacor dual oven stove with 6 burners, a pot filler, Incredible Cabinet space with pull outs and a walk-in pantry, small built-in fridge with ice maker, knotty alder cabinets throughout, Brazilian cherry hardwood floors (all recently refinished.) 3 large skylights. The living room has large floor to ceiling fireplace with stone and knotty alder mantel. The tall windows enhance the views of mountain ranges and the Professionally landscaped back yard. The primary Suite has Incredible walk-in closet , Bay window, French door out to Patio, There is just so much more!!
Sold
$1,100,000
471 NE Williams Rd, Gresham, OR 97030
3beds
3,164sqft
Residential, Single Family Residence
Built in 2004
0.86 Acres Lot
$1,024,900 Zestimate®
$348/sqft
$3,320 Estimated rent
Home value
$1,024,900
$974,000 - $1.08M
$3,320/mo
Zestimate® history
Owner options
List your home for rent
$3,320/mo
Rent Zestimate®
Find your next renter with Zillow Rental Manager. Plus, with online applications, you can quickly screen prospective tenants – for free.
$3,320/mo
Rent Zestimate®
Refinance and save
$5,530/mo
Est. payment
Refinancing to a lower rate could help reduce your monthly payments and save thousands over the life of the loan.
$5,530/mo
Est. payment
Explore your selling options
Work with a Zillow partner agent
Leverage their expertise and Zillow's premium Showcase listings to get your home seen by more buyers.
Get startedList with your own agent
Get your home in front of millions of buyers by listing it on Zillow.
Learn how to do itSell it yourself
Take full control of how buyers see your home on Zillow by listing For Sale by Owner (FSBO).
List your homeWhat's special
Large peninsulaGreat roomMini estateEasy care black topWalk-in pantryPrep sinkLow maintenance yard
Zillow last checked:
Listing updated:
Listed by:
Leslee Dirk 503-665-3144,
ERA Freeman & Associates
Bought with:
Jamey Nedelisky, 201202115
Berkshire Hathaway HomeServices NW Real Estate
Source: RMLS (OR),MLS#: 24217850
Facts & features
Interior
Bedrooms & bathrooms
- Bedrooms: 3
- Bathrooms: 3
- Full bathrooms: 2
- Partial bathrooms: 1
- Main level bathrooms: 3
Rooms
- Room types: Office, Laundry, Nook, Bedroom 2, Bedroom 3, Dining Room, Family Room, Kitchen, Living Room, Primary Bedroom
Primary bedroom
- Features: Bay Window, Dressing Room, French Doors, Walkin Closet, Walkin Shower, Wallto Wall Carpet
- Level: Main
- Area: 304
- Dimensions: 16 x 19
Bedroom 2
- Features: Walkin Closet, Wallto Wall Carpet
- Level: Main
- Area: 154
- Dimensions: 11 x 14
Bedroom 3
- Features: Walkin Closet, Wallto Wall Carpet
- Level: Main
- Area: 144
- Dimensions: 12 x 12
Dining room
- Features: Builtin Features, Formal, Hardwood Floors, High Ceilings
- Level: Main
- Area: 176
- Dimensions: 11 x 16
Family room
- Features: Fireplace, French Doors, High Ceilings, Wallto Wall Carpet
- Level: Main
- Area: 384
- Dimensions: 16 x 24
Kitchen
- Features: Central Vacuum, Dishwasher, Gas Appliances, Gourmet Kitchen, Hardwood Floors, Island, Pantry, Skylight, Double Oven, Free Standing Range, Peninsula, Plumbed For Ice Maker
- Level: Main
- Area: 360
- Width: 20
Living room
- Features: Builtin Features, Central Vacuum, Fireplace, Hardwood Floors, High Ceilings
- Level: Main
- Area: 240
- Dimensions: 15 x 16
Office
- Features: Builtin Features, Closet, Wallto Wall Carpet
- Level: Main
- Area: 121
- Dimensions: 11 x 11
Heating
- Forced Air, Forced Air 95 Plus, Fireplace(s)
Cooling
- Central Air
Appliances
- Included: Dishwasher, Disposal, Double Oven, Free-Standing Gas Range, Free-Standing Range, Free-Standing Refrigerator, Gas Appliances, Plumbed For Ice Maker, Stainless Steel Appliance(s), Gas Water Heater
- Laundry: Laundry Room
Features
- Central Vacuum, Granite, High Ceilings, Built-in Features, Closet, Sink, Walk-In Closet(s), Formal, Gourmet Kitchen, Kitchen Island, Pantry, Peninsula, Dressing Room, Walkin Shower, Pot Filler, Tile
- Flooring: Hardwood, Tile, Wall to Wall Carpet
- Doors: French Doors
- Windows: Double Pane Windows, Vinyl Frames, Skylight(s), Bay Window(s)
- Basement: Crawl Space
- Number of fireplaces: 2
- Fireplace features: Gas
Interior area
- Total structure area: 3,164
- Total interior livable area: 3,164 sqft
Property
Parking
- Total spaces: 3
- Parking features: Driveway, Off Street, RV Access/Parking, Garage Door Opener, Attached, Oversized
- Attached garage spaces: 3
- Has uncovered spaces: Yes
Accessibility
- Accessibility features: One Level, Accessibility
Features
- Stories: 1
- Patio & porch: Covered Patio, Patio, Porch
- Exterior features: Fire Pit, Water Feature, Yard
- Has view: Yes
- View description: Mountain(s), Territorial
Lot
- Size: 0.86 Acres
- Dimensions: 37,389
- Features: Gated, Level, Private, Secluded, Trees, Sprinkler, SqFt 20000 to Acres1
Details
- Additional structures: Outbuilding, RVParking
- Parcel number: R541028
Construction
Type & style
- Home type: SingleFamily
- Architectural style: Custom Style,Ranch
- Property subtype: Residential, Single Family Residence
Materials
- Lap Siding, Stone
- Foundation: Concrete Perimeter
- Roof: Composition
Condition
- Resale
- New construction: No
- Year built: 2004
Details
- Warranty included: Yes
Utilities & green energy
- Gas: Gas
- Sewer: Public Sewer
- Water: Public
Community & HOA
Community
- Security: Security Gate, Fire Sprinkler System
HOA
- Has HOA: No
Location
- Region: Gresham
Financial & listing details
- Price per square foot: $348/sqft
- Tax assessed value: $981,930
- Annual tax amount: $9,159
- Date on market: 2/26/2024
- Cumulative days on market: 4 days
- Listing terms: Cash,Conventional
- Road surface type: Paved
Price history
| Date | Event | Price |
|---|---|---|
| 5/1/2024 | Sold | $1,100,000+1%$348/sqft |
Source:  RMLS (OR) #24217850 Report a problem RMLS (OR) #24217850 Report a problem | ||
| 3/1/2024 | Pending sale | $1,089,000$344/sqft |
Source: RMLS (OR) #24217850 Report a problem | ||
| 2/26/2024 | Listed for sale | $1,089,000$344/sqft |
Source: RMLS (OR) #24217850 Report a problem | ||
Public tax history
| Year | Property taxes | Tax assessment |
|---|---|---|
| 2025 | $10,502 +4.5% | $516,100 +3% |
| 2024 | $10,053 +9.8% | $501,070 +3% |
| 2023 | $9,159 +2.9% | $486,480 +3% |
| 2022 | $8,903 +2.6% | $472,320 +3% |
| 2021 | $8,679 +6.3% | $458,570 +3% |
| 2020 | $8,166 +2.7% | $445,220 +3% |
| 2019 | $7,952 | $432,250 +9.4% |
| 2018 | $7,952 +11.4% | $395,070 +3% |
| 2017 | $7,138 +18.2% | $383,570 +3% |
| 2016 | $6,038 | $372,400 +3% |
| 2015 | $6,038 +2.2% | $361,560 +3% |
| 2014 | $5,908 +5.8% | $351,030 +3% |
| 2013 | $5,582 +8.7% | $340,810 +4.4% |
| 2012 | $5,136 -3.7% | $326,600 -1.3% |
| 2011 | $5,334 +2.5% | $330,890 +3% |
| 2010 | $5,204 +2.5% | $321,260 +3% |
| 2009 | $5,076 +2.6% | $311,910 +3% |
| 2008 | $4,946 -2.4% | $302,830 +3% |
| 2007 | $5,070 +2.8% | $294,010 +3% |
| 2006 | $4,931 +4% | $285,450 +3% |
| 2005 | $4,741 +163.4% | $277,140 +168.3% |
| 2004 | $1,800 | $103,280 |
Find assessor info on the county website
Neighborhood: Powell Valley
Nearby homes
- $835,0003 bd3 ba3.2k sqft499 NE Williams Rd, Gresham, OR 97030Sold
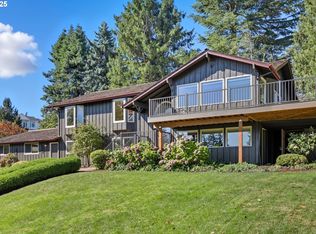
- $1,075,0005 bd3 ba3.4k sqft425 NE Williams Rd, Gresham, OR 97030Sold
- $777,2005 bd3 ba4.8k sqft360 NE Williams Rd, Gresham, OR 97030Off Market
- $818,7004 bd4 ba4.7k sqft365 NE Williams Rd, Gresham, OR 97030Off Market
- $1,250,0005 bd3 ba4.6k sqft352 NE Lovrien Ave, Gresham, OR 97030For Sale
- $798,300-- bd3 ba2.6k sqft368 NE Lovrien Ave, Gresham, OR 97030Off Market
- $608,0003 bd4 ba2.8k sqft571 NE Anderson Rd, Gresham, OR 97030Sold
- $743,700-- bd3 ba2.9k sqft338 NE Lovrien Ave, Gresham, OR 97030Off Market
Nearby schools
GreatSchools rating
- 5/10Powell Valley Elementary SchoolGrades: K-5Distance: 0.6 mi
- 2/10Gordon Russell Middle SchoolGrades: 6-8Distance: 0.6 mi
- 6/10Sam Barlow High SchoolGrades: 9-12Distance: 2 mi
Schools provided by the listing agent
- Elementary: Powell Valley
- Middle: Gordon Russell
- High: Sam Barlow
Source: RMLS (OR). This data may not be complete. We recommend contacting the local school district to confirm school assignments for this home.
Get a cash offer in 3 minutes
Find out how much your home could sell for in as little as 3 minutes with a no-obligation cash offer.
Estimated market value
$1,024,900
Get a cash offer in 3 minutes
Find out how much your home could sell for in as little as 3 minutes with a no-obligation cash offer.
Estimated market value
$1,024,900
- Oregon
- Multnomah County
- Gresham
- 97030
- Powell Valley
- 471 NE Williams Rd
