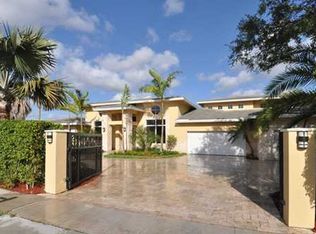
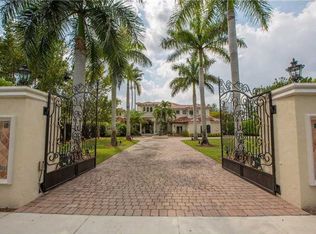
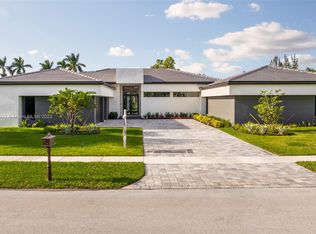
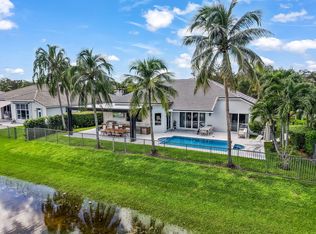
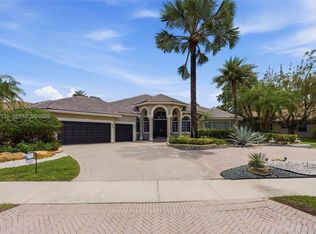
Welcome to this extraordinary waterfront estate in Saddle Club Estates, one of Weston’s most prestigious lakefront communities. This stunning 7 room, 5.5-bath residence features an executive office, media/music room, resort-style pool with an elevated spillover spa, 3-car garage, and expansive screened outdoor living space with a summer kitchen. Ideally located within walking distance of Bonaventure Town Center and minutes from premier shopping, dining, recreation, and major highways, this exceptional home delivers luxury, privacy, and convenience. From the moment you arrive, the estate commands attention with a private gated entrance opening to an impressive circular paver motor court framed by towering palms and lush tropical landscaping. Mediterranean-inspired architecture showcases a tile roof, soaring arched windows, stately columns, and a grand entrance surrounded by mature greenery. Inside, soaring ceilings, polished stone flooring, illuminated art niches, and a beautifully detailed faux fireplace establish an immediate sense of grandeur. Expansive walls of glass capture stunning pool and lake views throughout the main living areas. The chef-inspired kitchen features custom cabinetry, granite countertops, a substantial center island, professional-style range with stone-clad hood, and generous entertaining space. An adjacent wet bar, dining area, and spacious secondary living room create an effortless flow for gatherings. The thoughtfully designed split floor plan offers exceptional privacy, with generously sized guest suites featuring private en-suite baths. Occupying its own wing, the magnificent primary suite features rich wood flooring, illuminated tray ceilings, and massive his-and-hers walk-in closets. The spa-inspired bath offers dual vanities, an oversized soaking tub, glass-enclosed shower, and elegant stone finishes. Additional highlights include an executive office, dramatic media/music room, spacious laundry room, and oversized 3-car garage. Outside, discover a private tropical oasis centered around a resort-style pool with a raised spillover spa, expansive paver decking, waterfront views, and a secluded fire-pit patio. The impressive screened indoor/outdoor entertaining area features multiple lounge and dining spaces, ceiling fans, and a built-in summer kitchen with grill, vent hood, sink, and generous counter space. A truly exceptional waterfront estate offering luxury, privacy, and resort-style living at every turn, complete with gorgeous year-round sunset views over the lake as the sun sets directly to the west. Schedule your private showing today.
For sale
Price cut: $150K (9/15)
$2,349,900
471 RANCH ROAD, WESTON, FL 33326
7beds
5,630sqft
Single Family Residence
Built in 2004
0.73 Acres Lot
$-- Zestimate®
$417/sqft
$42/mo HOA
What's special
- 57 days
- 1,143
- 93
Zillow last checked:
Listing updated:
Listed by:
Ronald Ryder 305-302-9806,
RICHARD PETERS REALTY LLC 786-418-1388,
Gian Pena 305-219-2260,
RICHARD PETERS REALTY LLC
Source: Stellar MLS,MLS#: TB8537231 Originating MLS: Suncoast Tampa
Originating MLS: Suncoast Tampa
Facts & features
Interior
Bedrooms & bathrooms
- Bedrooms: 7
- Bathrooms: 6
- Full bathrooms: 5
- 1/2 bathrooms: 1
Primary bedroom
- Features: Built-in Closet
- Level: First
Kitchen
- Level: First
Living room
- Level: First
Heating
- Central, Electric
Cooling
- Central Air
Appliances
- Included: Dishwasher, Freezer, Other, Refrigerator
- Laundry: Laundry Room
Features
- Other
- Flooring: Other
- Has fireplace: No
Interior area
- Total structure area: 8,225
- Total interior livable area: 5,630 sqft
Video & virtual tour
Property
Parking
- Total spaces: 3
- Parking features: Garage - Attached
- Attached garage spaces: 3
Features
- Levels: One
- Stories: 1
- Exterior features: Other
- Has private pool: Yes
- Pool features: In Ground
- Has view: Yes
- View description: Lake
- Has water view: Yes
- Water view: Lake
- Waterfront features: Lake Front, Lake Privileges
Lot
- Size: 0.73 Acres
Details
- Parcel number: 504005020080
- Zoning: RE
- Special conditions: None
Construction
Type & style
- Home type: SingleFamily
- Property subtype: Single Family Residence
Materials
- Stucco
- Foundation: Slab
- Roof: Tile
Condition
- New construction: No
- Year built: 2004
Utilities & green energy
- Sewer: Public Sewer
- Water: Public
- Utilities for property: Other
Community & HOA
Community
- Pet fee: $0 monthly
- Subdivision: BONAVENTURE 82-43 B
HOA
- Has HOA: Yes
- HOA fee: $42 monthly
- HOA name: Saddle Club Estates Homeowners Association, Inc
Location
- Region: Weston
Financial & listing details
- Price per square foot: $417/sqft
- Tax assessed value: $2,416,790
- Annual tax amount: $25,249
- Date on market: 8/15/2026
- Cumulative days on market: 45 days
- Listing terms: Cash,Conventional,FHA
- Ownership: Fee Simple
- Total actual rent: 0
- Road surface type: Asphalt, Concrete
Estimated market value
Not available
Estimated sales range
Not available
Not available
Price history
| Date | Event | Price |
|---|---|---|
| 9/15/2026 | Price change | $2,349,900-6%$417/sqft |
Source:  Stellar MLS #TB8537231 Report a problem Stellar MLS #TB8537231 Report a problem | ||
| 8/27/2026 | Price change | $2,499,8990%$444/sqft |
Source: Stellar MLS #TB8537231 Report a problem | ||
| 8/15/2026 | Listed for sale | $2,499,999+25%$444/sqft |
Source: Stellar MLS #TB8537231 Report a problem | ||
| 12/10/2021 | Listing removed | -- |
Source:  MIAMI #A11076143 Report a problem MIAMI #A11076143 Report a problem | ||
| 11/4/2021 | Listed for sale | $2,000,000+42.9%$355/sqft |
Source: MIAMI #A11076143 Report a problem | ||
| 2/4/2013 | Sold | $1,400,000-30%$249/sqft |
Source: Public Record Report a problem | ||
| 5/26/2008 | Listing removed | $1,999,995$355/sqft |
Source: Homes.com #F859182 Report a problem | ||
| 4/22/2008 | Listed for sale | $1,999,995+37.9%$355/sqft |
Source: Homes.com #F859182 Report a problem | ||
| 3/28/2008 | Sold | $1,450,000-38.9%$258/sqft |
Source: Public Record Report a problem | ||
| 11/30/2007 | Listing removed | $2,375,000$422/sqft |
Source: Obeo #F859182 Report a problem | ||
| 11/14/2007 | Listed for sale | $2,375,000+1070%$422/sqft |
Source: Obeo #F859182 Report a problem | ||
| 9/3/2002 | Sold | $203,000+62.4%$36/sqft |
Source: Public Record Report a problem | ||
| 8/7/1997 | Sold | $125,000+8.7%$22/sqft |
Source: Public Record Report a problem | ||
| 5/10/1996 | Sold | $115,000$20/sqft |
Source: Public Record Report a problem | ||
Public tax history
| Year | Property taxes | Tax assessment |
|---|---|---|
| 2025 | $25,249 +2.9% | $1,350,180 +2.9% |
| 2024 | $24,529 +2.7% | $1,312,130 +3% |
| 2023 | $23,878 +5.2% | $1,273,920 +3% |
| 2022 | $22,693 +2.8% | $1,236,820 +3% |
| 2021 | $22,070 +2.2% | $1,200,800 +1.4% |
| 2020 | $21,598 +1.9% | $1,184,230 +2.3% |
| 2019 | $21,195 | $1,157,610 +1.9% |
| 2018 | $21,195 +3.9% | $1,136,030 -23% |
| 2017 | $20,391 -19.5% | $1,474,450 -0.8% |
| 2016 | $25,330 -5.6% | $1,485,880 +8.4% |
| 2015 | $26,829 +3.6% | $1,370,610 +10% |
| 2014 | $25,897 +8.9% | $1,246,010 +31.1% |
| 2013 | $23,780 +30.8% | $950,780 -2.9% |
| 2012 | $18,183 -5.2% | $979,480 -19.4% |
| 2011 | $19,191 -1.3% | $1,214,850 +20.2% |
| 2010 | $19,448 -10.5% | $1,010,550 -15% |
| 2009 | $21,739 +2.2% | $1,189,000 +0.2% |
| 2008 | $21,262 -6.2% | $1,186,940 -7.6% |
| 2007 | $22,675 -3.7% | $1,284,770 +2.5% |
| 2006 | $23,548 | $1,253,440 +9.9% |
| 2005 | -- | $1,140,940 |
Find assessor info on the county website
Monthly payment
Est. payment
Payment breakdown
Explore the cost of this home by adjusting the details. Changes won't be saved.Climate risks
Neighborhood: Bonaventure
Similar homes
- $2,497,3006 bd4 ba3.3k sqft2678 MEADOWOOD Drive, Weston, FL 33332For Sale
 MLS ID #B26082512, Mariene G Menin, Coldwell Banker Realty. BeachesMLS
 - $2,100,0005 bd4 ba4.8k sqftPalm Island, Weston, FL 33326For Sale

 MLS ID #A12047276, Patty Da Silva, Green Realty Properties Inc.. MIAMI
 - $2,285,0006 bd6 ba4.2k sqftProvence Weston Hills, Weston, FL 33327For Sale
 MLS ID #A11992531, Rose Sklar, Coldwell Banker Realty. MIAMI
 - $1,680,0005 bd4 ba3.4k sqftTequesta, Weston, FL 33326For Sale
 MLS ID #A12083751, Patricia Gomez, PFS Realty LLC. MIAMI
 - $2,290,0006 bd6 ba5.6k sqftRiverstone, Davie, FL 33331For SaleMLS ID #A12004485, Samuel Simpkin, Compass Florida, LLC. MIAMI
- $2,598,0007 bd7 ba4.7k sqftSector 7 South, Fort Lauderdale, FL 33332For SaleMLS ID #A12074619, Paola Arnau, Potential Property Group. MIAMI
- $1,725,0005 bd5 ba3.8k sqftPelican Landing, Weston, FL 33327For SaleMLS ID #A12098756, Rose Sklar, Coldwell Banker Realty. MIAMI
- $2,495,0006 bd6 ba4.4k sqftSector 7 South, Fort Lauderdale, FL 33332For SaleMLS ID #A12058497, Kelly Salinas, RE/MAX Advance Realty II. MIAMI
- $2,285,0005 bd5 ba5k sqftFlamingo Groves, Davie, FL 33330For SaleMLS ID #A12079276, Roger Alexander, Lakegrove Realty, Inc. MIAMI
- $2,590,0006 bd5 ba4.2k sqftBuckhead, Plantation, FL 33325For SaleMLS ID #A12080555, Roie Sasson, Sustainable RE, LLC.. MIAMI
- $1,377,0004 bd3 ba3.3k sqft16686 GOLFVIEW Drive, Weston, FL 33326For SaleMLS ID #B26054090, Mauricio Payan, City Realty Partners, Inc. BeachesMLS
- $2,200,0004 bd5 ba4.7k sqftKapok Grove Estates, Davie, FL 33330For SaleMLS ID #A11946959, Theresa Bowe, Keller Williams Elite Properties. MIAMI
- $2,495,0007 bd6 ba5.7k sqftEverglades Sugar & Land C, Southwest Ranches, FL 33330For SaleMLS ID #A11939939, Roselin Sotero, One Sotheby's International Realty. MIAMI
- $1,250,0006 bd3 ba3k sqftSector 6 East, Weston, FL 33326For SaleMLS ID #A12051564, Sheryl Hurwit, Coldwell Banker Realty. MIAMI
- $2,945,0008 bd6 ba4.9k sqftBrookside Estates, Fort Lauderdale, FL 33325For SaleMLS ID #A12006633, Levi Tennenhaus, Joshua Realty Services, LLC.. MIAMI
- $1,699,9005 bd5 ba4k sqft1664 Victoria Pointe Lane, Weston, FL 33327For SaleMLS ID #B26063146, Rebecca Dynov, Keller Williams Realty Boca Ra. BeachesMLS
- $2,925,0004 bd4 ba3.2k sqftWindmill Ranch Estates, Weston, FL 33331For SaleMLS ID #A12076133, Del Dacks-Haughton, Compass Florida, LLC. MIAMI
- $2,199,0005 bd4 ba4.4k sqftEnclave 2nd Section, Fort Lauderdale, FL 33324For SaleMLS ID #A11978076, Ruben Jacob, SE Florida Realty, LLC. MIAMI
- $1,645,0006 bd5 ba3.8k sqft1879 HIDDEN TRAIL Lane, Weston, FL 33327For SaleMLS ID #B26080555, Daniella Esperanza Cohen, Compass Florida, LLC. BeachesMLS
- $1,325,0005 bd5 ba3.2k sqftMaple Island, Weston, FL 33326For SaleMLS ID #A12014260, Jacqueline Gillman, Coldwell Banker Realty. MIAMI
