471 Royal Palm Way, Boca Raton, FL 33432
What's special
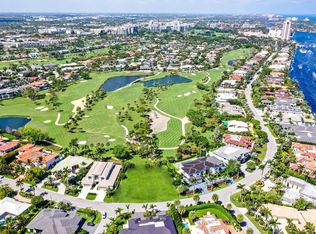
Located in the prestigious Royal Palm Yacht & Country Club, this extraordinary residence, meticulously crafted by Bloomfield Construction Inc., redefines luxury living. Encompassing 10,146 square feet, this fully furnished estate offers breathtaking views of multiple Jack Nicklaus Signature golf course fairways. The property features five exquisite bedroom suites, including a first-floor master suite, six full bathrooms, and two half bathrooms. The master suite showcases both his and her bathrooms; each outfitted with lavish steam showers for ultimate relaxation. Designed with convenience and style, the estate also boasts a four-car garage equipped with air conditioning and EV charging stations, ensuring comfort and functionality. The driveway, constructed with a durable concrete base and finished with porcelain, exudes sophistication and longevity. For those who value modern conveniences, the home offers cutting-edge smart home technology, seamlessly integrating security, climate, and entertainment systems alongside advanced water detection systems for peace of mind. The interior spaces are complemented by a club room, a gym, and dual kitchens one designed for gourmet creations and the other for outdoor summer entertaining. Unwind in the expansive swimming pool and spa, or savor a fine vintage from the 388-bottle wine room. This property is ideally suited for entertaining, with multiple gathering spaces that flow effortlessly throughout the home. Every detail is curated, offering a move-in-ready experience in Boca Raton's premier enclave. The buyer is responsible for documentary stamp taxes and title insurance.
- 773 days |
- 574 |
- 27 |
Travel times
Family Room
Kitchen
Primary Bedroom
Zillow last checked:
Listing updated:
David W Roberts 561-368-6200,
Royal Palm Properties LLC
Facts & features
Interior
Bedrooms & bathrooms
- Bedrooms: 5
- Bathrooms: 8
- Full bathrooms: 6
- 1/2 bathrooms: 2
- Main level bathrooms: 4
- Main level bedrooms: 1
Primary bedroom
- Level: Main
- Area: 342
- Dimensions: 19 X 18
Primary bedroom
- Level: Main
- Area: 342
- Dimensions: 19 X 18
Bedroom 2
- Level: Upper
- Area: 247
- Dimensions: 19 X 13
Bedroom 2
- Level: Upper
- Area: 247
- Dimensions: 19 X 13
Bedroom 3
- Level: Upper
- Area: 247
- Dimensions: 19 X 13
Bedroom 3
- Level: Upper
- Area: 247
- Dimensions: 19 X 13
Bedroom 4
- Area: 196
- Dimensions: 14 X 14
Bedroom 4
- Area: 196
- Dimensions: 14 X 14
Bedroom 5
- Area: 182.16
- Dimensions: 13.8 X 13.2
Bedroom 5
- Area: 182.16
- Dimensions: 13.8 X 13.2
Den
- Level: Main
- Area: 181.44
- Dimensions: 14.4 X 12.6
Den
- Level: Main
- Area: 181.44
- Dimensions: 14.4 X 12.6
Kitchen
- Level: Main
- Area: 437
- Dimensions: 23 X 19
Kitchen
- Level: Main
- Area: 437
- Dimensions: 23 X 19
Living room
- Level: Main
- Area: 648
- Dimensions: 24 X 27
Living room
- Level: Main
- Area: 648
- Dimensions: 24 X 27
Heating
- Central
Cooling
- Central Air
Appliances
- Included: Dryer, Dishwasher, Free-Standing Freezer, Disposal, Gas Range, Refrigerator
- Laundry: Inside
Features
- Wet Bar, Built-in Features, Bathtub, Central Vacuum, Entrance Foyer, Elevator, High Ceilings, Kitchen Island, Kitchen/Dining Combo, Living/Dining Room, Main Level Primary, Multiple En Suite Bathrooms, Pantry, Soaking Tub, Separate Shower, Bar, Walk-In Closet(s)
- Flooring: Marble, Other, Wood
- Furnished: Yes
Interior area
- Total structure area: 10,146
- Total interior livable area: 7,690 sqft
Video & virtual tour
Property
Parking
- Total spaces: 4
- Parking features: Attached, Circular Driveway, Driveway, Garage, Garage Door Opener
- Attached garage spaces: 4
- Has uncovered spaces: Yes
Features
- Levels: Multi/Split,Two
- Stories: 2
- Entry location: Entry Level Living Area Y
- Patio & porch: Covered, Patio, Screened
- Exterior features: Built-in Barbecue, Barbecue, Outdoor Kitchen, Outdoor Living Area
- Has private pool: Yes
- Pool features: Heated, In Ground, Salt Water
- Has view: Yes
- View description: Golf Course, Garden, Pool
- Waterfront features: None
Lot
- Size: 0.33 Acres
- Dimensions: 116' x 150' x 75' x 150'
- Features: On Golf Course, 1/4 to 1/2 Acre Lot, Sprinklers Automatic, Sprinkler System
Details
- Parcel number: 06434729100140200
- Zoning: R1A(ci
Construction
Type & style
- Home type: SingleFamily
- Architectural style: Colonial
- Property subtype: Single Family Residence
Materials
- Block
Condition
- New Construction
- New construction: Yes
- Year built: 2023
Utilities & green energy
- Sewer: Public Sewer
- Water: Public
- Utilities for property: Natural Gas Available, Sewer Available, Water Available
Community & HOA
Community
- Features: Home Owners Association
- Security: Security Guard
- Subdivision: ROYAL PALM YACHT & COUNTRY CLUB
HOA
- Has HOA: Yes
- Amenities included: None
- Services included: Common Areas
- HOA fee: $4,540 annually
- HOA phone: 561-393-6766
Location
- Region: Boca Raton
Financial & listing details
- Price per square foot: $2,204/sqft
- Tax assessed value: $8,694,548
- Annual tax amount: $148,193
- Date on market: 7/12/2024
- Cumulative days on market: 774 days
- Listing terms: Cash,Conventional
Price history
| Date | Event | Price |
|---|---|---|
| 3/31/2026 | Price change | $16,950,000-4.5%$2,204/sqft |
Source: | ||
| 9/30/2025 | Price change | $17,750,000+8.6%$2,308/sqft |
Source: | ||
| 3/29/2025 | Price change | $16,350,000-9%$2,126/sqft |
Source: | ||
| 1/24/2025 | Price change | $17,975,000+1.3%$2,337/sqft |
Source: | ||
| 7/12/2024 | Listed for sale | $17,750,000$2,308/sqft |
Source: | ||
| 7/12/2024 | Listing removed | -- |
Source: | ||
| 10/6/2023 | Price change | $17,750,000+1.4%$2,308/sqft |
Source: | ||
| 5/17/2023 | Listed for sale | $17,500,000$2,276/sqft |
Source: | ||
| 5/17/2023 | Listing removed | -- |
Source: | ||
| 1/27/2023 | Listed for sale | $17,500,000+31.6%$2,276/sqft |
Source: | ||
| 4/29/2022 | Listing removed | -- |
Source: | ||
| 8/20/2021 | Price change | $13,300,000+33.1%$1,730/sqft |
Source: | ||
| 7/2/2021 | Listed for sale | $9,995,000+212.3%$1,300/sqft |
Source: | ||
| 4/5/2021 | Sold | $3,200,000-56.1%$416/sqft |
Source: | ||
| 3/15/2021 | Price change | $7,295,0000%$949/sqft |
Source: | ||
| 3/12/2021 | Price change | $7,295,001+0%$949/sqft |
Source: | ||
| 2/17/2021 | Price change | $7,295,000+108.4%$949/sqft |
Source: | ||
| 2/17/2021 | Pending sale | $3,500,000$455/sqft |
Source: | ||
Public tax history
| Year | Property taxes | Tax assessment |
|---|---|---|
| 2025 | $148,192 +0.7% | $8,694,548 +0.7% |
| 2024 | $147,093 +144.8% | $8,634,631 +146.6% |
| 2023 | $60,088 +6.4% | $3,501,706 +8.9% |
| 2022 | $56,465 +391.7% | $3,215,524 +388.2% |
| 2021 | $11,484 +1.5% | $658,592 +1.4% |
| 2020 | $11,319 +1% | $649,499 +2.3% |
| 2019 | $11,204 | $634,896 +1.9% |
| 2018 | $11,204 +5.2% | $623,058 +2.1% |
| 2017 | $10,649 +0.7% | $610,243 +2.1% |
| 2016 | $10,577 -0.2% | $597,691 +0.7% |
| 2015 | $10,597 -2.9% | $593,536 +0.8% |
| 2014 | $10,914 +1.2% | $588,825 +1.5% |
| 2013 | $10,780 +0.2% | $580,123 +1.7% |
| 2012 | $10,760 +2% | $570,426 +3% |
| 2011 | $10,552 +1.5% | $553,812 +1.5% |
| 2010 | $10,392 +7.4% | $545,628 +2.7% |
| 2009 | $9,675 +9.6% | $531,283 +0.1% |
| 2008 | $8,831 +0.5% | $530,752 +3% |
| 2007 | $8,788 -5.6% | $515,293 +2.5% |
| 2006 | $9,305 | $502,725 +3% |
| 2005 | -- | $488,083 +3% |
| 2004 | $4,992 +4699.8% | $473,867 +1.9% |
| 2003 | $104 -98.8% | $465,031 +2.4% |
| 2002 | $8,966 0% | $454,132 +1.6% |
| 2001 | $8,970 +3.5% | $446,980 +3% |
| 2000 | $8,670 +7.9% | $433,961 -36.4% |
| 1999 | $8,032 | $682,821 |
Find assessor info on the county website
Monthly payment
Estimated market value
Not available
Estimated sales range
Not available
$9,343/mo
Climate risks
Explore flood, wildfire, and other predictive climate risk information for this property on First Street®️.