
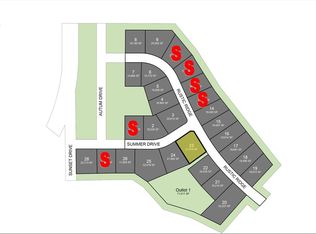
$10,000 CREDIT/LOWER INTEREST RATE** Finished parade home w/many extras! Almost .5 AC lot in Brillion's premier subd, Maple Ridge! Edge of town w/gorgeous country views of nature & pond. 3-car w/floor drain & insulated garage doors. Front walkway w/EXPOSED "gems" as you walk up to porch. Entertaining & daily living is on the main floor w/6' granite center island, under-cabinet lighting PLUS tile backsplash & ALL SS appliances included!!! HUGE 9x5 dual access walk-in pantry, mud room w/bench, 1st-flr laundry w/sink & counter, DROP ZONE & 1/2 BA! Upstairs: PRIMARY ste w/walk-in ONXY shower & 9x5 walk-in closet. BRs w/walk-in closets. LL has egress wdw & stubbed full bath *Builder may finish with 4th bedroom and family room at an extra low cost? XTRAS: radon, LG KT awning & dbl hung wdws, curb & gutter in, zoned heating, solid surface counters **restrictions apply
Active-no offer
Price cut: $5K (10/17)
$439,900
471 Rustic Ridge Dr, Brillion, WI 54110
3beds
1,677sqft
Single Family Residence
Built in 2026
0.44 Acres Lot
$439,300 Zestimate®
$262/sqft
$-- HOA
What's special
Zoned heatingDrop zoneTile backsplashUnder-cabinet lightingSolid surface counters
- 20 days
- 226
- 10
Zillow last checked:
Listing updated:
Listed by:
Keith A Krepline 920-993-7355,
Coldwell Banker Real Estate Group
Source: RANW as distributed by MLS GRID,MLS#: 50333882
Facts & features
Interior
Bedrooms & bathrooms
- Bedrooms: 3
- Bathrooms: 3
- Full bathrooms: 2
- 1/2 bathrooms: 1
Bedroom 1
- Level: Upper
- Dimensions: 13x14
Bedroom 2
- Level: Upper
- Dimensions: 13x11
Bedroom 3
- Level: Upper
- Dimensions: 13x10
Dining room
- Level: Main
- Dimensions: 14x10
Kitchen
- Level: Main
- Dimensions: 12x13
Living room
- Level: Main
- Dimensions: 13x14
Other
- Description: Mud Room
- Level: Main
- Dimensions: 6x16
Other
- Description: Laundry
- Level: Main
- Dimensions: 9x6
Heating
- Forced Air
Cooling
- Forced Air, Central Air
Appliances
- Included: Dishwasher, Microwave, Range, Refrigerator
Features
- Kitchen Island, Pantry, Walk-In Closet(s), Walk-in Shower
- Flooring: Wood/Simulated Wood Fl
- Basement: Full,Full Sz Windows Min 20x24,Bath/Stubbed,Sump Pump
- Has fireplace: No
- Fireplace features: None
Interior area
- Total interior livable area: 1,677 sqft
- Finished area above ground: 1,677
- Finished area below ground: 0
Property
Parking
- Total spaces: 3
- Parking features: Attached
- Attached garage spaces: 3
Accessibility
- Accessibility features: Laundry 1st Floor, Level Drive, Level Lot, Stall Shower
Lot
- Size: 0.44 Acres
- Features: Cul-De-Sac, Storm Water Pond
Details
- Parcel number: 46154
- Zoning: Residential
Construction
Type & style
- Home type: SingleFamily
- Architectural style: Transitional
- Property subtype: Single Family Residence
Materials
- Stone, Vinyl Siding
- Foundation: Poured Concrete
Condition
- New construction: Yes
- Year built: 2026
Details
- Builder name: Krepline & Associates Home Builders LLC
Utilities & green energy
- Sewer: Public Sewer
- Water: Public
Community & HOA
Location
- Region: Brillion
Financial & listing details
- Price per square foot: $262/sqft
- Annual tax amount: $2
- Date on market: 10/6/2026
- Inclusions: dishwasher, microwave, stove, refrigerator, curb & gutter & concrete are all done
Estimated market value
$439,300
$417,000 - $461,000
$2,009/mo
Price history
| Date | Event | Price |
|---|---|---|
| 10/17/2026 | Price change | $439,900-1.1%$262/sqft |
Source: RANW as distributed by MLS GRID #50333882 Report a problem | ||
| 10/6/2026 | Listed for sale | $444,900-1.1%$265/sqft |
Source: RANW as distributed by MLS GRID #50333882 Report a problem | ||
| 10/4/2026 | Listing removed | $449,900$268/sqft |
Source:  WIREX MLS #50332481 Report a problem WIREX MLS #50332481 Report a problem | ||
| 9/10/2026 | Listed for sale | $449,900+4.7%$268/sqft |
Source: RANW as distributed by MLS GRID #50332481 Report a problem | ||
| 5/7/2026 | Listing removed | $429,900$256/sqft |
Source: RANW as distributed by MLS GRID #50322305 Report a problem | ||
| 3/16/2026 | Listed for sale | $429,900$256/sqft |
Source: RANW as distributed by MLS GRID #50322305 Report a problem | ||
Public tax history
Tax history is unavailable.
Monthly payment
Est. payment
Payment breakdown
Explore the cost of this home by adjusting the details. Changes won't be saved.Climate risks
Neighborhood: 54110

Similar homes
- $519,9003 bd3 ba1.9k sqft462 Rustic Ridge Dr, Brillion, WI 54110For Sale
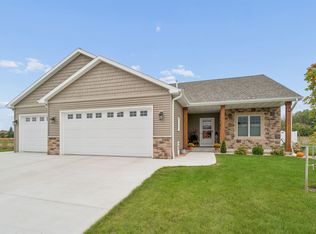 MLS ID #50333705, Stacey L Hennessey. RANW as distributed by MLS GRID
 - $374,9003 bd2 ba1.4k sqftN9026 Mary Ellen Ct, Brillion, WI 54110For Sale
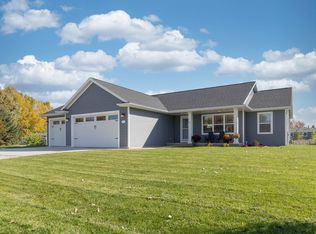 MLS ID #50334343, Jeff C Weber. RANW as distributed by MLS GRID
 - $389,9003 bd2 ba1.7k sqftN8474 Firelane #12, Menasha, WI 54952For Sale
 MLS ID #50334435, Jenny M Landro. RANW as distributed by MLS GRID
 - $459,9004 bd3 ba2.4k sqft1753 Galway Ln, De Pere, WI 54115For Sale
 MLS ID #50334697, Ben M Bartolazzi. RANW as distributed by MLS GRID
