Timeless architecture meets elevated modern living in this exceptional slab-on-grade new construction residence, ideally positioned in one of Buford's most sought after locations. Designed with an emphasis on scale, natural flow, and refined detail, this remarkable home offers soaring ceilings and an exceptionally curated floor plan created for both everyday living and effortless entertaining. A striking foyer welcomes you into the home, framed by a beautifully paneled main level office and a formal dining room. At the center of the home is a true chef's kitchen designed to impress. Upgraded quartz countertops, custom cabinetry, an oversized pantry, and a fully appointed wet bar create a sophisticated culinary environment while maintaining a seamless connection to the main living spaces. The kitchen opens directly to the fireside family room, where expansive black-framed sliding doors blur the line between indoor and outdoor living and lead to the covered rear patio. The owner's suite is a private retreat, thoughtfully designed to evoke the feeling of luxury. The spa-inspired bath features an oversized shower, soaking tub, and dual vanities, while two generously sized closets with custom built-ins provide exceptional organization and storage. Everyday living has been elevated throughout the home with laundry rooms on both the main and upper levels, plus a dedicated pet bath on the upper level. Designer lighting, premium flooring, upgraded secondary baths, custom millwork, and carefully selected finishes create a cohesive, sophisticated aesthetic from room to room. The outdoor living experience is equally impressive. The expansive covered rear patio features its own fireplace, creating an inviting setting for morning coffee, intimate evenings, or entertaining friends and family. Beyond the patio, the private, level backyard offers exceptional possibilities for a future pool and resort style outdoor living environment. An oversized three car garage provides generous space for larger vehicles, storage, and everyday convenience. Built on a slab foundation, this thoughtfully designed new-construction home combines modern construction, exceptional functionality, and elevated architectural detail without sacrificing usable living space. The location places you minutes from Margaritaville at Lanier Islands, Downtown Buford, Chateau Elan Winery & Resort, and an exceptional selection of dining, shopping, recreation, and entertainment. The property is also located within the highly regarded Buford City School District, recognized for academic excellence. From the dramatic entry and designer finishes to the seamless indoor outdoor living and future pool ready backyard, every element of this residence has been thoughtfully considered. This is more than new construction; it is a refined, move-in-ready lifestyle designed for those who appreciate quality, comfort, and timeless sophistication.
Active
$1,400,000
471 Thunder Rd, Buford, GA 30518
5beds
5,731sqft
Single Family Residence
Built in 2026
-- sqft lot
$-- Zestimate®
$244/sqft
$-- HOA
What's special
Soaring ceilingsOversized three car garageDesigner lightingCustom millworkPrivate level backyardPremium flooringOversized pantry
- 1 day
- 114
- 15
Zillow last checked:
Listing updated:
Listed by:
Team Stowe Group 404-375-8749,
Ansley RE | Christie's Int'l RE,
MG Farris 404-354-5880,
Ansley RE | Christie's Int'l RE
Source: GAMLS,MLS#: 10869638
Facts & features
Interior
Bedrooms & bathrooms
- Bedrooms: 5
- Bathrooms: 6
- Full bathrooms: 5
- 1/2 bathrooms: 1
- Main level bathrooms: 1
- Main level bedrooms: 1
Rooms
- Room types: Bonus Room, Foyer, Keeping Room, Loft, Office
Dining room
- Features: Seats 12+
Kitchen
- Features: Breakfast Area, Breakfast Bar, Solid Surface Counters, Walk-in Pantry
Heating
- Other
Cooling
- Other
Appliances
- Included: Dishwasher, Double Oven, Microwave
- Laundry: Upper Level
Features
- Beamed Ceilings, Bookcases, Double Vanity, High Ceilings, Master On Main Level, Separate Shower, Soaking Tub, Walk-In Closet(s), Wet Bar
- Flooring: Hardwood
- Windows: Double Pane Windows
- Basement: None
- Number of fireplaces: 3
- Fireplace features: Gas Log, Master Bedroom, Outside
- Common walls with other units/homes: No Common Walls
Interior area
- Total structure area: 5,731
- Total interior livable area: 5,731 sqft
- Finished area above ground: 5,731
- Finished area below ground: 0
Property
Parking
- Parking features: Attached, Garage, Garage Door Opener
- Has attached garage: Yes
Features
- Levels: Two
- Stories: 2
- Patio & porch: Patio
- Body of water: None
Lot
- Features: Level, Private
Details
- Parcel number: 3153517043
Construction
Type & style
- Home type: SingleFamily
- Architectural style: Brick 4 Side,Contemporary,Traditional
- Property subtype: Single Family Residence
Materials
- Other
- Foundation: Slab
- Roof: Composition
Condition
- New Construction
- New construction: Yes
- Year built: 2026
Utilities & green energy
- Sewer: Septic Tank
- Water: Public
- Utilities for property: High Speed Internet
Community & HOA
Community
- Features: Lake, Walk To Schools, Near Shopping
- Security: Carbon Monoxide Detector(s), Smoke Detector(s)
- Subdivision: -
HOA
- Has HOA: No
- Services included: None
Location
- Region: Buford
Financial & listing details
- Price per square foot: $244/sqft
- Date on market: 10/8/2026
- Listing agreement: Exclusive Right To Sell
Estimated market value
Not available
Estimated sales range
Not available
Not available
Price history
| Date | Event | Price |
|---|---|---|
| 10/8/2026 | Listed for sale | $1,400,000$244/sqft |
Source:  GAMLS #10869638 Report a problem GAMLS #10869638 Report a problem | ||
Public tax history
Tax history is unavailable.
Monthly payment
Est. payment
Payment breakdown
Explore the cost of this home by adjusting the details. Changes won't be saved.Climate risks
Neighborhood: 30518
Nearby schools
Schools provided by the listing agent
- Elementary: Buford
- Middle: Buford
- High: Buford
Source: GAMLS. This data may not be complete. We recommend contacting the local school district to confirm school assignments for this home.
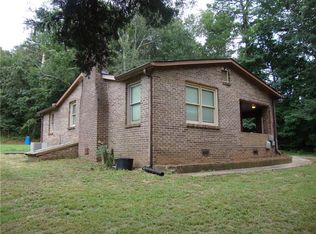

Similar homes
- $1,495,0004 bd5 ba5.9k sqft436 Thunder Rd, Buford, GA 30518For Sale
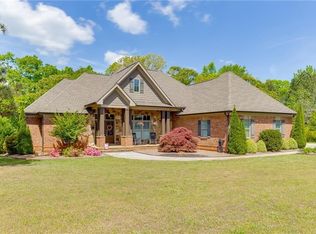
 MLS ID #7811645, MELISSA Welker, Hill Wood Realty, LLC.. FMLS GA
 - $1,495,0004 bd5 ba3.1k sqft436 Thunder Rd, Buford, GA 30518Active
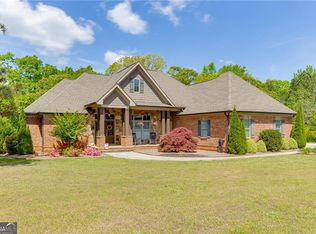
 MLS ID #10814551, Melissa Welker, Hill Wood Realty. GAMLS
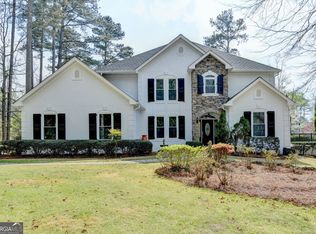
 - $1,360,0004 bd5 ba5.1k sqft6336 Old Shadburn Ferry Rd, Buford, GA 30518Active
 MLS ID #10814450, Yan Zhao, Crye-Leike Commercial, Inc.. GAMLS
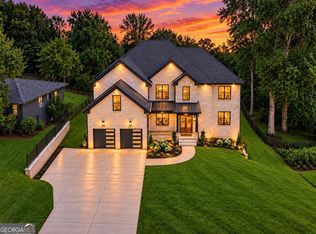
 - $1,375,0005 bd5 ba6k sqft570 Power Ave, Buford, GA 30518Active
 MLS ID #10816030, Shermine A Khakiani, Keller Williams Realty Atl. Partners. GAMLS
 - $1,350,0004 bd4 ba4.1k sqft5741 Shadburn Ferry Rd, Buford, GA 30518ActiveMLS ID #10773255, Joseph R Davis, Atlanta Communities. GAMLS
- $1,250,0006 bd5 ba5.3k sqft391 Pirkle Ave, Buford, GA 30518ActiveMLS ID #10841000, Jeremy Chitwood, Jeremy Chitwood & Associates. GAMLS
- $1,500,0006 bd5 ba3.8k sqft2367 Kesgrove Way, Buford, GA 30518ActiveMLS ID #10843496, Bryan Cherrie, Real Broker, LLC. GAMLS
- $1,299,0005 bd6 ba4.6k sqft2255 Buford Dam Rd, Buford, GA 30518ActiveMLS ID #10838554, Team Stowe Group, Ansley RE | Christie's Int'l RE. GAMLS
- $1,150,0005 bd6 ba5.1k sqft5296 Frazer Rd, Buford, GA 30518ActiveMLS ID #10830488, Beverly O Filson, Candler Real Estate Group. GAMLS
- $1,649,9994 bd5 ba3.9k sqft6313 Shoreland Cir, Buford, GA 30518For SaleMLS ID #7832695, Kristi Hale, GT Realty ATL. FMLS GA
- $1,360,0003 bd3 ba3.2k sqft6319 Lakeview Dr, Buford, GA 30518ActiveMLS ID #10849263, Colton Hemmings, Algin Realty, Inc.. GAMLS
- $1,299,9004 bd5 ba5.3k sqft3515 S Puckett Rd, Buford, GA 30519ActiveMLS ID #10850713, John Slappey, Peggy Slappey Properties. GAMLS
- $1,100,0004 bd5 ba6.9k sqft2520 Heritage Ct, Buford, GA 30518ActiveMLS ID #10842336, Bill Reed, RE/MAX Center. GAMLS
- $1,499,0006 bd7 ba6.3k sqft3528 N Bogan Rd, Buford, GA 30519ActiveMLS ID #10831984, Brandi Benz, Hill Wood Realty. GAMLS
- $1,400,0005 bd5 ba4.5k sqft3490 Hamilton Mill Rd, Buford, GA 30519New ConstructionMLS ID #7817909, Kamini Sali, KMI Realty. FMLS GA
- $1,385,0006 bd6 ba6k sqft39 E Park St, Buford, GA 30518ActiveMLS ID #10788322, Kelly E O'Kelley, Kelly O'Kelley RE Consultants. GAMLS
- $1,249,0005 bd6 ba4.3k sqft2863 N Bogan Rd, Buford, GA 30518New ConstructionMLS ID #7794615, Bret Muetzelfeld, Peach State Realty. FMLS GA
- $1,100,0005 bd5 ba5.1k sqft4451 Tallow Ct, Buford, GA 30519ActiveMLS ID #10854377, Charla Williams, RE/MAX Center. GAMLS
- $1,525,0005 bd5 ba5.5k sqft3267 N Bogan Rd, Buford, GA 30519ActiveMLS ID #10845689, Bret Muetzelfeld, Peach State Realty. GAMLS
- $1,385,0006 bd6 ba4.8k sqft29 E Park St, Buford, GA 30518ActiveMLS ID #10733824, Kelly E O'Kelley, Kelly O'Kelley RE Consultants. GAMLS
