Skip main navigation
Closed
  • Listed by: EXP Realty, LLC • Kathy Helbig • 636-385-5095
    Bought with: Cathlee's Real Estate
    Price Unknown

    471 Watson Rd, Sullivan, MO 63080

    3beds
    1,423sqft
    Single Family Residence
    Built in 1920
    0.63 Acres Lot
    $215,100 Zestimate®
    $--/sqft
    $1,404 Estimated rent

    Home value

    $215,100

    $198,000 - $234,000

    $1,404/mo

    Zestimate® history
    Loading
    Loading...

    Owner options

    List your home for rent

    $1,404/mo

    Rent Zestimate®

    Find your next renter with Zillow Rental Manager. Plus, with online applications, you can quickly screen prospective tenants – for free.

    Learn more

    $1,404/mo

    Rent Zestimate®

    Refinance and save

    Refinancing to a lower rate could help reduce your monthly payments and save thousands over the life of the loan.

    See today's rates

    Explore your selling options

    Work with a Zillow partner agent

    Leverage their expertise and Zillow's premium Showcase listings to get your home seen by more buyers.

    Get started

    List with your own agent

    Get your home in front of millions of buyers by listing it on Zillow.

    Learn how to do it

    Sell it yourself

    Take full control of how buyers see your home on Zillow by listing For Sale by Owner (FSBO).

    List your home

    What's special

    Fresh interior paintNew roofPolished modern lookNew stainless steel appliancesSpacious half acre lotNew rear walkout deckNew flooring throughout
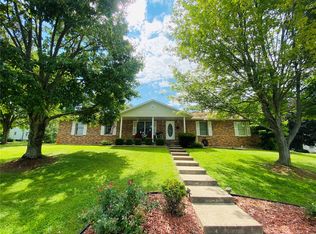
    **Fully Renovated Gem on a Half-Acre Corner Lot — 471 Watson Rd, Sullivan, MO** !Completely Renovated – Move-In Ready! This home has truly gone from zero to hero! The sellers have completed an extensive top-to-bottom renovation, taking care of the MAJOR UPDATES so you can move in with confidence and enjoy modern living from day one. Situated on a spacious Half acre lot, this beautifully transformed home is available now, and the sellers are open to negotiating. Recent Improvements Include: * New flooring throughout * Brand-new kitchen cabinets w/ granite counter tops * New stainless steel appliances * New roof * New siding * New septic system * New HVAC * Fresh interior paint * Fully renovated bathrooms: new toilets, vanities, lighting, showers * New windows * New rear walkout deck * New 3" baseboards * Main floor laundry * Over half-acre corner lot with storage shed * Room to build more * Walking/driving distance to Starbucks, Walmart, Schnucks, Lowe's * Quick access to Hwy 44 and nearby golf course * Located in Sullivan, MO — a growing community Step into the charm of a 1920-built home with the comfort and finishes of new construction — starting with a new roof and new siding that give this home standout curb appeal. Inside, the kitchen has been completely transformed with brand-new cabinets, lighting, and appliances. Durable, low-maintenance LVP flooring runs throughout, paired with clean 3" baseboards for a polished, modern look. Both bathrooms have been fully renovated with new toilets, vanities, lighting, and showers. A main floor laundry adds everyday convenience you won't have to compromise on. Comfort is covered year-round with a brand-new HVAC system and central air conditioning. This is your chance to get into a great space in one of the area's most up-and-coming towns. Sullivan, MO is a blooming community offering small-town character with big-city convenience — and this location puts you minutes from it all. Grab your morning coffee at the nearby Starbucks, run errands at Walmart, Schnucks, or Lowe's, hit the links at a local golf course, or jump on Hwy 44 for an easy commute. Few properties offer this level of renovation paired with this much land and this much convenience. Outside, the over half-acre corner lot gives you room to spread out, with a storage shed already in place and space to build more if you choose.

    Zillow last checked:

    Listing updated:

    Listed by:

    Kathy Helbig 636-385-5095,

    EXP Realty, LLC,

    Angela M Elgani 818-919-5278,

    EXP Realty, LLC

    Bought with:

    Valery L Wright, 2018010743

    Cathlee's Real Estate

    Source: MARIS,MLS#: 26037127MLS LogoOriginating MLS: St. Louis Association of REALTORS

    Facts & features

    Interior

    Bedrooms & bathrooms
    • Bedrooms: 3
    • Bathrooms: 2
    • Full bathrooms: 2
    • Main level bathrooms: 1
    • Main level bedrooms: 2
    Heating
    • Forced Air
    Cooling
    • Central Air
    Appliances
    • Included: Dishwasher, Exhaust Fan, Microwave, Oven, Refrigerator, Water Heater
    • Laundry: Main Level
    Features
    • Kitchen Island
    • Flooring: Luxury Vinyl
    • Basement: Unfinished
    • Has fireplace: No
    Interior area
    • Total structure area: 1,423
    • Total interior livable area: 1,423 sqft
    • Finished area above ground: 1,423

    Property

    Parking
    • Parking features: Concrete, Parking Pad
    Features
    • Levels: One
    • Patio & porch: Deck
    Lot
    • Size: 0.63 Acres
    • Features: Level, Open Lot
    Details
    • Parcel number: 3520904017329000
    • Special conditions: Standard

    Construction

    Type & style
    • Home type: SingleFamily
    • Architectural style: Ranch
    • Property subtype: Single Family Residence
    Materials
    • Vinyl Siding
    Condition
    • Updated/Remodeled
    • New construction: No
    • Year built: 1920

    Utilities & green energy

    • Electric: Ameren
    • Sewer: Septic Tank
    • Water: Public
    • Utilities for property: Electricity Connected, Sewer Connected

    Community & HOA

    Community
    • Subdivision: Laurie Ann
    HOA
    • Has HOA: No
    Location
    • Region: Sullivan

    Financial & listing details

    • Tax assessed value: $125,040
    • Annual tax amount: $1,471
    • Date on market: 6/29/2026
    • Cumulative days on market: 26 days
    • Listing terms: Cash,Conventional,FHA,VA Loan
    • Ownership: Private
    • Electric utility on property: Yes

    Price history

    DateEventPrice
    8/28/2026Sold--
    Source: MARIS #26037127 Report a problem
    7/26/2026Pending sale$205,900$145/sqft
    Source: MARIS #26037127 Report a problem
    7/23/2026Price change$205,900-5.9%$145/sqft
    Source: eXp Realty #26037127 Report a problem
    7/10/2026Price change$218,900-6.9%$154/sqft
    Source: MARIS #26037127 Report a problem
    6/29/2026Listed for sale$235,000$165/sqft
    Source: MARIS #26037127 Report a problem
    2/27/2026Sold--
    Source: MARIS #26002640 Report a problem
    4/7/2025Sold--
    Source: Public Record Report a problem

    Public tax history

    YearProperty taxesTax assessment
    2025$1,471 +22.8%$23,757 +15.2%
    2024$1,198 +0.5%$20,620
    2023$1,192 +0.8%$20,620 +1.1%
    2022$1,182 -0.6%$20,387
    2021$1,189 +7.6%$20,387 +9.8%
    2020$1,104 +9.8%$18,572
    2019$1,006 +1.3%$18,572 +13.7%
    2017$993 -0.8%$16,330 -1.7%
    2016$1,001 $16,604
    2015$1,001 $16,604 -0.1%
    2014$1,001 $16,615
    2013-- $16,615 -3.4%
    2012-- $17,208
    2011-- $17,208 -6.2%
    2010-- $18,344
    2009-- $18,344 +7.4%
    2006$985 -1%$17,079
    2005$995 +16.9%$17,079 +20.7%
    2004$851 -0.6%$14,153
    2003$856 +30.4%$14,153 +16.6%
    2002$657 +0.6%$12,133
    2001$653 +24.5%$12,133 +9.9%
    2000$525 $11,037
    Find assessor info on the county website

    Neighborhood: 63080

    Nearby schools

    GreatSchools rating
    Schools provided by the listing agent
    • Elementary: Sullivan Elem.
    • Middle: Sullivan Middle
    • High: Sullivan Sr. High

    Source: MARIS. This data may not be complete. We recommend contacting the local school district to confirm school assignments for this home.