Hatton Point Farms in Churchland offers a charming one-story brick ranch in move-in ready condition. The home boasts freshly painted walls and shiny hardwood floors. It features two full bathrooms, one attached to the primary bedroom and another in the hallway. A covered front porch provides a room for enjoying the outdoors, while the spacious sunporch on the back of the house offers additional relaxation space off the living room. The open-concept kitchen connects to the living area, featuring a gas fireplace. The roof is five years old, and the HVAC systems are ten years old per seller. The kitchen has undergone a cabinetry refacing, and a new stainless steel refrigerator adds to the modern amenities. The biggest bonus is the spacious two-car detached garage, equipped with electric. Close to Coast Guard, Harbourview, interstate access. HOME! Some photos have been virtually staged.
For sale
Price cut: $5.2K (7/14)
$369,700
4710 Hatton Point Rd, Portsmouth, VA 23703
3beds
1,582sqft
Single Family Residence
Built in 1972
-- sqft lot
$370,000 Zestimate®
$234/sqft
$-- HOA
What's special
Charming one-story brick ranchGas fireplaceCovered front porchOpen-concept kitchenFreshly painted wallsShiny hardwood floorsNew stainless steel refrigerator
- 78 days |
- 525 |
- 39 |
Zillow last checked:
Listing updated:
Listed by:
LeAnn Amory,
BHHS RW Towne Realty 757-935-9000
Source: REIN Inc.,MLS#: 10632728
Loading...
Facts & features
Interior
Bedrooms & bathrooms
- Bedrooms: 3
- Bathrooms: 2
- Full bathrooms: 2
Rooms
- Room types: 1st Floor BR, 1st Floor Primary BR, Attic, PBR with Bath, Sun Room, Workshop
Primary bedroom
- Level: First
Heating
- Natural Gas
Cooling
- Central Air
Appliances
- Included: 220 V Elec, Dishwasher, Disposal, Microwave, Electric Range, Refrigerator, Gas Water Heater
- Laundry: Dryer Hookup, Washer Hookup
Features
- Bar, Walk-In Closet(s)
- Flooring: Other, Wood
- Windows: Window Treatments
- Basement: Crawl Space
- Attic: Pull Down Stairs
- Number of fireplaces: 1
- Fireplace features: Fireplace Gas-natural
Interior area
- Total interior livable area: 1,582 sqft
Property
Parking
- Total spaces: 3
- Parking features: Garage Att 1 Car, Garage Det 2 Car, Oversized, Driveway
- Garage spaces: 1
- Covered spaces: 3
- Has uncovered spaces: Yes
Accessibility
- Accessibility features: Grip-Accessible Features
Features
- Stories: 1
- Patio & porch: Porch
- Pool features: None
- Fencing: Back Yard,Fenced
- Waterfront features: Not Waterfront
Details
- Parcel number: 07390690
- Zoning: SFR
- Other equipment: Pump
Construction
Type & style
- Home type: SingleFamily
- Architectural style: Ranch
- Property subtype: Single Family Residence
Materials
- Brick
- Roof: Asphalt Shingle
Condition
- New construction: No
- Year built: 1972
Utilities & green energy
- Sewer: City/County
- Water: City/County, Well
Community & HOA
Community
- Subdivision: Hatton Point Farms
HOA
- Has HOA: No
Location
- Region: Portsmouth
Financial & listing details
- Price per square foot: $234/sqft
- Tax assessed value: $292,900
- Annual tax amount: $3,632
- Date on market: 5/1/2026
Estimated market value
$370,000
$352,000 - $389,000
$2,093/mo
Price history
Price history is unavailable.
Public tax history
| Year | Property taxes | Tax assessment |
|---|---|---|
| 2025 | $3,632 +1.9% | $292,900 +1% |
| 2024 | $3,566 +2.1% | $289,900 +3.8% |
| 2023 | $3,493 +7.3% | $279,420 +11.6% |
| 2022 | $3,256 +11.8% | $250,440 +11.8% |
| 2021 | $2,912 +6% | $224,020 +6% |
| 2019 | $2,746 +1.4% | $211,250 +1.4% |
| 2018 | $2,707 | $208,260 |
| 2017 | $2,707 -3.3% | $208,260 +0.7% |
| 2016 | $2,799 +4.1% | $206,760 |
| 2015 | $2,688 +2.5% | $206,760 +0.2% |
| 2014 | $2,622 | $206,450 |
| 2013 | $2,622 -3.9% | $206,450 -3.9% |
| 2012 | $2,727 | $214,760 |
| 2011 | $2,727 +2.4% | $214,760 |
| 2010 | $2,663 -7.5% | $214,760 -7.5% |
| 2009 | $2,879 +2.5% | $232,190 |
| 2008 | $2,809 +1.7% | $232,190 +5.9% |
| 2007 | $2,763 +7.4% | $219,300 +15.9% |
| 2006 | $2,572 +24.3% | $189,140 +31.6% |
| 2005 | $2,070 +12.9% | $143,730 +13.7% |
| 2004 | $1,833 +11.2% | $126,390 +8.9% |
| 2003 | $1,648 +4.5% | $116,090 +4.5% |
| 2002 | $1,578 +4.8% | $111,100 +4.8% |
| 2001 | $1,505 | $105,970 |
Find assessor info on the county website
Monthly payment
Est. payment
Payment breakdown
Explore the cost of this home by adjusting the details. Changes won't be saved.Climate risks
Neighborhood: Hatton Point
Nearby schools
GreatSchools rating
- 6/10Churchland Elementary SchoolGrades: K-6Distance: 0.7 mi
- 3/10Churchland Middle SchoolGrades: 7-8Distance: 1.9 mi
- 6/10Churchland High SchoolGrades: 9-12Distance: 1.9 mi
Schools provided by the listing agent
- Elementary: Churchland Elementary
- Middle: Churchland Middle
- High: Churchland
Source: REIN Inc.. This data may not be complete. We recommend contacting the local school district to confirm school assignments for this home.
- $368,1003 bd4 ba1.9k sqft4714 Hatton Point Rd, Portsmouth, VA 23703Off Market
- $383,1004 bd3 ba2k sqft4620 Hatton Point Rd, Portsmouth, VA 23703Off Market
- $430,0005 bd3 ba2.3k sqft4409 Templar Dr, Portsmouth, VA 23703Off Market
- $318,1003 bd1 ba1.2k sqft4705 Hatton Point Rd, Portsmouth, VA 23703Off Market
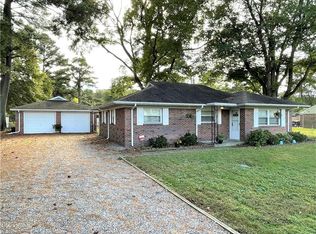
- $412,9004 bd2 ba2.5k sqft4405 Templar Dr, Portsmouth, VA 23703Off Market
- $281,600-- bd1 ba1.2k sqft4701 Hatton Point Rd, Portsmouth, VA 23703Off Market
- $503,1005 bd3 ba3.5k sqft4413 Templar Dr, Portsmouth, VA 23703Off Market
- $325,4003 bd2 ba1.5k sqft3301 Wakefield Dr, Portsmouth, VA 23703Off Market
A local agent can set up tours, give advice and negotiate with sellers.
Similar homes
- $349,9003 bd2 ba1.6k sqft3301 Brookside Ln, Portsmouth, VA 23703For Sale
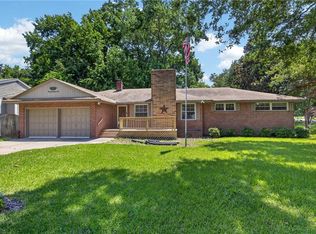 MLS ID #10642579, Heather Bush. REIN Inc.
 - $385,5003 bd2 ba1.8k sqft5221 Bingham Dr, Portsmouth, VA 23703For Sale
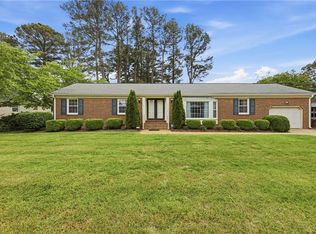 MLS ID #10631302, Allen Bynum. REIN Inc.
 - $329,9003 bd2 ba1.5k sqft3312 Dogwood Dr, Portsmouth, VA 23703For Sale
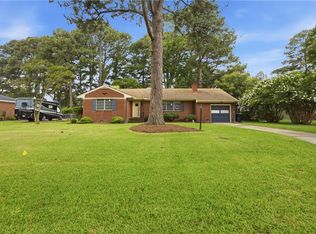 MLS ID #10640095, Kelley Seifert. REIN Inc.
 - $359,0003 bd3 ba1.4k sqft5825 Barberry Ln, Portsmouth, VA 23703For Sale
 MLS ID #10638598, Marla McPherson. REIN Inc.
 - $439,9004 bd3 ba2k sqft2101 Sterling Point Dr, Portsmouth, VA 23703For SaleMLS ID #10643591, Lacey Whitaker. REIN Inc.
- $314,9003 bd2 ba1.2k sqft615 Gladstone Ave, Portsmouth, VA 23701For SaleMLS ID #10644849, Allen Bynum. REIN Inc.
- $375,0003 bd3 ba2k sqft201 Pine Blf, Portsmouth, VA 23701For SaleMLS ID #10642512, Heather Bass. REIN Inc.
- $379,9993 bd2 ba1.5k sqft3208 Barksdale Rd, Chesapeake, VA 23321For SaleMLS ID #10636696, Heidi Johnson. REIN Inc.
- $350,0005 bd2 ba1.6k sqft3510 Hartford St, Portsmouth, VA 23707For SaleMLS ID #10635424, Jennifer Osborne. REIN Inc.
- $399,9994 bd2 ba2.1k sqft2600 Janson Dr, Chesapeake, VA 23321For SaleMLS ID #10643337, Barry Asimos. REIN Inc.
- $330,0003 bd2 ba1.3k sqft3116 Woodbaugh Dr, Chesapeake, VA 23321For SaleMLS ID #10640239, Betsy Thompson. REIN Inc.
- $372,0003 bd2 ba1.6k sqft468 Blanche Dr W, Chesapeake, VA 23323For SaleMLS ID #10641756, Jaylene Vigeant. REIN Inc.
- $372,0004 bd2 ba1.9k sqft1107 Sean Dr, Chesapeake, VA 23323For SaleMLS ID #10642985, Kathryn Bryan-Turner. REIN Inc.
- $355,0004 bd2 ba1.2k sqft613 Tyson Rd, Virginia Beach, VA 23462For SaleMLS ID #10644984, Pamela Burgos. REIN Inc.
- $399,9003 bd2 ba1.6k sqft4876 Nansemond Pkwy, Suffolk, VA 23435For SaleMLS ID #10642585, William Chorey. REIN Inc.
- $305,0004 bd2 ba1.5k sqft4637 Magnolia Dr, Suffolk, VA 23435For SaleMLS ID #10641136, Mary Laughter. REIN Inc.
- $355,0003 bd2 ba1.3k sqft5945 McClure Rd, Norfolk, VA 23502For SaleMLS ID #10643905, Kelly Blessing. REIN Inc.
- $349,9003 bd2 ba1.3k sqft2445 Lindbergh Ave, Chesapeake, VA 23325For SaleMLS ID #10637139, Kim McGlone. REIN Inc.
- $365,0003 bd2 ba2.1k sqft2704 Pendragon Ct, Chesapeake, VA 23323For SaleMLS ID #10641312, Patrick Istilart. REIN Inc.
- $369,9004 bd3 ba1.8k sqft1201 Merrimac Ave, Norfolk, VA 23504For SaleMLS ID #10636715, M. Scott Hanley. REIN Inc.
