MOVE-IN READY 3-BEDROOM, 2-BATH HOME IN HIGHLY DESIRABLE TARPON SHORES 55+ COMMUNITY! Offering 1,150 HEATED SQ. FT., this beautifully maintained home delivers the SPACE, UPDATES, and LOW-MAINTENANCE FLORIDA LIFESTYLE you've been looking for! BEST OF ALL, THE $40,000 CO-OP OWNERSHIP SHARE (LAND INTEREST) IS INCLUDED IN THE LIST PRICE — NOT AN ADDITIONAL COST! The share may also be financed through Tarpon Shores MHP, subject to applicable terms and approval. Step inside to a LARGE, INVITING LIVING ROOM and spacious FLORIDA ROOM with a WALL-MOUNTED A/C UNIT ADDED IN 2024 for added year-round comfort. THREE GENEROUSLY SIZED BEDROOMS offer plenty of room for guests, a home office, or hobbies. The Primary Bedroom features a BEAUTIFULLY UPDATED EN-SUITE BATH with a BRAND-NEW SHOWER, PRIVATE WATER CLOSET, and a BEAUTIFUL BARN DOOR ADDED IN 2024 FOR ADDITIONAL PRIVACY. The Guest Bath also features a convenient STEP-IN SHOWER. The Kitchen includes ALL APPLIANCES, with HIGH-QUALITY LAMINATE AND TILE FLOORING throughout — AND THE FLOORS ARE SOLID! An OVERSIZED 12' x 8' SHED houses the Washer & Dryer and provides excellent additional storage. BIG-TICKET UPDATES ARE ALREADY DONE: NEW ROOF (2024), NEW PACKAGE UNIT A/C & HEAT SYSTEM (5/2024), ALL NEW DUCTWORK (2024), EXTERIOR PAINT (2024), UPDATED PRIMARY BATH WITH BRAND-NEW SHOWER, DOUBLE-PANE INSULATED WINDOWS (2012), and VAPOR BARRIER (2010), plus a painted carport and WIDENED DRIVEWAY. Even better — NOT IN A FLOOD HAZARD ZONE! Tarpon Shores is a popular RESIDENT-OWNED 55+ COMMUNITY offering a LARGE HEATED POOL, CLUBHOUSE, PICKLEBALL, bocce ball, shuffleboard, billiards, BBQ area, library, and organized activities. The LOW $326 MONTHLY FEE includes LAWN CARE, LAWN SPRAYING, WATER, SEWER, TRASH, CABLE TV, INTERNET, and the COMMUNITY INFORMATION CHANNEL. LOCATION, LOCATION, LOCATION! Enjoy the WORLD-FAMOUS TARPON SPRINGS SPONGE DOCKS, beaches, parks, boating, fishing, golf, shopping, dining, and beautiful Florida sunsets — all nearby. 3 BEDROOMS • 1,150 HEATED SQ. FT. • 2024 ROOF • 2024 A/C & HEAT • NEW DUCTWORK • UPDATED PRIMARY BATH • $40,000 OWNERSHIP SHARE INCLUDED • LOW $326 MONTHLY FEE • LOW TAXES • NO FLOOD HAZARD ZONE! This one checks the boxes — SCHEDULE YOUR PRIVATE SHOWING TODAY!
For sale
$185,000
143 MELODY LANE, TARPON SPRINGS, FL 34689
3beds
1,150sqft
Mobile Home
Built in 1972
4,792 Square Feet Lot
$142,700 Zestimate®
$161/sqft
$326/mo HOA
What's special
Three generously sized bedroomsBeautifully updated en-suite bathLarge heated poolSpacious florida roomPainted carportBeautiful barn doorBrand-new shower
- 1 day |
- 178 |
- 6 |
Likely to sell faster than
Zillow last checked:
Listing updated:
Listed by:
Connie Dichtas 727-741-3780,
COLDWELL BANKER REALTY 727-781-3700,
Gregory Dichtas 727-741-0541,
COLDWELL BANKER REALTY
Source: Stellar MLS,MLS#: TB8537148 Originating MLS: Suncoast Tampa
Originating MLS: Suncoast Tampa
Facts & features
Interior
Bedrooms & bathrooms
- Bedrooms: 3
- Bathrooms: 2
- Full bathrooms: 2
Rooms
- Room types: Florida Room
Primary bedroom
- Features: En Suite Bathroom, Built-in Closet
- Level: First
- Area: 136.84 Square Feet
- Dimensions: 12.11x11.3
Bedroom 2
- Features: Built-in Closet
- Level: First
- Area: 136.84 Square Feet
- Dimensions: 12.11x11.3
Bedroom 3
- Features: Built-in Closet
- Level: First
- Area: 133.34 Square Feet
- Dimensions: 11.8x11.3
Primary bathroom
- Features: Built-In Shelving, Exhaust Fan, Shower No Tub, Single Vanity, Water Closet/Priv Toilet
- Level: First
- Area: 55.2 Square Feet
- Dimensions: 6.9x8
Bathroom 2
- Features: Exhaust Fan, Shower No Tub
- Level: First
- Area: 52.48 Square Feet
- Dimensions: 6.4x8.2
Dining room
- Level: First
- Area: 74.82 Square Feet
- Dimensions: 8.7x8.6
Florida room
- Level: First
- Area: 132.24 Square Feet
- Dimensions: 15.2x8.7
Kitchen
- Features: Built-In Shelving, Ceiling Fan(s)
- Level: First
- Area: 92.66 Square Feet
- Dimensions: 11.3x8.2
Living room
- Features: Ceiling Fan(s)
- Level: First
- Area: 258.83 Square Feet
- Dimensions: 18.1x14.3
Heating
- Central, Wall Units / Window Unit
Cooling
- Central Air
Appliances
- Included: Dishwasher, Dryer, Electric Water Heater, Ice Maker, Microwave, Range, Refrigerator, Washer
- Laundry: Other, Outside
Features
- Built-in Features, Ceiling Fan(s), Crown Molding, L Dining, Living Room/Dining Room Combo, Stone Counters, Thermostat, Walk-In Closet(s)
- Flooring: Ceramic Tile, Laminate
- Doors: French Doors
- Windows: Window Treatments
- Has fireplace: No
- Furnished: Yes
Interior area
- Total structure area: 1,790
- Total interior livable area: 1,150 sqft
Video & virtual tour
Property
Parking
- Total spaces: 2
- Parking features: Covered, Driveway, On Street, Tandem
- Carport spaces: 2
- Has uncovered spaces: Yes
Accessibility
- Accessibility features: Grip-Accessible Features
Features
- Levels: One
- Stories: 1
- Exterior features: Lighting, Private Mailbox, Rain Gutters, Sidewalk, Storage
- Has view: Yes
- View description: Garden
Lot
- Size: 4,792 Square Feet
- Features: Cleared, City Lot, Landscaped, Level, Near Golf Course, Near Public Transit, Sidewalk
- Residential vegetation: Mature Landscaping
Details
- Additional structures: Shed(s), Storage
- Parcel number: 182716899290001430
- Special conditions: None
Construction
Type & style
- Home type: MobileManufactured
- Architectural style: Florida
- Property subtype: Mobile Home
Materials
- Metal Siding
- Foundation: Pillar/Post/Pier
- Roof: Metal,Roof Over
Condition
- Completed
- New construction: No
- Year built: 1972
Utilities & green energy
- Sewer: Public Sewer
- Water: Public, Well
- Utilities for property: BB/HS Internet Available, Cable Connected, Electricity Connected, Public, Sewer Connected, Sprinkler Meter, Sprinkler Well, Street Lights, Water Connected
Community & HOA
Community
- Features: Association Recreation - Owned, Buyer Approval Required, Clubhouse, Deed Restrictions, Gated Community - No Guard, Pool, Sidewalks, Special Community Restrictions
- Security: Gated Community, Smoke Detector(s)
- Pet fee: $0 monthly
- Senior community: Yes
- Subdivision: TARPON SHORES MOBILE HOME VILLAGE UNREC
HOA
- Has HOA: Yes
- Amenities included: Cable TV, Clubhouse, Fence Restrictions, Gated, Laundry, Lobby Key Required, Maintenance, Pool, Recreation Facilities, Security, Shuffleboard Court, Vehicle Restrictions
- Services included: Cable TV, Common Area Taxes, Community Pool, Reserve Fund, Internet, Maintenance Grounds, Pest Control, Pool Maintenance, Sewer, Trash, Water
- HOA fee: $326 monthly
- HOA name: Paula Nielsen, CMCA, AMS
- HOA phone: 727-938-2600
Location
- Region: Tarpon Springs
Financial & listing details
- Price per square foot: $161/sqft
- Tax assessed value: $122,606
- Annual tax amount: $766
- Date on market: 8/13/2026
- Listing terms: Cash,Other
- Ownership: Co-op
- Total actual rent: 0
- Electric utility on property: Yes
- Road surface type: Paved, Asphalt
- Body type: Double Wide
Estimated market value
$142,700
$127,000 - $158,000
$2,077/mo
Price history
| Date | Event | Price |
|---|---|---|
| 8/13/2026 | Listed for sale | $185,000+6.4%$161/sqft |
Source:  Stellar MLS #TB8537148 Report a problem Stellar MLS #TB8537148 Report a problem | ||
| 7/1/2024 | Sold | $173,900$151/sqft |
Source: Stellar MLS #U8238621 Report a problem | ||
| 5/23/2024 | Pending sale | $173,900$151/sqft |
Source: Stellar MLS #U8238621 Report a problem | ||
| 5/17/2024 | Price change | $173,900-0.6%$151/sqft |
Source: Stellar MLS #U8238621 Report a problem | ||
| 4/15/2024 | Listed for sale | $174,900$152/sqft |
Source: Stellar MLS #U8238621 Report a problem | ||
Public tax history
| Year | Property taxes | Tax assessment |
|---|---|---|
| 2025 | $766 -30.4% | $82,771 +51.7% |
| 2024 | $1,100 +7.5% | $54,553 +10% |
| 2023 | $1,024 +11.8% | $49,594 +10% |
| 2022 | $916 +8.2% | $45,085 +10% |
| 2021 | $846 +5.4% | $40,986 +10% |
| 2020 | $803 +17.5% | $37,260 +10% |
| 2019 | $683 | $33,873 +4.1% |
| 2018 | $683 +3.1% | $32,531 -12.4% |
| 2017 | $663 -1.2% | $37,140 +16.1% |
| 2016 | $671 -1.1% | $31,991 +1.2% |
| 2015 | $679 +13.9% | $31,623 +14.3% |
| 2014 | $596 +821.3% | $27,663 -2.8% |
| 2013 | $65 -22.3% | $28,471 -2.9% |
| 2012 | $83 | $29,323 +3% |
| 2011 | -- | $28,469 +1.5% |
| 2010 | -- | $28,048 -17.9% |
| 2009 | -- | $34,146 -8.9% |
| 2008 | $758 | $37,500 -12% |
| 2007 | -- | $42,600 +16.1% |
| 2005 | -- | $36,700 +12.9% |
| 2001 | $169 | $32,500 |
Find assessor info on the county website
Monthly payment
Climate risks
Neighborhood: 34689
Nearby schools
GreatSchools rating
- 5/10Tarpon Springs Elementary SchoolGrades: PK-5Distance: 0.9 mi
- 6/10Tarpon Springs Middle SchoolGrades: 6-8Distance: 2.3 mi
- 6/10Tarpon Springs High SchoolGrades: PK,9-12Distance: 2.1 mi

- $60,0002 bd2 ba912 sqft7 Drury Ln, Tarpon Springs, FL 34689Sold
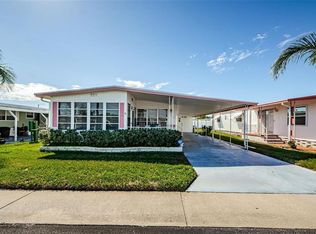
- $109,5002 bd2 ba920 sqft19 Drury Ln, Tarpon Springs, FL 34689Sold
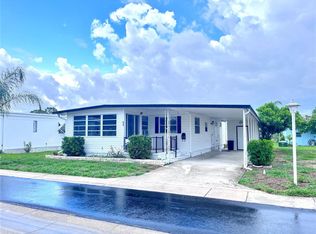
- $102,0002 bd2 ba960 sqft53 Drury Ln, Tarpon Springs, FL 34689Sold
- $130,0002 bd2 ba960 sqft64 Rachel Dr, Tarpon Springs, FL 34689For Sale

- $99,0002 bd2 ba960 sqft115 Rachel Dr, Tarpon Springs, FL 34689For Sale
- $160,0002 bd2 ba866 sqft116 Rachel Dr, Tarpon Springs, FL 34689Sold
- $88,5002 bd2 ba850 sqft144 Melody Ln, Tarpon Springs, FL 34689Sold
- $72,7001 bd1 ba688 sqft159 Melody Ln, Tarpon Springs, FL 34689Sold
Similar homes
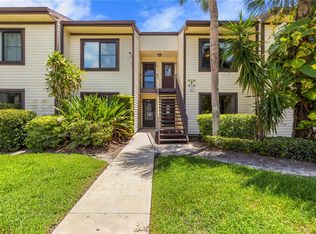
- $180,0002 bd2 ba1k sqft428 MOORINGS COVE DRIVE #7F, TARPON SPRINGS, FL 34689For Sale
 MLS ID #TB8536834, Dave Davis, LPT REALTY, LLC. Stellar MLS
 - $179,9003 bd2 ba1.3k sqft39248 Us Highway 19 N #124, Tarpon Springs, FL 34689For Sale
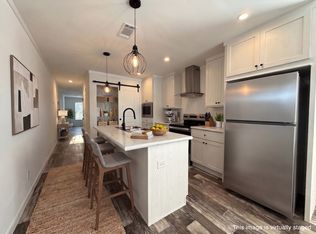 MLS ID #11930538, Sandra Bergman, Cove Communities. My State MLS
 - $190,0002 bd2 ba970 sqft90 S HIGHLAND AVENUE #110, TARPON SPRINGS, FL 34689For Sale
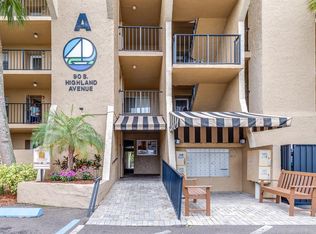 MLS ID #TB8535365, Lisa Scholten, AGILE GROUP REALTY. Stellar MLS
 - $125,0003 bd2 ba1.1k sqft739 DRIFTWOOD LANE, TARPON SPRINGS, FL 34689For Sale
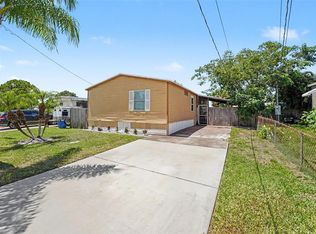 MLS ID #TB8538377, Dee Koulias, MARK SPAIN REAL ESTATE. Stellar MLS
 - $200,0002 bd2 ba1.3k sqft1206 PALM DRIVE, TARPON SPRINGS, FL 34689For SaleMLS ID #TB8525549, Pamela Cohn PA, BHHS FLORIDA PROPERTIES GROUP. Stellar MLS
- $209,9002 bd2 ba1k sqft412 MOORINGS COVE DRIVE #7H, TARPON SPRINGS, FL 34689For SaleMLS ID #TB8536531, Linda Nuttall, BRADSHAW & BRADSHAW REALTY SER. Stellar MLS
- $204,0003 bd3 ba1.4k sqft726 HAVEN PLACE #726, TARPON SPRINGS, FL 34689For SaleMLS ID #TB8530134, Nataliya Fillers, FUTURE HOME REALTY INC. Stellar MLS
- $144,5002 bd2 ba1.1k sqft225 DIXIE LANE, TARPON SPRINGS, FL 34689For SaleMLS ID #TB8528582, Rae Ramkissoon, FATHOM REALTY FL LLC. Stellar MLS
- $175,0002 bd2 ba960 sqft654 HAVEN PLACE #654, TARPON SPRINGS, FL 34689For SaleMLS ID #L4963638, Michael Meyers, LIVE FLORIDA REALTY. Stellar MLS
- $269,9993 bd2 ba1k sqft1304 E BOYER STREET, TARPON SPRINGS, FL 34689For SaleMLS ID #TB8538628, Conner Addison, LPT REALTY, LLC. Stellar MLS
- $142,0002 bd2 ba1k sqft39820 US HIGHWAY 19 N #15, TARPON SPRINGS, FL 34689For SaleMLS ID #TB8506551, Rachel Downey, COLDWELL BANKER REALTY. Stellar MLS
- $249,9902 bd2 ba1k sqft1802 MARINER DR #32, TARPON SPRINGS, FL 34689For SaleMLS ID #TB8538463, Neyshika Tellis, CHARLES RUTENBERG REALTY INC. Stellar MLS
- $130,0002 bd2 ba960 sqft64 RACHEL DRIVE, TARPON SPRINGS, FL 34689For SaleMLS ID #TB8522169, Heather Schierloh, REAL BROKER, LLC. Stellar MLS
- $229,0002 bd2 ba1.2k sqft1306 GOLFVIEW DRIVE, TARPON SPRINGS, FL 34689For SaleMLS ID #TB8538494, Shelley Navratil, BLAKE REAL ESTATE INC. Stellar MLS
- $169,0002 bd2 ba1k sqft90 S HIGHLAND AVENUE #1414, TARPON SPRINGS, FL 34689For SaleMLS ID #W7886918, Kayla McDonald, PA, RE/MAX ALLIANCE GROUP. Stellar MLS
- $170,0002 bd2 ba1k sqft420 MOORINGS COVE DRIVE #420, TARPON SPRINGS, FL 34689For SaleMLS ID #TB8386780, Paul Fernandes, LIPPLY REAL ESTATE. Stellar MLS
- $99,0002 bd2 ba960 sqft115 RACHEL DRIVE, TARPON SPRINGS, FL 34689For SaleMLS ID #TB8507524, Libby McBee, FLORIDA LUXURY REALTY INC. Stellar MLS
- $145,0002 bd2 ba1k sqft704 HAVEN PLACE #704, TARPON SPRINGS, FL 34689For SaleMLS ID #TB8496712, Denise Doone, DALTON WADE INC. Stellar MLS
- $119,9002 bd2 ba989 sqft39820 US HIGHWAY 19 N #199, TARPON SPRINGS, FL 34689For SaleMLS ID #TB8511620, Thomas Ambrose-emundi, SUNCOAST GROUP REALTORS LLC. Stellar MLS
- $170,0002 bd1 ba905 sqft39650 US HIGHWAY 19 N #553, TARPON SPRINGS, FL 34689For SaleMLS ID #TB8386018, Renee Gialousis, COLDWELL BANKER REALTY. Stellar MLS
