Skip main navigation
Under contract-no show
  • Price cut: $10K (7/10)
    $339,900

    4711 Myers Rd, Monroe, NC 28110

    3beds
    1,042sqft
    : 
    $2,139/mo
    Get pre-qualified
    Single Family Residence
    Built in 1992
    0.46 Acres Lot
    $337,000 Zestimate®
    $326/sqft
    $-- HOA

    What's special

    Freshly renovatedCozy fireplaceFresh paint throughoutBrand-new flooringThree comfortable bedrooms

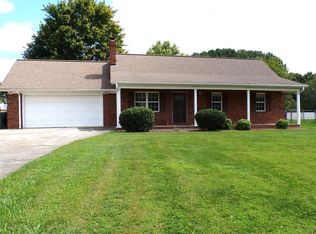
    ******* Seller Offering $5,000 Towards a Rate Buydown or a Closing Cost Credit****** Welcome home to this adorable three-bedroom, two-bathroom gem that's been freshly renovated! If you've been searching for a move-in ready home with no homeowners association, you've hit the jackpot. Once inside and you'll immediately notice the brand-new flooring and fresh paint throughout. Everything feels clean, bright, and ready for you to make it your own. A brand-new heating and cooling system means you won't have to worry about comfort or unexpected repair bills anytime soon. The living room features a cozy fireplace that's perfect for chilly North Carolina evenings when you just want to curl up and relax. With three comfortable bedrooms and two full bathrooms, there's plenty of space for the whole family. The primary bedroom offers a nice retreat at the end of a long day, and the additional bedrooms work great for kids, guests, or that home office you've been dreaming about. Outside is where things get even better. Sitting on almost half an acre, you've got room to roam, garden, play, or just enjoy the peace and quiet. New landscaping gives the property serious curb appeal without requiring a ton of effort to maintain. There is also a custom built, full brick shed for all of your storage needs. Plus, shopping and restaurants are just a short drive away for all your everyday needs. Don't let this one slip by. Schedule your showing today!
    84 days
    |
    365
    |
    15
    |

    Zillow last checked:

    Listing updated:

    Listed by:

    Tracy Medlin tracymedlin.mrr@gmail.com,

    Keller Williams Select

    Source: Canopy MLS as distributed by MLS GRID,MLS#: 4380036MLS Logo

      Facts & features

      Interior

      Bedrooms & bathrooms
      • Bedrooms: 3
      • Bathrooms: 2
      • Full bathrooms: 2
      • Main level bedrooms: 3
      Primary bedroom
      • Level: Main
      Bedroom s
      • Level: Main
      Bedroom s
      • Level: Main
      Bathroom full
      • Level: Main
      Bathroom full
      • Level: Main
      Breakfast
      • Level: Main
      Kitchen
      • Level: Main
      Laundry
      • Level: Main
      Living room
      • Level: Main
      Heating
      • Heat Pump
      Cooling
      • Ceiling Fan(s), Central Air
      Appliances
      • Included: Dishwasher, Electric Oven, Electric Range, Electric Water Heater
      • Laundry: In Kitchen, Laundry Closet
      Features
      • Flooring: Carpet, Laminate
      • Doors: Storm Door(s)
      • Has basement: No
      • Fireplace features: Living Room, Wood Burning
      Interior area
      • Total structure area: 1,042
      • Total interior livable area: 1,042 sqft
      • Finished area above ground: 1,042
      • Finished area below ground: 0

      Property

      Parking
      • Parking features: Driveway
      • Has uncovered spaces: Yes
      Features
      • Levels: One
      • Stories: 1
      • Patio & porch: Front Porch, Patio, Porch
      Lot
      • Size: 0.46 Acres
      Details
      • Additional structures: Shed(s)
      • Parcel number: 09336089
      • Zoning: AQ4
      • Special conditions: Standard

      Construction

      Type & style
      • Home type: SingleFamily
      • Property subtype: Single Family Residence
      Materials
      • Brick Full
      • Foundation: Slab
      Condition
      • New construction: No
      • Year built: 1992

      Utilities & green energy

      • Sewer: Public Sewer
      • Water: City
      • Utilities for property: Cable Available

      Community & HOA

      Community
      • Subdivision: Myers Meadows
      Location
      • Region: Monroe

      Financial & listing details

      • Price per square foot: $326/sqft
      • Tax assessed value: $259,300
      • Annual tax amount: $2,267
      • Date on market: 5/9/2026
      • Cumulative days on market: 84 days
      • Listing terms: Conventional,FHA,VA Loan
      • Road surface type: Concrete, Paved

        Estimated market value

        $337,000

        $320,000 - $354,000

        $2,010/mo

        Price history

        DateEventPrice
        7/25/2026Pending sale$339,900$326/sqft
        Source: Canopy MLS as distributed by MLS GRID #4380036 Report a problem
        7/10/2026Price change$339,900-2.9%$326/sqft
        Source: Canopy MLS as distributed by MLS GRID #4380036 Report a problem
        5/26/2026Price change$349,900-2.8%$336/sqft
        Source: Canopy MLS as distributed by MLS GRID #4380036 Report a problem
        5/9/2026Listed for sale$359,900+289.1%$345/sqft
        Source: Canopy MLS as distributed by MLS GRID #4380036 Report a problem
        6/30/2004Sold$92,500$89/sqft
        Source: Public Record Report a problem

        Public tax history

        YearProperty taxesTax assessment
        2025$2,267 +15.6%$259,300 +44.2%
        2024$1,961 $179,800
        2023$1,961 $179,800
        2022$1,961 $179,800
        2021$1,961 +28.6%$179,800 +58.8%
        2020$1,525 $113,200
        2019$1,525 $113,200 0%
        2018$1,525 $113,240 +0%
        2017$1,525 -0.4%$113,200 0%
        2016$1,531 +74.2%$113,240
        2015$879 -34.2%$113,240 +3.5%
        2014$1,335 $109,430
        2013-- $109,430
        2012-- $109,430
        2011-- $109,430
        2010-- $109,430
        2009$728 $109,430
        2008$728 +4.1%$109,430 +11.4%
        2007$699 +11.7%$98,260
        2006$626 $98,260
        2005-- $98,260
        2004-- $98,260 +8.4%
        2003-- $90,660
        2002-- $90,660
        2001-- $90,660
        2000-- $90,660
        Find assessor info on the county website

        Monthly payment

        Est. payment

        Payment breakdown

        Explore the cost of this home by adjusting the details. Changes won't be saved.
        All calculations are estimates and provided by Zillow, Inc. for informational purposes only. Actual amounts may vary.
        HOA fees may include property taxes on listings classified as Co-Ops. Contact the listing agent and/or owner for fee details.
        Mortgage interest rates are dependent on a number of factors, including credit score, down payment, and repayment length. Interest rate data provided by Zillow Group Marketplace, Inc. as of 1/1/1970 from various mortgage lenders with which we have lead or other similar arrangements; the Estimated Payment is an average of those rates.
        See how much you could borrow to make a competitive offer.

        Climate risks

        Neighborhood: 28110

        Getting around

        2 / 100
        Car-Dependent
        25 / 100
        Somewhat Bikeable

        Nearby schools

        GreatSchools rating
        Schools provided by the listing agent
        • Elementary: Porter Ridge
        • Middle: Piedmont
        • High: Piedmont

        Source: Canopy MLS as distributed by MLS GRID. This data may not be complete. We recommend contacting the local school district to confirm school assignments for this home.

        A local agent can set up tours, give advice and negotiate with sellers.

        Browse local experts

        Similar homes