Exquisite Southern Living Estate nestled in a private cul-de-sac on two adjoining lots and located minutes to 565 and Burning Tree Country Club and golf course. This 1 1/2 story Southern Living plan features wood floors, custom trim throughout and an inviting layout for entertaining. The kitchen boasts granite countertops and ample cabinet space, perfect for any home chef. The primary suite offers a spa-like ensuite with double vanities, a soaking tub, and a separate walk-in shower. This professionally designed landscape features lush gardens, manicured hedges, and vibrant seasonal blooms, seamlessly blending elegance and functionality to create the perfect complement to this stunning home.
Sold for $572,000
$572,000
4711 Pineridge Cir SE, Decatur, AL 35603
3beds
3,104sqft
Single Family Residence
Built in 1992
-- sqft lot
$578,000 Zestimate®
$184/sqft
$2,413 Estimated rent
Home value
$578,000
$491,000 - $682,000
$2,413/mo
Zestimate® history
Owner options
List your home for rent
$2,413/mo
Rent Zestimate®
Find your next renter with Zillow Rental Manager. Plus, with online applications, you can quickly screen prospective tenants – for free.
$2,413/mo
Rent Zestimate®
Refinance and save
$3,100/mo
Est. payment
Refinancing to a lower rate could help reduce your monthly payments and save thousands over the life of the loan.
$3,100/mo
Est. payment
Explore your selling options
Work with a Zillow partner agent
Leverage their expertise and Zillow's premium Showcase listings to get your home seen by more buyers.
Get startedList with your own agent
Get your home in front of millions of buyers by listing it on Zillow.
Learn how to do itSell it yourself
Take full control of how buyers see your home on Zillow by listing For Sale by Owner (FSBO).
List your homeWhat's special
Zillow last checked:
Listing updated:
Listed by:
Stephanie Schrimsher 256-655-0698,
RE/MAX Alliance
Bought with:
Bob McMillan, 21629
Coldwell Banker McMillan
Source: ValleyMLS,MLS#: 21882559
Facts & features
Interior
Bedrooms & bathrooms
- Bedrooms: 3
- Bathrooms: 3
- Full bathrooms: 2
- 1/2 bathrooms: 1
Rooms
- Room types: Master Bedroom, Living Room, Bedroom 2, Dining Room, Bedroom 3, Kitchen, Breakfast, Bonus Room, Office/Study, Utility Room, Master Bathroom
Primary bedroom
- Features: Ceiling Fan(s), Crown Molding, Wood Floor
- Level: First
- Area: 256
- Dimensions: 16 x 16
Bedroom 2
- Features: Ceiling Fan(s), Wood Floor
- Level: First
- Area: 156
- Dimensions: 12 x 13
Bedroom 3
- Features: Ceiling Fan(s), Wood Floor
- Level: First
- Area: 168
- Dimensions: 12 x 14
Primary bathroom
- Features: Crown Molding, Double Vanity, Wood Floor
- Level: First
Dining room
- Features: Crown Molding, Wood Floor
- Level: First
- Area: 196
- Dimensions: 14 x 14
Kitchen
- Features: Crown Molding, Granite Counters, Wood Floor
- Level: First
- Area: 210
- Dimensions: 14 x 15
Living room
- Features: Crown Molding, Wood Floor
- Level: First
- Area: 340
- Dimensions: 17 x 20
Office
- Features: Ceiling Fan(s), Fireplace, Wood Floor
- Level: First
- Area: 168
- Dimensions: 12 x 14
Bonus room
- Features: Ceiling Fan(s), Vaulted Ceiling(s), Wood Floor
- Level: Second
- Area: 405
- Dimensions: 15 x 27
Utility room
- Features: Built-in Features
- Level: First
- Area: 42
- Dimensions: 6 x 7
Heating
- Central 2
Cooling
- Central 2
Features
- Basement: Crawl Space
- Number of fireplaces: 1
- Fireplace features: One
Interior area
- Total interior livable area: 3,104 sqft
Property
Parking
- Parking features: Driveway-Concrete, Garage-Attached, Garage Faces Side, Garage-Two Car
Features
- Levels: One and One Half,One
- Stories: 1
- Patio & porch: Covered Porch, Patio
- Exterior features: Curb/Gutters, Sidewalk
Lot
- Dimensions: 106 x 217 x 382 x 131 x 176
Details
- Parcel number: 1206230000048.001
Construction
Type & style
- Home type: SingleFamily
- Architectural style: Ranch
- Property subtype: Single Family Residence
Condition
- New construction: No
- Year built: 1992
Utilities & green energy
- Sewer: Public Sewer
- Water: Public
Community & HOA
Community
- Features: Curbs
- Subdivision: Burningtree Valley
HOA
- Has HOA: Yes
- HOA fee: $520 annually
- HOA name: Burning Tree Valley HOA
Location
- Region: Decatur
Financial & listing details
- Price per square foot: $184/sqft
- Date on market: 3/5/2025
Price history
| Date | Event | Price |
|---|---|---|
| 6/16/2025 | Sold | $572,000-0.5%$184/sqft |
Source:  ValleyMLS #21882559 Report a problem ValleyMLS #21882559 Report a problem | ||
| 3/25/2025 | Pending sale | $575,000$185/sqft |
Source: ValleyMLS #21882559 Report a problem | ||
| 3/5/2025 | Listed for sale | $575,000+628%$185/sqft |
Source: ValleyMLS #21882559 Report a problem | ||
| 5/8/2023 | Listing removed | -- |
Source: ValleyMLS #1796760 Report a problem | ||
| 12/7/2021 | Listed for sale | $78,981-60.5%$25/sqft |
Source: ValleyMLS #1796760 Report a problem | ||
| 12/16/2011 | Listing removed | $199,900$64/sqft |
Source: Homepath #782500 Report a problem | ||
| 12/13/2011 | Price change | $199,900-7.9%$64/sqft |
Source: Homepath #782500 Report a problem | ||
| 11/16/2011 | Price change | $217,000-11.4%$70/sqft |
Source: Mark Moody Inc DBA MarMac Real Estate #782500 Report a problem | ||
| 10/16/2011 | Price change | $244,800$79/sqft |
Source: Fannie Mae #782500 Report a problem | ||
| 10/14/2011 | Listed for sale | -- |
Source: foreclosure.com Report a problem | ||
Public tax history
Tax history is unavailable.
Neighborhood: 35603
Nearby homes
- $52,0003 bd2 ba3.1k sqft4711 Pineridge Cir, Decatur, AL 35603Off Market
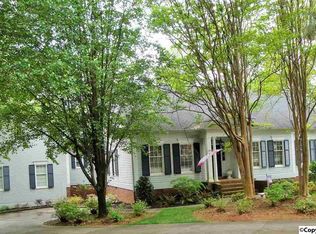
- $572,000-- bd1 ba2.9k sqft4711 Pineridge Cir, Decatur, AL 35603Sold
- $481,700-- bd1 ba3k sqft4709 Pineridge Cir SE, Decatur, AL 35603Off Market
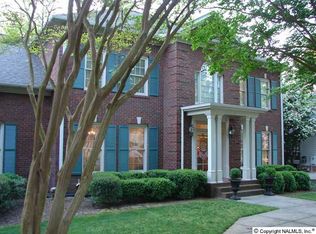
- $465,400-- bd1 ba2.6k sqft2808 Summerwind Dr SE, Decatur, AL 35603Off Market
- $487,4004 bd4 ba3.3k sqft4707 Pineridge Cir, Decatur, AL 35603Off Market
- $362,200-- bd1 ba1.2k sqft2806 Summerwind Dr SE, Decatur, AL 35603Off Market
- $482,900-- bd2 ba2.4k sqft4708 Pineridge Cir, Decatur, AL 35603Off Market
- $438,500-- bd1 ba2.9k sqft4708 Pineridge Cir, Decatur, AL 35603Off Market
Nearby schools
GreatSchools rating
- 8/10Walter Jackson Elementary SchoolGrades: PK-5Distance: 5 mi
- 4/10Decatur Middle SchoolGrades: 6-8Distance: 6.4 mi
- 5/10Decatur High SchoolGrades: 9-12Distance: 7.1 mi
Schools provided by the listing agent
- Elementary: Walter Jackson
- Middle: Decatur Middle School
- High: Decatur High
Source: ValleyMLS. This data may not be complete. We recommend contacting the local school district to confirm school assignments for this home.
Get a cash offer in 3 minutes
Find out how much your home could sell for in as little as 3 minutes with a no-obligation cash offer.
Estimated market value
$578,000
Get a cash offer in 3 minutes
Find out how much your home could sell for in as little as 3 minutes with a no-obligation cash offer.
Estimated market value
$578,000
- Alabama
- Morgan County
- Decatur
- 35603
- 4711 Pineridge Cir SE
Nearby cities
Nearby zip codes
Other Decatur Topics
