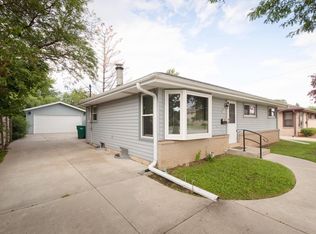
Welcome home to this meticulously maintained 5-bedroom, 2-bathroom gem located at 4711 W. County Line Road in Brown Deer, WI! Crafted with a timeless, classic Lannon stone exterior, this home sits on a beautifully, professionally landscaped lot with a three level deck space that instantly impresses. Inside, you'll discover hardwood floors in the dining room, perfect for hosting gatherings. With five bedrooms, this home offers great space for a private office, nursery, or additional den. Outdoor enthusiasts will love being steps from the scenic Oak Leaf Trail system and just minutes from the pristine trails of Mequon Nature Preserve, all while enjoying quick access to I-43 (only 2 miles away) for an effortless commute.
Contingent
$305,000
4711 W County Line ROAD, Brown Deer, WI 53223
5beds
1,798sqft
Single Family Residence
Built in 1948
0.69 Acres Lot
$-- Zestimate®
$170/sqft
$-- HOA
What's special
- 10 days
- 706
- 108
Likely to sell faster than
Zillow last checked:
Listing updated:
Listed by:
Champine Realty Group* 414-737-2427,
Keller Williams-MNS Wauwatosa
Source: WIREX MLS,MLS#: 1983671 Originating MLS: Metro MLS
Facts & features
Interior
Bedrooms & bathrooms
- Bedrooms: 5
- Bathrooms: 2
- Full bathrooms: 2
- Main level bedrooms: 2
Primary bedroom
- Level: Main
- Area: 110
- Dimensions: 10 x 11
Bedroom 2
- Level: Main
- Area: 100
- Dimensions: 10 x 10
Bedroom 3
- Level: Upper
- Area: 180
- Dimensions: 12 x 15
Bedroom 4
- Level: Upper
- Area: 110
- Dimensions: 10 x 11
Bedroom 5
- Level: Upper
- Area: 140
- Dimensions: 10 x 14
Bathroom
- Features: Tub Only
Dining room
- Level: Main
- Area: 216
- Dimensions: 12 x 18
Kitchen
- Level: Main
- Area: 168
- Dimensions: 12 x 14
Living room
- Level: Main
- Area: 187
- Dimensions: 17 x 11
Office
- Level: Main
- Area: 42
- Dimensions: 6 x 7
Heating
- Electric, Natural Gas
Cooling
- Central Air
Appliances
- Included: Dishwasher, Disposal, Dryer, Microwave, Oven, Range, Refrigerator, Washer
Features
- Basement: Partially Finished,Sump Pump
Interior area
- Total structure area: 1,798
- Total interior livable area: 1,798 sqft
Property
Parking
- Total spaces: 2
- Parking features: Garage Door Opener, Attached, 2 Car, 1 Space
- Attached garage spaces: 2
Features
- Levels: One and One Half
- Stories: 1
- Patio & porch: Deck
Lot
- Size: 0.69 Acres
Details
- Parcel number: 0109999
- Zoning: Residential
Construction
Type & style
- Home type: SingleFamily
- Architectural style: Cape Cod
- Property subtype: Single Family Residence
Materials
- Stone, Brick/Stone
Condition
- 21+ Years
- New construction: No
- Year built: 1948
Utilities & green energy
- Sewer: Public Sewer
- Water: Public
Community & HOA
Location
- Region: Brown Deer
- Municipality: Brown Deer
Financial & listing details
- Price per square foot: $170/sqft
- Tax assessed value: $298,400
- Annual tax amount: $5,334
- Date on market: 10/9/2026
- Inclusions: Refrigerator, Washer, Dryer, Dishwasher, Oven, Range, Disposal, Microwave, Dehumidifier, Basement Freezer, Basement Bar Refrigerator, Basement Shelving & Work Benches, Piano, Two Filing Cabinets, Tv Stand, And Stereo Cabinet
- Exclusions: Sellers Personal Property
Estimated market value
Not available
Estimated sales range
Not available
$2,082/mo
Price history
| Date | Event | Price |
|---|---|---|
| 10/12/2026 | Contingent | $305,000$170/sqft |
Source:  WIREX MLS #1983671 Report a problem | ||
| 10/9/2026 | Listed for sale | $305,000$170/sqft |
Source: WIREX MLS #1983671 Report a problem | ||
Public tax history
| Year | Property taxes | Tax assessment |
|---|---|---|
| 2025 | $5,403 -14.8% | $298,400 -5.4% |
| 2024 | $6,343 +1.1% | $315,300 |
| 2023 | $6,274 +4.8% | $315,300 +13.7% |
| 2022 | $5,988 -9.6% | $277,400 +23.8% |
| 2021 | $6,622 | $224,000 |
| 2020 | $6,622 -9.7% | $224,000 +4.9% |
| 2019 | $7,334 +2.2% | $213,500 |
| 2018 | $7,179 +18.5% | $213,500 |
| 2017 | $6,058 -2.7% | $213,500 |
| 2016 | $6,225 -2.1% | $213,500 |
| 2015 | $6,359 +30.7% | $213,500 +28.8% |
| 2014 | $4,865 -2.8% | $165,800 |
| 2012 | $5,004 -5.4% | $165,800 -12.6% |
| 2011 | $5,290 +2.1% | $189,700 |
| 2010 | $5,180 -0.7% | $189,700 -9% |
| 2009 | $5,216 +3.4% | $208,500 |
| 2008 | $5,044 +14.3% | $208,500 +28.7% |
| 2006 | $4,412 +0.1% | $162,000 |
| 2005 | $4,410 +2.2% | $162,000 |
| 2004 | $4,316 +7.8% | $162,000 +29.5% |
| 2003 | $4,004 +3.2% | $125,100 |
| 2002 | $3,878 -3.3% | $125,100 |
| 2001 | $4,011 +2.2% | $125,100 |
| 2000 | $3,924 +3% | $125,100 |
| 1999 | $3,811 | $125,100 |
Find assessor info on the county website
Monthly payment
Est. payment
Payment breakdown
Explore the cost of this home by adjusting the details. Changes won't be saved.Climate risks
Neighborhood: 53223
Nearby schools
Schools provided by the listing agent
- Elementary: Brown Deer
- High: Brown Deer
- District: Brown Deer
Source: WIREX MLS. This data may not be complete. We recommend contacting the local school district to confirm school assignments for this home.
- $301,9003 bd1 ba-- sqft4687 W County Line Rd, Brown Deer, WI 53223Off Market
- $347,600-- bd-- ba-- sqft4725 W County Line Rd, Brown Deer, WI 53223Off Market
- $410,8003 bd2 ba1.8k sqft4700 W Donges Ln, Brown Deer, WI 53223Off Market

- $363,4003 bd1 ba1.5k sqft4720 W Donges Ln, Brown Deer, WI 53223Off Market

Similar homes
- $330,0003 bd2 ba1.6k sqft9224 N Fairy Chasm LANE, Brown Deer, WI 53223Active
 MLS ID #1981764, The Hupke Team*. WIREX MLS
- $374,9003 bd2 ba2.4k sqft5503 W Silverleaf LANE, Brown Deer, WI 53223Active
 MLS ID #1982746, San Dih Moo. WIREX MLS
- $330,0003 bd2 ba962 sqftN89W15242 Cleveland AVENUE, Menomonee Falls, WI 53051Active
 MLS ID #1985307, Joseph Schulteis. WIREX MLS
- $314,9004 bd2 ba1.2k sqft710 W Theresa COURT, Glendale, WI 53209Active
 MLS ID #1983894, Daniel Kallas. WIREX MLS
