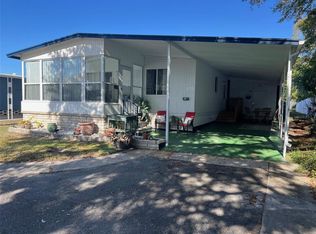
SUBSTANTIAL PRICE REDUCTION! Discover an exciting opportunity in Doral Village, a friendly 55+ gated community where an active and carefree lifestyle awaits! This spacious 2-bedroom, 2-bathroom home offers over 1,200 square feet of comfortable living, giving you plenty of room to relax and entertain. Pet lovers will appreciate that up to two cats are welcome, making it easy to bring your furry companions along. With a reasonable monthly maintenance fee of just $238.00 covering water, sewer, garbage, and lawn care, you can enjoy worry-free days and low-maintenance living. The community is alive with energy, offering a wide variety of activities to keep you engaged—from a heated swimming pool and soothing hot tub to a lively billiards room and shuffleboard courts. Stay active with yoga and Zumba classes or simply soak in the vibrant atmosphere. Ideally located near beautiful beaches, exceptional dining, multiple golf courses, and a major shopping mall, this home places you right where you want to be—don’t miss your chance to embrace the lifestyle you’ve been dreaming of! INTERIOR: Prepare to be captivated by this inviting, partially furnished residence showcasing stylish finishes and a fresh, contemporary feel throughout. Sun-filled interiors create an airy ambiance, complemented by nicely painted paneled walls, updated windows (2010),vertical blinds and well-placed ceiling fans. Attractive laminate flooring flows seamlessly through the main living areas and bedrooms, while rich bamboo enhances the dining space and hallway, and tile accents both baths. The thoughtfully designed kitchen offers abundant cabinetry, a sleek tiled backsplash, and a smartly placed breakfast bar—perfect for a quick bite or morning coffee—alongside a full suite of stainless appliances, including a range, oven, refrigerator, and dishwasher, with a disposal and white microwave completing the space. The eye-catching dining area features two built-in corner cabinets and updated lighting, creating an ideal setting for gatherings with friends. As if not expansive enough, the living room feels even larger as a sliding glass door opens to a raised Florida room wrapped in windows, offering a warm and relaxing retreat filled with natural light. A comfortable guest bedroom includes ample closet space and easy access to a well-appointed bath with an extended vanity, plentiful storage, and a walk-in shower. The impressive primary suite provides exceptional space for additional furnishings such as a desk, along with three closets, while the spa-inspired ensuite boasts a garden tub, separate walk-in shower, and dual-sink vanity—delivering a luxurious escape you’ll look forward to enjoying daily. EXTERIOR: BRAND NEW VAPOR BARRIER AND BRAND NEW A/C UNIT HAVE JUST BEEN INSTALLED! From the moment you arrive, the exterior sets the tone with crisp new vinyl siding that delivers a polished, refreshed appearance and lasting durability. A spacious two-car carport provides ample covered parking, while the roof over (2010) adds both value and peace of mind. The attached garage, complete with an automatic door opener, offers functionality, housing a washer and dryer for easy everyday living. With thoughtful upgrades already in place and attractive curb appeal drawing you in, this property priced at $125,000, including the share—is expected to generate plenty of interest—schedule your private showing before it’s gone!
Pending
Price cut: $14K (9/19)
$125,000
29250 US HIGHWAY 19 N #135, CLEARWATER, FL 33761
2beds
1,224sqft
Mobile Home
Built in 1974
-- sqft lot
$-- Zestimate®
$102/sqft
$238/mo HOA
What's special
- 217 days
- 69
- 4
Zillow last checked:
Listing updated:
Listed by:
Patricia Long 727-584-3588,
SELECT REAL ESTATE OF PINELLAS 727-584-3588
Source: Stellar MLS,MLS#: TB8488594 Originating MLS: Suncoast Tampa
Facts & features
Interior
Bedrooms & bathrooms
- Bedrooms: 2
- Bathrooms: 2
- Full bathrooms: 2
Rooms
- Room types: Florida Room
Primary bedroom
- Features: Built-in Closet
- Level: First
- Area: 240 Square Feet
- Dimensions: 12x20
Kitchen
- Level: First
- Area: 80 Square Feet
- Dimensions: 8x10
Living room
- Level: First
- Area: 204 Square Feet
- Dimensions: 12x17
Heating
- Central
Cooling
- Central Air
Appliances
- Included: Dishwasher, Disposal, Dryer, Electric Water Heater, Microwave, Range, Refrigerator, Washer
- Laundry: In Garage
Features
- Ceiling Fan(s), Eating Space In Kitchen, Living Room/Dining Room Combo, Thermostat
- Flooring: Ceramic Tile, Laminate
- Windows: Window Treatments
- Has fireplace: No
Interior area
- Total structure area: 2,152
- Total interior livable area: 1,224 sqft
Video & virtual tour
Property
Parking
- Total spaces: 1
- Parking features: Garage - Attached
- Attached garage spaces: 1
Features
- Levels: One
- Stories: 1
- Patio & porch: Enclosed
- Exterior features: Private Mailbox, Sidewalk
Lot
- Features: Sidewalk
Details
- Parcel number: 192816219040001350
- Special conditions: None
Construction
Type & style
- Home type: MobileManufactured
- Property subtype: Mobile Home
Materials
- Vinyl Siding
- Foundation: Crawlspace
- Roof: Roof Over
Condition
- New construction: No
- Year built: 1974
Utilities & green energy
- Sewer: Public Sewer
- Water: Public
- Utilities for property: BB/HS Internet Available, Cable Available, Cable Connected, Electricity Available, Electricity Connected, Sewer Available, Sewer Connected, Water Available, Water Connected
Community & HOA
Community
- Features: Association Recreation - Owned, Buyer Approval Required, Clubhouse, Golf Carts OK, Pool, Sidewalks, Tennis Court(s)
- Pet fee: $0 monthly
- Senior community: Yes
- Subdivision: DORAL RO ASSOCIATION INC UNREC
HOA
- Has HOA: Yes
- Amenities included: Basketball Court, Clubhouse, Laundry, Pickleball Court(s), Pool, Recreation Facilities, Shuffleboard Court, Spa/Hot Tub, Tennis Court(s)
- Services included: Community Pool, Reserve Fund, Maintenance Grounds, Manager, Pool Maintenance, Recreational Facilities, Sewer, Trash, Water
- HOA fee: $238 monthly
- HOA name: Jeremy Londergan
- HOA phone: 727-784-2179
Location
- Region: Clearwater
Financial & listing details
- Price per square foot: $102/sqft
- Tax assessed value: $85,297
- Annual tax amount: $273
- Date on market: 3/20/2026
- Cumulative days on market: 210 days
- Listing terms: Cash
- Ownership: Co-op
- Total actual rent: 0
- Electric utility on property: Yes
- Road surface type: Paved, Asphalt
- Body type: Double Wide
Estimated market value
Not available
Estimated sales range
Not available
Not available
Price history
| Date | Event | Price |
|---|---|---|
| 10/4/2026 | Pending sale | $125,000$102/sqft |
Source:  Stellar MLS #TB8488594 Report a problem | ||
| 9/19/2026 | Price change | $125,000-10.1%$102/sqft |
Source: Stellar MLS #TB8488594 Report a problem | ||
| 4/8/2026 | Listed for sale | $139,000$114/sqft |
Source: Stellar MLS #TB8488594 Report a problem | ||
| 4/5/2026 | Pending sale | $139,000$114/sqft |
Source: Stellar MLS #TB8488594 Report a problem | ||
| 3/20/2026 | Listed for sale | $139,000$114/sqft |
Source: Stellar MLS #TB8488594 Report a problem | ||
Public tax history
| Year | Property taxes | Tax assessment |
|---|---|---|
| 2025 | $273 +11.9% | $38,845 +2.9% |
| 2024 | $244 +8.1% | $37,750 +3% |
| 2023 | $225 -18.7% | $36,650 +3% |
| 2022 | $277 +2.5% | $35,583 +3% |
| 2021 | $270 +0.5% | $34,547 +1.4% |
| 2020 | $269 +4.2% | $34,070 +2.3% |
| 2019 | $258 | $33,304 +1.9% |
| 2018 | $258 -0.3% | $32,683 +2.1% |
| 2017 | $259 +8.6% | $32,011 +2.1% |
| 2016 | $238 +0.6% | $31,353 +0.7% |
| 2015 | $237 +2.6% | $31,135 +0.8% |
| 2014 | $231 +1.8% | $30,888 +1.5% |
| 2013 | $227 +73.9% | $30,432 -3.1% |
| 2012 | $130 | $31,418 -9% |
| 2011 | -- | $34,538 +1.5% |
| 2010 | -- | $34,028 -4.1% |
| 2009 | -- | $35,485 -4.9% |
| 2004 | $152 +9.3% | $37,300 +9.7% |
| 2003 | $139 +24.5% | $34,000 +1.2% |
| 2002 | $112 | $33,600 +12% |
| 2001 | $112 | $30,000 |
Find assessor info on the county website
Monthly payment
Climate risks
Neighborhood: 33761
- $130,0002 bd2 ba792 sqft29250 Us Highway 19 N LOT 19, Clearwater, FL 33761Sold

- $145,0002 bd2 ba1k sqft29250 Us Highway 19 N LOT 31, Clearwater, FL 33761Sold
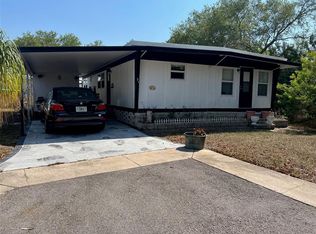
- $110,0002 bd2 ba1.1k sqft29250 Us Highway 19 N LOT 98, Clearwater, FL 33761Sold
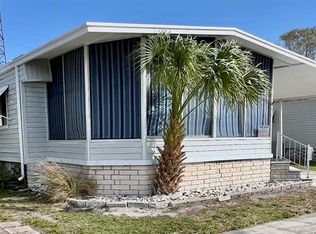
- $135,0002 bd2 ba1.3k sqft29250 Us Highway 19 N LOT 101, Clearwater, FL 33761Sold

Similar homes
- $128,0002 bd2 ba984 sqft29250 US HIGHWAY 19 N #294, CLEARWATER, FL 33761For Sale
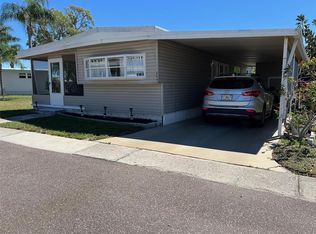
 MLS ID #TB8364087, Patricia Long, SELECT REAL ESTATE OF PINELLAS. Stellar MLS
- $139,9002 bd2 ba864 sqft29250 US HIGHWAY 19 N #610, CLEARWATER, FL 33761For Sale
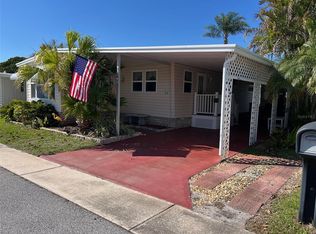 MLS ID #TB8489266, Patricia Long, SELECT REAL ESTATE OF PINELLAS. Stellar MLS
- $149,0002 bd2 ba1.1k sqft29250 US HIGHWAY 19 N #570, CLEARWATER, FL 33761For Sale
 MLS ID #TB8506026, Patricia Long, SELECT REAL ESTATE OF PINELLAS. Stellar MLS
- $139,0002 bd2 ba1.1k sqft19029 US HIGHWAY 19 N #21F, CLEARWATER, FL 33764For Sale
 MLS ID #TB8560295, Sandra Bohem, LPT REALTY, LLC. Stellar MLS
- $79,9002 bd2 ba740 sqft29250 US HIGHWAY 19 N #301, CLEARWATER, FL 33761For SaleMLS ID #TB8446926, Patricia Long, SELECT REAL ESTATE OF PINELLAS. Stellar MLS
- $140,0002 bd2 ba1k sqft3301 ALT 19 #267, DUNEDIN, FL 34698For SaleMLS ID #TB8496477, Joseph Cvach, CVACH REAL ESTATE SERVICES. Stellar MLS
- $127,0002 bd2 ba886 sqft1286 MISSION HILLS BOULEVARD, CLEARWATER, FL 33759For SaleMLS ID #TB8554128, Marsha Rantala, PA, FUTURE HOME REALTY INC. Stellar MLS
- $117,5002 bd2 ba1k sqft7901 N 40TH AVENUE N #21, ST PETERSBURG, FL 33709For SaleMLS ID #TB8471601, Michelle Newport, CENTURY 21 COAST TO COAST. Stellar MLS
- $129,9002 bd2 ba900 sqft10456 PEACEFUL DRIVE, LARGO, FL 33773For SaleMLS ID #TB8339476, Paul Douglass, DOUGLASS R E CONNECTION INC. Stellar MLS
- $135,0002 bd2 ba1.1k sqft2386 SUMATRAN WAY #68, CLEARWATER, FL 33763For SaleMLS ID #TB8504912, Michael Johnson, ON TOP OF THE WORLD RE. Stellar MLS
- $182,9002 bd2 ba1k sqft2465 NORTHSIDE DRIVE #1001, CLEARWATER, FL 33761For SaleMLS ID #TB8463639, Karen Mehr, CHARLES RUTENBERG REALTY INC. Stellar MLS
- $125,0002 bd2 ba984 sqft2000 E BAY DRIVE #83, LARGO, FL 33771For SaleMLS ID #TB8450690, Carolyn Holton, SELECT REAL ESTATE OF PINELLAS. Stellar MLS
- $125,0001 bd2 ba752 sqft15010 113TH AVENUE N #47, LARGO, FL 33774For SaleMLS ID #A4685377, Chad Char, COMPASS FLORIDA LLC. Stellar MLS
- $144,9002 bd2 ba1k sqft3421 HAMPSHIRE DRIVE, HOLIDAY, FL 34690For SaleMLS ID #TB8559376, Greg Sullivan, BY OWNER.COM. Stellar MLS
- $126,4001 bd1 ba875 sqft19029 US HIGHWAY 19 N #6-14, CLEARWATER, FL 33764For SaleMLS ID #TB8488370, Kelly Pillon, COLDWELL BANKER REALTY. Stellar MLS
- $113,0001 bd1 ba700 sqft4805 ALT 19 #422, PALM HARBOR, FL 34683For SaleMLS ID #W7889990, Bedsy Renwanz, SANDPEAK REALTY. Stellar MLS
- $127,0003 bd2 ba1.3k sqft9790 66TH STREET N #100, PINELLAS PARK, FL 33782For SaleMLS ID #TB8515201, Tamela Massey, FUTURE HOME REALTY INC. Stellar MLS
- $124,8002 bd2 ba1.2k sqft709 SUGAR PALM STREET, LARGO, FL 33778For SaleMLS ID #TB8365261, Patricia Long, SELECT REAL ESTATE OF PINELLAS. Stellar MLS
