Skip main navigation
For sale
  • Price cut: $5K (8/15)
    $359,900

    47121 Barbara Rd, Macomb, MI 48044

    3beds
    1,456sqft
    : 
    $2,346/mo
    Get pre-qualified
    Single Family Residence
    Built in 1978
    7,840 Square Feet Lot
    $358,200 Zestimate®
    $247/sqft
    $-- HOA

    What's special

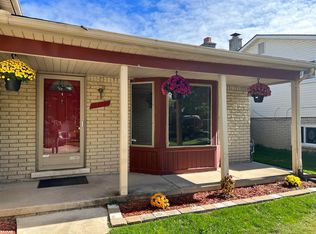
    Full basementPrivate ensuite bathFreshly painted interiorInviting front terraceSpacious primary suiteUpdated kitchen
    Check out this beautifully updated 3-bedroom, 2-bath ranch! The spacious primary suite features a private ensuite bath, while the updated kitchen and freshly painted interior offer a fresh, move-in-ready feel. Enjoy your morning coffee on the inviting front terrace or relax and entertain in the private backyard with a large wood deck. Recent updates include a new roof (2024), door walls (2024), furnace and A/C (2025), and cement work (2025). The full basement provides plenty of potential for additional living space, bring your ideas. With many major updates already completed, this home is ready for you to move in and enjoy! Ask the agent about the security system and what is included. OPEN HOUSE Sun 8/23 from 1-3pm
    57 days
    |
    2,945
    |
    134
    |

    Zillow last checked:

    Listing updated:

    Listed by:

    Heather Harris 586-215-5742,

    Berkshire Hathaway HomeServices Kee Realty 586-840-0400

    Source: MiRealSource,MLS#: 50212704MLS LogoOriginating MLS: MiRealSource

      Facts & features

      Interior

      Bedrooms & bathrooms
      • Bedrooms: 3
      • Bathrooms: 2
      • Full bathrooms: 2
      Rooms
      • Room types: Entry, Bedroom, Master Bedroom, Great Room, Bathroom
      Primary bedroom
      • Level: First
      Bedroom 1
      • Features: Carpet
      • Level: Entry
      • Area: 168
      • Dimensions: 14 x 12
      Bedroom 2
      • Features: Carpet
      • Level: Entry
      • Area: 110
      • Dimensions: 11 x 10
      Bedroom 3
      • Features: Carpet
      • Level: Entry
      • Area: 100
      • Dimensions: 10 x 10
      Bathroom 1
      • Features: Ceramic
      • Level: Entry
      • Area: 40
      • Dimensions: 8 x 5
      Bathroom 2
      • Features: Laminate
      • Level: Entry
      • Area: 32
      • Dimensions: 8 x 4
      Dining room
      • Features: Wood
      • Level: Entry
      • Area: 100
      • Dimensions: 10 x 10
      Great room
      • Level: Entry
      • Area: 391
      • Dimensions: 23 x 17
      Kitchen
      • Features: Wood
      • Level: Entry
      • Area: 117
      • Dimensions: 13 x 9
      Heating
      • Forced Air, Natural Gas
      Cooling
      • Ceiling Fan(s), Central Air
      Appliances
      • Included: Dishwasher, Range/Oven, Refrigerator, Gas Water Heater
      • Laundry: In Basement
      Features
      • Sump Pump, Walk-In Closet(s), Eat-in Kitchen
      • Flooring: Ceramic Tile, Carpet, Wood, Concrete, Laminate
      • Windows: Window Treatments
      • Basement: Full,Concrete
      • Number of fireplaces: 1
      • Fireplace features: Great Room
      Interior area
      • Total structure area: 2,890
      • Total interior livable area: 1,456 sqft
      • Finished area above ground: 1,456
      • Finished area below ground: 0

      Property

      Parking
      • Total spaces: 2
      • Parking features: Garage, Attached, Electric in Garage, Garage Door Opener, Garage Faces Side
      • Attached garage spaces: 2
      Features
      • Levels: One
      • Stories: 1
      • Patio & porch: Deck, Porch, Terrace
      • Fencing: Fenced
      • Frontage type: Road
      • Frontage length: 63
      Lot
      • Size: 7,840 Square Feet
      • Dimensions: 63 x 125
      Details
      • Parcel number: 200830354016
      • Zoning description: Residential
      • Special conditions: Private

      Construction

      Type & style
      • Home type: SingleFamily
      • Architectural style: Ranch
      • Property subtype: Single Family Residence
      Materials
      • Brick
      • Foundation: Basement, Concrete Perimeter
      Condition
      • Year built: 1978

      Utilities & green energy

      • Sewer: Public Sanitary
      • Water: Public

      Community & HOA

      Community
      • Subdivision: Haverhill # 01
      HOA
      • Has HOA: No
      Location
      • Region: Macomb

      Financial & listing details

      • Price per square foot: $247/sqft
      • Tax assessed value: $297,200
      • Annual tax amount: $4,037
      • Date on market: 6/25/2026
      • Cumulative days on market: 55 days
      • Listing agreement: Exclusive Right To Sell
      • Listing terms: Cash,Conventional,FHA,VA Loan

        Estimated market value

        $358,200

        $340,000 - $376,000

        $2,074/mo

        Price history

        DateEventPrice
        8/15/2026Price change$359,900-1.4%$247/sqft
        Source: MiRealSource #50212704 Report a problem
        7/24/2026Price change$364,900-1.4%$251/sqft
        Source: MiRealSource #50212704 Report a problem
        6/25/2026Listed for sale$369,900+21.1%$254/sqft
        Source: MiRealSource #50212704 Report a problem
        2/24/2023Sold$305,500+1.8%$210/sqft
        Source: MiRealSource #50097586 Report a problem
        1/26/2023Pending sale$300,000$206/sqft
        Source: MiRealSource #50097586 Report a problem
        1/16/2023Price change$300,000-4.8%$206/sqft
        Source: MiRealSource #50097586 Report a problem
        12/12/2022Listed for sale$315,000+57.5%$216/sqft
        Source: MiRealSource #50097586 Report a problem
        7/31/2018Sold$200,000+21.2%$137/sqft
        Source: Public Record Report a problem
        5/5/2008Sold$165,000-16%$113/sqft
        Source: MiRealSource #621998 Report a problem
        12/23/2003Sold$196,500+51.3%$135/sqft
        Source: Public Record Report a problem
        8/28/1995Sold$129,900$89/sqft
        Source: Public Record Report a problem

        Public tax history

        YearProperty taxesTax assessment
        2025$3,937 +28.2%$148,600 +3.6%
        2024$3,071 +5.2%$143,400 +10.1%
        2023$2,919 +2.7%$130,200 +10.8%
        2022$2,843 -0.1%$117,500 +4.9%
        2021$2,845 $112,000 +6.7%
        2020$2,845 +9.1%$105,000 +5.4%
        2019$2,608 +36.1%$99,600 +5.6%
        2018$1,916 +7.6%$94,300 +7%
        2017$1,780 $88,090 0%
        2016$1,780 $88,120 +6%
        2015$1,780 +218%$83,130 +18.2%
        2014$560 $70,330 -2.6%
        2011$560 $72,230 -17.6%
        2009-- $87,710 +35.1%
        2001$1,472 +3.4%$64,900 +3.2%
        2000$1,423 $62,890
        Find assessor info on the county website

        Monthly payment

        Est. payment

        Payment breakdown

        Explore the cost of this home by adjusting the details. Changes won't be saved.
        All calculations are estimates and provided by Zillow, Inc. for informational purposes only. Actual amounts may vary.
        HOA fees may include property taxes on listings classified as Co-Ops. Contact the listing agent and/or owner for fee details.
        See how much you could borrow to make a competitive offer.

        Climate risks

        Neighborhood: 48044

        Getting around

        61 / 100
        Somewhat Walkable
        47 / 100
        Somewhat Bikeable

        Nearby schools

        GreatSchools rating
        Schools provided by the listing agent
        • District: Utica Community Schools

        Source: MiRealSource. This data may not be complete. We recommend contacting the local school district to confirm school assignments for this home.

        A local agent can set up tours, give advice and negotiate with sellers.

        Browse local experts

        Similar homes