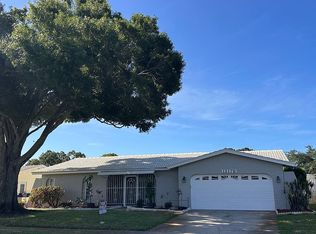
SEMINOLE POOL HOME WITH IN-LAW SUITE — MINUTES TO THE BEACH YET OUT OF THE AE FLOOD ZONE! Welcome to this beautifully maintained 4-bedroom, 2-bath pool home offering something increasingly difficult to find: flexible multigenerational living, significant recent upgrades and a quiet location that is only 5 minute from the Gulf Beaches yet above the main flood zones! Nestled along a peaceful dead-end street, this home provides a wonderful sense of privacy while keeping you close to everything that makes Seminole such a desirable place to live. Shopping, dining, parks, everyday conveniences, and the Gulf beaches are all just minutes from your front door. One of the home's most distinctive features is its flexible in-law suite, created by combining the third and fourth bedrooms. This versatile space is ideal for multigenerational families, aging parents, adult children, extended-stay guests, or anyone wanting a private living and sleeping area within the home. It can also easily adapt to a home office, recreation space, or additional bedrooms as your needs change. The property also stands apart because of the investment made in many of the home's most important components. Impact-rated windows were installed in 2023, while a new electrical panel and water heater were installed in 2026. The home also features a 2017 roof and newer 2024 HVAC system, providing buyers with the confidence that comes from knowing several major systems have already been addressed. The kitchen was updated in 2026, along with appliances and pool equipment, while interior paint and flooring have also been refreshed. Outside, the Florida lifestyle takes center stage. Fresh landscaping, a new lawn, updated irrigation, a fenced yard, covered patio, and screen-enclosed pool create a private retreat for entertaining, family gatherings, or simply unwinding at the end of the day. Whether you're enjoying coffee by the pool, hosting family for the weekend, or heading to the beach for sunset, come enjoy the comfort, flexibility, peace of mind, and convenience in this exceptional Seminole home. DON'T JUST IMAGINE LIFE HERE — COME EXPERIENCE IT! SCHEDULE YOUR SHOWING TODAY!!
For sale
$625,000
8960 140TH STREET, SEMINOLE, FL 33776
4beds
1,947sqft
Single Family Residence
Built in 1971
8,246 Square Feet Lot
$-- Zestimate®
$321/sqft
$-- HOA
What's special
- 2 days |
- 674 |
- 71 |
Likely to sell faster than
Zillow last checked:
Listing updated:
Listed by:
Dan Tumarkin 727-495-6622,
KELLER WILLIAMS REALTY PORTFOLIO COLLECTION 727-489-0800
Source: Stellar MLS,MLS#: TB8537496 Originating MLS: Suncoast Tampa
Originating MLS: Suncoast Tampa
Facts & features
Interior
Bedrooms & bathrooms
- Bedrooms: 4
- Bathrooms: 2
- Full bathrooms: 2
Rooms
- Room types: Family Room, Living Room
Primary bedroom
- Features: Walk-In Closet(s)
- Level: First
- Area: 165 Square Feet
- Dimensions: 11x15
Bedroom 2
- Features: Built-in Closet
- Level: First
- Area: 143 Square Feet
- Dimensions: 11x13
Bedroom 3
- Features: Built-in Closet
- Level: First
- Area: 132 Square Feet
- Dimensions: 11x12
Bedroom 4
- Features: No Closet
- Level: First
- Area: 132 Square Feet
- Dimensions: 11x12
Dining room
- Level: First
- Area: 110 Square Feet
- Dimensions: 10x11
Family room
- Level: First
- Area: 234 Square Feet
- Dimensions: 13x18
Foyer
- Level: First
- Area: 70 Square Feet
- Dimensions: 7x10
Kitchen
- Level: First
- Area: 110 Square Feet
- Dimensions: 10x11
Laundry
- Level: First
- Area: 99 Square Feet
- Dimensions: 9x11
Living room
- Level: First
- Area: 247 Square Feet
- Dimensions: 13x19
Heating
- Central
Cooling
- Central Air
Appliances
- Included: Dishwasher, Disposal, Dryer, Electric Water Heater, Exhaust Fan, Range, Range Hood, Refrigerator, Washer
- Laundry: Electric Dryer Hookup, Inside, Laundry Room, Washer Hookup
Features
- Ceiling Fan(s), Kitchen/Family Room Combo, Open Floorplan, Primary Bedroom Main Floor, Stone Counters, Thermostat, Walk-In Closet(s), In-Law Floorplan
- Flooring: Tile, Vinyl
- Doors: French Doors, Sliding Doors
- Windows: Window Treatments, Shutters, Hurricane Shutters/Windows
- Has fireplace: No
Interior area
- Total structure area: 2,713
- Total interior livable area: 1,947 sqft
Video & virtual tour
Property
Parking
- Total spaces: 2
- Parking features: Driveway
- Attached garage spaces: 2
- Has uncovered spaces: Yes
Features
- Levels: One
- Stories: 1
- Patio & porch: Covered, Enclosed, Screened
- Exterior features: Awning(s), Irrigation System, Lighting
- Has private pool: Yes
- Pool features: Gunite, In Ground, Lighting, Screen Enclosure
- Fencing: Vinyl,Wire,Wood
Lot
- Size: 8,246 Square Feet
- Features: Cul-De-Sac, In County, Landscaped, Private, Street Dead-End, Above Flood Plain
- Residential vegetation: Trees/Landscaped
Details
- Parcel number: 193015627410100120
- Zoning: R-3
- Special conditions: None
Construction
Type & style
- Home type: SingleFamily
- Architectural style: Ranch
- Property subtype: Single Family Residence
Materials
- Block, Stucco
- Foundation: Slab
- Roof: Shingle
Condition
- New construction: No
- Year built: 1971
Utilities & green energy
- Sewer: Public Sewer
- Water: Public
- Utilities for property: Public
Community & HOA
Community
- Pet fee: $0 monthly
- Subdivision: OAKHURST PARK 1ST ADD
HOA
- Has HOA: No
Location
- Region: Seminole
Financial & listing details
- Price per square foot: $321/sqft
- Tax assessed value: $440,041
- Annual tax amount: $2,443
- Date on market: 8/13/2026
- Cumulative days on market: 2 days
- Listing terms: Cash,Conventional,FHA,Other,VA Loan
- Ownership: Fee Simple
- Total actual rent: 0
- Road surface type: Paved, Concrete
Estimated market value
Not available
Estimated sales range
Not available
Not available
Price history
| Date | Event | Price |
|---|---|---|
| 8/13/2026 | Listed for sale | $625,000+127.3%$321/sqft |
Source:  Stellar MLS #TB8537496 Report a problem Stellar MLS #TB8537496 Report a problem | ||
| 12/6/2004 | Sold | $275,000$141/sqft |
Source: Public Record Report a problem | ||
Public tax history
| Year | Property taxes | Tax assessment |
|---|---|---|
| 2025 | $2,443 +7.7% | $174,351 +2.9% |
| 2024 | $2,269 -0.4% | $169,437 +3% |
| 2023 | $2,279 +3% | $164,502 +3% |
| 2022 | $2,211 -1.2% | $159,711 +3% |
| 2021 | $2,238 -0.6% | $155,059 +1.4% |
| 2020 | $2,252 +2% | $152,918 +2.3% |
| 2019 | $2,207 | $149,480 +1.9% |
| 2018 | $2,207 +1.6% | $146,693 +2.1% |
| 2017 | $2,172 +2.2% | $143,676 +2.1% |
| 2016 | $2,125 -1.5% | $140,721 +0.7% |
| 2015 | $2,157 +0.7% | $139,743 +0.8% |
| 2014 | $2,142 +0.8% | $138,634 +1.5% |
| 2013 | $2,126 +8.3% | $136,585 +1.7% |
| 2012 | $1,962 | $134,302 -9.8% |
| 2011 | -- | $148,973 -7.2% |
| 2010 | -- | $160,559 -14% |
| 2009 | -- | $186,763 -18.5% |
| 2008 | $3,805 | $229,100 -6.7% |
| 2007 | -- | $245,500 +21.3% |
| 2005 | -- | $202,400 +18.7% |
| 2004 | $2,037 +0.7% | $170,500 +16.5% |
| 2003 | $2,023 +6.8% | $146,400 +10.2% |
| 2002 | $1,893 | $132,900 +8.2% |
| 2001 | $1,893 +5.4% | $122,800 +8.8% |
| 2000 | $1,796 | $112,900 |
Find assessor info on the county website
Monthly payment
Est. payment
Payment breakdown
Explore the cost of this home by adjusting the details. Changes won't be saved.Climate risks
Neighborhood: 33776
Nearby schools
GreatSchools rating
- 9/10Bauder Elementary SchoolGrades: PK-5Distance: 1.1 mi
- 7/10Seminole Middle SchoolGrades: 6-8Distance: 0.9 mi
- 4/10Seminole High SchoolGrades: 9-12Distance: 0.9 mi
- $490,800-- bd2 ba1.6k sqft8940 140th St, Seminole, FL 33776Off Market
- $544,6003 bd2 ba1.6k sqft8980 140th St, Seminole, FL 33776Off Market
- $593,4004 bd2 ba1.9k sqft8920 140th St, Seminole, FL 33776Off Market
- $491,700-- bd2 ba1.4k sqft13961 89th Ave, Seminole, FL 33776Off Market
- $375,2002 bd2 ba1.1k sqft9012 140th Way, Seminole, FL 33776Off Market
- $278,3002 bd1 ba1k sqft9005 140th Way, Seminole, FL 33776Off Market
- $363,8002 bd2 ba1k sqft14021 90th Pl, Seminole, FL 33776Off Market
- $348,2002 bd2 ba1.2k sqft9016 140th Way, Seminole, FL 33776Off Market
A local agent can set up tours, give advice and negotiate with sellers.
Similar homes
- $615,0004 bd2 ba2.7k sqft13589 101ST TERRACE, SEMINOLE, FL 33776For Sale

 MLS ID #TB8536097, Jeremy Burgos, LPT REALTY, LLC. Stellar MLS
 - $570,0004 bd2 ba1.8k sqft13178 88th Ave, Seminole, FL 33776For Sale By Owner
- $549,9003 bd2 ba1.8k sqft13760 87TH PLACE, SEMINOLE, FL 33776For Sale
 MLS ID #TB8535102, Rich Rippetoe, COASTAL PROPERTIES GROUP INTERNATIONAL. Stellar MLS
 - $550,0004 bd2 ba2k sqft9212 RUSTIC PINES BOULEVARD W, SEMINOLE, FL 33776For Sale
 MLS ID #TB8525878, Forrest Murphy, Jr, REALTY EXPERTS. Stellar MLS
 - $670,0004 bd3 ba2.2k sqft14373 82ND TERRACE, SEMINOLE, FL 33776For SaleMLS ID #TB8521477, Melody Williams, LUXURY & BEACH REALTY INC. Stellar MLS
- $675,0004 bd2 ba2.1k sqft7797 132ND WAY, SEMINOLE, FL 33776For SaleMLS ID #TB8530243, Ashley Dougherty, FLORIDA DRIVEN REAL ESTATE. Stellar MLS
- $645,0003 bd3 ba2.3k sqft9160 136TH WAY, SEMINOLE, FL 33776For SaleMLS ID #TB8528870, Cheryl Kypreos, HOMESMART. Stellar MLS
- $658,9003 bd2 ba1.7k sqft13511 Rustic Pines Blvd S, Seminole, FL 33776For Sale By Owner
- $590,0003 bd2 ba1.8k sqft14006 81ST AVENUE, SEMINOLE, FL 33776For SaleMLS ID #TB8527088, Levi Niendorf, DALTON WADE INC. Stellar MLS
- $609,9003 bd2 ba2.1k sqft14363 NEPTUNE ROAD, SEMINOLE, FL 33776For SaleMLS ID #TB8517398, Steve Eckhardt, CORNERSTONE PROP.INTERNATIONAL. Stellar MLS
- $849,9004 bd3 ba2.2k sqft13951 HARBOR VIEW DRIVE, SEMINOLE, FL 33776For SaleMLS ID #A4702752, Chris Carpenter, COLDWELL BANKER SARASOTA CENT.. Stellar MLS
- $689,9003 bd3 ba2.1k sqft13824 83RD PLACE, SEMINOLE, FL 33776For SaleMLS ID #TB8513183, Peter Chicouris, EQUITY REALTY SUNCOAST. Stellar MLS
- $450,0002 bd2 ba1.3k sqft13406 BELLEWOOD AVENUE, SEMINOLE, FL 33776For SaleMLS ID #TB8531590, Michele Mckinnon, KELLER WILLIAMS REALTY PORTFOLIO COLLECTION. Stellar MLS
- $659,0004 bd3 ba2.5k sqft12946 88TH AVENUE, SEMINOLE, FL 33776For SaleMLS ID #TB8456761, Denise Baschuk, WALKER AND ASSOCIATES REALTY. Stellar MLS
- $533,9005 bd2 ba2.1k sqft9956 136TH STREET, SEMINOLE, FL 33776For SaleMLS ID #O6427559, Steven Koleno, BEYCOME OF FLORIDA LLC. Stellar MLS
- $799,9994 bd2 ba1.8k sqft13801 87TH AVENUE, SEMINOLE, FL 33776For SaleMLS ID #TB8525599, Dawn Liedtke, REDFIN CORPORATION. Stellar MLS
- $695,0004 bd3 ba1.6k sqft13150 72ND TERRACE, SEMINOLE, FL 33776For SaleMLS ID #TB8521529, Trent Smith, HOMETRUST REALTY GROUP. Stellar MLS
- $550,0003 bd2 ba1.3k sqft13461 DEL PRADO DRIVE S, LARGO, FL 33774For SaleMLS ID #TB8538535, Nathan Shirk, EXP REALTY LLC. Stellar MLS
- $359,0002 bd2 ba1k sqft9000 COMMODORE DRIVE #305, SEMINOLE, FL 33776For SaleMLS ID #TB8537317, Lindsay Light, PREFERRED SHORE LLC. Stellar MLS
- $540,0003 bd2 ba1.7k sqft13548 BELLEWOOD AVENUE, SEMINOLE, FL 33776For SaleMLS ID #TB8497133, Tina Newby, PREMIER SOTHEBYS INTL REALTY. Stellar MLS
