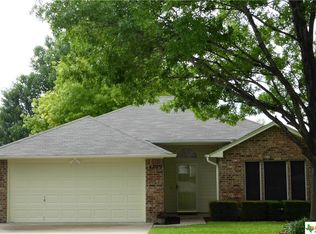
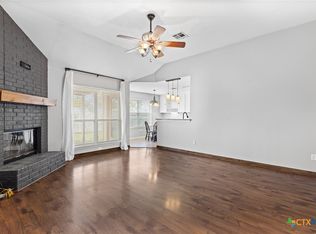
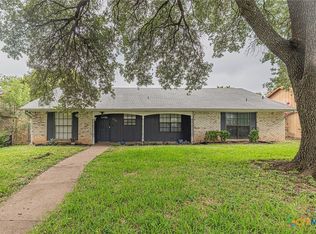
Welcome home to this well-maintained 3-bedroom, 2-bath brick home nestled beneath mature shade trees in South Temple. Offering 1,278 square feet of comfortable living space, this move-in ready home features an inviting open layout with vaulted ceilings, abundant natural light, and a spacious living room anchored by a floor-to-ceiling brick wood-burning fireplace.
The kitchen overlooks the living area and offers generous cabinet storage, ample counter space, a pantry, and a bright dining area with views of the backyard, creating a functional space for both everyday living and entertaining. The private primary suite features vaulted ceilings, a large walk-in closet, dual vanities, and an ensuite bath. Two additional bedrooms provide flexibility for family, guests, or a home office.
Step outside to enjoy the covered patio and fully fenced backyard shaded by mature trees, offering plenty of room to relax, entertain, garden, or play.
Conveniently located in South Temple, this home offers easy access to everything you need. Enjoy a short walk to Silverstone Park with its playground, basketball court, walking trail, picnic pavilion, and open green space. South Temple Community Park and Lion's Junction Family Water Park are just minutes away. Baylor Scott & White Medical Center, the VA Hospital, and Temple College are all within 2.5 miles, while I-35 is only 4 miles away for an easy commute. Shopping, dining, schools, and everyday conveniences are all close by.
Whether you're searching for a first home, an investment property, or a low-maintenance home in a convenient Temple location, 4713 Hartrick Bluff Road offers exceptional value, a functional floor plan, and an unbeatable location close to major employers, healthcare, and everyday conveniences. Don't miss this opportunity to own a charming home in South Temple.
Active
$199,900
4713 Hartrick Bluff Rd, Temple, TX 76502
3beds
1,278sqft
Single Family Residence
Built in 1994
6,098 Square Feet Lot
$-- Zestimate®
$156/sqft
$-- HOA
What's special
Floor-to-ceiling brick wood-burning fireplaceAbundant natural lightCovered patioLarge walk-in closetVaulted ceilingsAmple counter spaceEnsuite bath
- 72 days
- 352
- 31
Zillow last checked:
Listing updated:
Listed by:
Quinton Locklin 512-868-1771,
Keller Williams Lone Star Realty
Source: Central Texas MLS,MLS#: 621205 Originating MLS: Temple Belton Board of REALTORS
Originating MLS: Temple Belton Board of REALTORSFacts & features
Interior
Bedrooms & bathrooms
- Bedrooms: 3
- Bathrooms: 2
- Full bathrooms: 2
Heating
- Central, Electric, Fireplace(s)
Cooling
- Central Air, Electric
Appliances
- Included: Dishwasher, Electric Range, Disposal, Some Electric Appliances, Range
- Laundry: Inside, Laundry Room
Features
- All Bedrooms Down, Ceiling Fan(s), Double Vanity, Open Floorplan, Other, Pull Down Attic Stairs, See Remarks, Tub Shower, Kitchen/Family Room Combo, Kitchen/Dining Combo, Pantry
- Flooring: Carpet, Tile
- Attic: Pull Down Stairs
- Has fireplace: Yes
- Fireplace features: Living Room, Wood Burning
Interior area
- Total interior livable area: 1,278 sqft
Video & virtual tour
Property
Parking
- Total spaces: 2
- Parking features: Garage
- Garage spaces: 2
Features
- Levels: One
- Stories: 1
- Patio & porch: Covered, Patio
- Exterior features: Covered Patio
- Pool features: None
- Fencing: Back Yard,Privacy,Wood
- View description: None
- Body of water: None
Lot
- Size: 6,098 Square Feet
Details
- Parcel number: 112265
Construction
Type & style
- Home type: SingleFamily
- Architectural style: Traditional
- Property subtype: Single Family Residence
Materials
- Brick, Masonry
- Foundation: Slab
- Roof: Composition,Shingle
Condition
- Resale
- Year built: 1994
Utilities & green energy
- Sewer: Public Sewer
- Water: Public
- Utilities for property: Cable Available, Electricity Available, High Speed Internet Available, Trash Collection Public
Community & HOA
Community
- Features: Other, See Remarks, Curbs, Sidewalks
- Subdivision: Silver Stone Ph II
HOA
- Has HOA: No
Location
- Region: Temple
Financial & listing details
- Price per square foot: $156/sqft
- Tax assessed value: $210,211
- Annual tax amount: $735
- Date on market: 7/30/2026
- Cumulative days on market: 65 days
- Listing agreement: Exclusive Right To Sell
- Listing terms: Cash,Conventional,FHA,VA Loan
- Electric utility on property: Yes
Estimated market value
Not available
Estimated sales range
Not available
Not available
Price history
| Date | Event | Price |
|---|---|---|
| 9/8/2026 | Listed for sale | $199,900$156/sqft |
Source:  Central Texas MLS #621205 Report a problem Central Texas MLS #621205 Report a problem | ||
| 8/31/2026 | Pending sale | $199,900$156/sqft |
Source: Central Texas MLS #621205 Report a problem | ||
| 7/30/2026 | Listed for sale | $199,900$156/sqft |
Source: Central Texas MLS #621205 Report a problem | ||
Public tax history
| Year | Property taxes | Tax assessment |
|---|---|---|
| 2025 | $735 +0.3% | $210,211 -0.3% |
| 2024 | $733 +0.4% | $210,882 +24.6% |
| 2023 | $730 -38.4% | $169,226 +10% |
| 2022 | $1,184 | $153,842 +10% |
| 2021 | -- | $139,856 +10% |
| 2020 | $1,183 +0.2% | $127,142 +1% |
| 2019 | $1,181 +0% | $125,859 +19.8% |
| 2018 | $1,181 +0.2% | $105,076 +5.2% |
| 2017 | $1,179 | $99,915 +8.2% |
| 2016 | $1,179 -10.3% | $92,339 +1.7% |
| 2015 | $1,314 | $90,757 +1.6% |
| 2014 | $1,314 | $89,348 +0.9% |
| 2013 | -- | $88,582 +0.5% |
| 2012 | -- | $88,127 |
| 2011 | -- | $88,127 -0.9% |
| 2010 | -- | $88,964 +1% |
| 2009 | -- | $88,070 -1.8% |
| 2008 | -- | $89,678 +3.5% |
| 2007 | -- | $86,683 +1.7% |
| 2006 | -- | $85,275 +1.7% |
| 2005 | -- | $83,870 -0.8% |
| 2004 | -- | $84,589 +9.7% |
| 2003 | -- | $77,126 +1.9% |
| 2002 | -- | $75,699 +6.1% |
| 2001 | -- | $71,345 |
| 2000 | -- | $71,345 |
Find assessor info on the county website
Monthly payment
Est. payment
Payment breakdown
Explore the cost of this home by adjusting the details. Changes won't be saved.Climate risks
Neighborhood: 76502
Nearby schools
Schools provided by the listing agent
- Elementary: Raye-Allen Elementary
- Middle: Travis Science Academy
- High: Temple High School
- District: Temple ISD
Source: Central Texas MLS. This data may not be complete. We recommend contacting the local school district to confirm school assignments for this home.
Similar homes
- $205,0004 bd2 ba1.7k sqft808 Silver Stone Dr, Temple, TX 76502Active
 MLS ID #564261, Matthew Mahler, Mahler Group. Central Texas MLS
 - $188,5603 bd2 ba1k sqft2722 Alamo Trl, Temple, TX 76502Active
 MLS ID #622531, Bradley Sheppard, HB Sheppard Real Estate. Central Texas MLS
 - $197,5004 bd2 ba1.2k sqft5110 Sam Houston, Temple, TX 76502Active
 MLS ID #610018, Heidi Brautigan, Brautigan Realty. Central Texas MLS
 - $209,9503 bd2 ba1.5k sqft2001 Stagecoach Trl, Temple, TX 76502Active
 MLS ID #617266, Victoria Dwyer, Century 21 Randall Morris & As. Central Texas MLS
 - $205,0003 bd2 ba1.1k sqft3205 El Capitan Dr, Temple, TX 76502ActiveMLS ID #622731, Jimmy Torres, Vista Real Estate Group-Compass RE Texas, LLC. Central Texas MLS
- $189,9003 bd2 ba1.6k sqft3817 Lancelot Ln, Temple, TX 76502ActiveMLS ID #615145, Jennifer Bruns, eXp Realty - Austin. Central Texas MLS
- $185,0003 bd2 ba1.1k sqft1609 Linwood Rd, Temple, TX 76502ActiveMLS ID #613974, Katie Strange, Two Lakes Real Estate. Central Texas MLS
- $215,0003 bd2 ba1.2k sqft1618 Bent Oak Dr, Temple, TX 76502ActiveMLS ID #627247, Rowena Miller, Covington Real Estate, Inc.. Central Texas MLS
- $235,0003 bd2 ba1.4k sqft4318 Longhorn Trl, Temple, TX 76502ActiveMLS ID #621130, Ryan Payne, eXp Realty LLC. Central Texas MLS
- $235,0004 bd2 ba1.7k sqft4912 Stonehaven Dr, Temple, TX 76502ActiveMLS ID #618460, Nicole Juarez, JD Walters Real Estate. Central Texas MLS
- $255,0004 bd2 ba1.7k sqft4926 Heather Marie, Temple, TX 76502ActiveMLS ID #624587, Brook Fowler, Fowler Legacy Group. Central Texas MLS
- $204,9993 bd2 ba1.3k sqft706 Pecos Dr, Temple, TX 76504ActiveMLS ID #626074, Lisa Yoder, eXp Realty - Austin. Central Texas MLS
- $235,0003 bd2 ba1.4k sqft5616 Hopkins Dr, Temple, TX 76502ActiveMLS ID #621800, Jennifer Muniz, EG Realty. Central Texas MLS
- $220,0003 bd2 ba1.6k sqft117 Bashaw Loop, Temple, TX 76502ActiveMLS ID #611560, Jeremy Wilson, JPAR - Killeen. Central Texas MLS
- $205,0003 bd2 ba1.4k sqft906 Brandywine Dr, Temple, TX 76504ActiveMLS ID #622269, Vanessa Thomas, All City Real Estate. Central Texas MLS
- $169,9003 bd2 ba1.2k sqft3905 Mariam Rd, Temple, TX 76502ActiveMLS ID #612271, Stephen Secrest, Salado Creek Realty. Central Texas MLS
- $239,0003 bd2 ba1.6k sqft1414 Sideoats Ln, Temple, TX 76502ActiveMLS ID #627402, Kyle Ledford, Keller Williams Realty - SW. Central Texas MLS
- $239,9993 bd2 ba1.6k sqft5812 Butterfly Ct, Temple, TX 76502ActiveMLS ID #623451, Shannon Jacobs, eXp Realty. Central Texas MLS
- $190,0003 bd2 ba1.2k sqft2208 Stoneham, Temple, TX 76504ActiveMLS ID #623445, Elizabeth Bustamante, Homestead Real Estate. Central Texas MLS
- $208,5003 bd2 ba1.2k sqft2417 Stoneham, Temple, TX 76504ActiveMLS ID #621462, Katie Strange, Two Lakes Real Estate. Central Texas MLS
