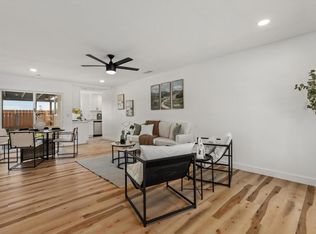
A single senior duplex home remodeled with views. The kitchen has been opened up with the removal of the washer and dryer to an outside enclosure. A sit-down bar has been installed with pendant lights a, true see-through kitchen. Water proof laminate flooring goes wall to wall throughout the home, any future modifications, will not expose a concrete floor. This home sits with good views overlooking El Camino Real. All new appliances including an outdoor laundry cover with a new combo washer/dryer. The bathroom is a step-in shower with the cold and hot shower valve moved to the entry uncomfortable entry. All new windows throughout. The entire front and back yards have new concrete and low maintenance front yard for easy care
For sale
Listed by: Berkshire Hathaway HomeService • Harry Joseph • Contact: Harry@harry4homes.com
$539,000
4713 Mystik Rd, Oceanside, CA 92056
2beds
834sqft
Duplex
Built in 1980
3,514 Square Feet Lot
$530,100 Zestimate®
$646/sqft
$10/mo HOA
What's special
- 1 day
- 33
- 5
Zillow last checked:
Listing updated:
Listed by:
Harry Joseph DRE #00978189 Harry@harry4homes.com,
Berkshire Hathaway HomeService
Source: CRMLS,MLS#: NDP2608469 Originating MLS: California Regional MLS (North San Diego County & Pacific Southwest AORs)
Originating MLS: California Regional MLS (North San Diego County & Pacific Southwest AORs)Facts & features
Interior
Bedrooms & bathrooms
- Bedrooms: 2
- Bathrooms: 1
- Full bathrooms: 1
- Main level bathrooms: 1
- Main level bedrooms: 1
Rooms
- Room types: Bonus Room, Exercise Room, Library
Cooling
- None
Appliances
- Included: 6 Burner Stove, Convection Oven, Dishwasher, Freezer, Gas Cooking, Gas Cooktop, Disposal, Gas Oven, Gas Range, Gas Water Heater, Microwave, Refrigerator, Range Hood, Water Heater
- Laundry: Outside
Features
- Has fireplace: No
- Fireplace features: None
- Common walls with other units/homes: 1 Common Wall
Interior area
- Total interior livable area: 834 sqft
Video & virtual tour
Property
Parking
- Total spaces: 4
- Parking features: Garage - Attached, Carport
- Attached garage spaces: 1
- Carport spaces: 1
- Covered spaces: 2
- Uncovered spaces: 2
Features
- Levels: One
- Stories: 1
- Entry location: Front
- Pool features: None
- Has view: Yes
- View description: Hills, Neighborhood
Lot
- Size: 3,514 Square Feet
- Dimensions: 88 x 81 x 42 x 42
- Features: Front Yard
Details
- Parcel number: 1613524100
- Zoning: R1
- Special conditions: Standard
Construction
Type & style
- Home type: SingleFamily
- Property subtype: Duplex
- Attached to another structure: Yes
Condition
- Year built: 1980
Community & HOA
Community
- Features: Biking, Curbs, Storm Drain(s), Street Lights, Sidewalks
- Senior community: Yes
HOA
- Has HOA: Yes
- Amenities included: Maintenance Grounds, Management, Pet Restrictions
- HOA fee: $125 annually
- HOA name: Peacock Hills Senior Community
- HOA phone: 760-436-1144
Location
- Region: Oceanside
Financial & listing details
- Price per square foot: $646/sqft
- Tax assessed value: $258,511
- Date on market: 9/10/2026
- Listing terms: Cash,Conventional,1031 Exchange,FHA
Estimated market value
$530,100
$504,000 - $557,000
$2,628/mo
Price history
| Date | Event | Price |
|---|---|---|
| 9/10/2026 | Listed for sale | $539,000+208%$646/sqft |
Source:  CRMLS #NDP2608469 Report a problem CRMLS #NDP2608469 Report a problem | ||
| 1/24/2003 | Sold | $175,000$210/sqft |
Source: Public Record Report a problem | ||
Public tax history
| Year | Property taxes | Tax assessment |
|---|---|---|
| 2026 | -- | $258,511 +2% |
| 2025 | $2,933 +6% | $253,443 +2% |
| 2024 | $2,768 +2.5% | $248,475 +2% |
| 2023 | $2,701 +0.3% | $243,604 +2% |
| 2022 | $2,694 +2.2% | $238,828 +2% |
| 2021 | $2,635 +0.3% | $234,146 +1% |
| 2020 | $2,626 +4.1% | $231,746 +2% |
| 2019 | $2,522 +2.4% | $227,203 +2% |
| 2018 | $2,462 +1.9% | $222,749 +2% |
| 2017 | $2,417 +2.4% | $218,382 +2% |
| 2016 | $2,360 +0.4% | $214,101 +1.5% |
| 2015 | $2,351 +17.2% | $210,886 +17.2% |
| 2014 | $2,006 | $180,000 +5.9% |
| 2013 | -- | $170,000 |
| 2012 | -- | $170,000 |
| 2011 | -- | $170,000 |
| 2010 | -- | $170,000 |
| 2009 | -- | $170,000 -11.9% |
| 2008 | -- | $192,957 +2% |
| 2007 | -- | $189,174 +2% |
| 2006 | -- | $185,466 +2% |
| 2005 | -- | $181,831 +2% |
| 2004 | -- | $178,266 +49.3% |
| 2003 | -- | $119,393 +2% |
| 2002 | -- | $117,053 +2% |
| 2001 | -- | $114,759 |
Find assessor info on the county website
Monthly payment
Est. payment
Payment breakdown
Explore the cost of this home by adjusting the details. Changes won't be saved.Climate risks
Neighborhood: Peacock
Similar homes
- $520,0002 bd1 ba827 sqft4658 Calle De Retiro, Oceanside, CA 92057Auction
 MLS ID #IV26197659, NEVEN SPRALJA, REALHOME SERVICES & SOLUTIONS. CRMLS
 - $615,0002 bd2 ba846 sqft3587 Cameo Dr Unit 19, Oceanside, CA 92056For Sale
 MLS ID #NDP2608172, James Murrey, ERA Ranch & Sea Realty. CRMLS
 - $549,0002 bd3 ba1.2k sqft4228 Vista Panorama Way Unit 267, Oceanside, CA 92057For Sale
 MLS ID #PTP2606835, David Rose, Dream Makers Realty. CRMLS
 - $575,0002 bd1 ba1k sqft4593 Sunrise Rdg, Oceanside, CA 92056For Sale
 MLS ID #NDP2606487, Tony Cannon, Bressi Realty. CRMLS
Local buyer's agents are ready to help
