
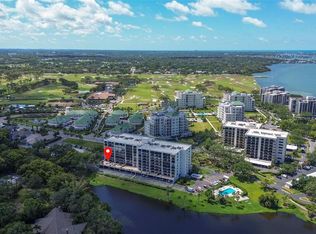
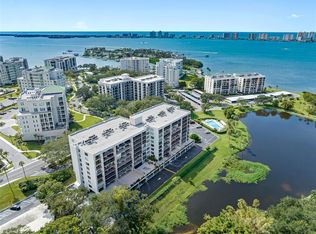
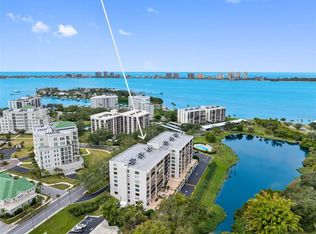
Virtually Staged. Rare Gated Luxury Condo Living in the Heart of Belleair! Experience the best of the Florida lifestyle in this spacious 2-bedroom, 2-bath residence tucked inside one of Belleair’s only gated communities, offering 24-hour security, resort-style amenities and an all-ages setting. This ADA-compliant condo features an updated kitchen with built-ins, two generously sized bedrooms and baths, inside laundry and coveted under-building parking. Step outside to the expansive balcony overlooking a lush conservation area. Your own peaceful retreat for morning coffee, evening cocktails or relaxing with a good book surrounded by Florida nature. Set within the prestigious Belleair Country Club golf community, this golf-cart-friendly location offers an exceptional lifestyle, with owners enjoying quicker access to membership opportunities at the exclusive Belleair Country Club. Minutes from sugar-sand Gulf beaches, Morton Plant Hospital, upscale dining, boutique shopping and everything that makes Belleair so special. Gated, gracious and perfectly positioned, THIS truly is Florida living at its finest. For more peace of mind, the HVAC is 2026 and Roof 2018. Welcome home to Belleair’s most effortless blend of luxury, comfort, and coastal charm.
For sale
$329,900
220 BELLEVIEW BOULEVARD #207, BELLEAIR, FL 33756
2beds
1,385sqft
Condominium
Built in 1974
-- sqft lot
$-- Zestimate®
$238/sqft
$1,042/mo HOA
What's special
Ada-compliant condoInside laundryUpdated kitchen with built-ins
- 3 days |
- 167 |
- 6 |
Likely to sell faster than
Zillow last checked:
Listing updated:
Listed by:
Tabitha Connell 727-215-0792,
CENTURY 21 RE CHAMPIONS 727-398-2774,
Lily Esposito 727-741-5397,
CENTURY 21 RE CHAMPIONS
Source: Stellar MLS,MLS#: TB8537873 Originating MLS: Suncoast Tampa
Originating MLS: Suncoast Tampa
Facts & features
Interior
Bedrooms & bathrooms
- Bedrooms: 2
- Bathrooms: 2
- Full bathrooms: 2
Rooms
- Room types: Utility Room
Primary bedroom
- Description: Room4
- Features: Handicapped Accessible, En Suite Bathroom, Dual Closets
- Level: First
- Area: 234 Square Feet
- Dimensions: 13x18
Primary bathroom
- Description: Room5
- Features: Built-In Shower Bench, Handicapped Accessible
- Level: First
- Area: 90 Square Feet
- Dimensions: 9x10
Dining room
- Description: Room3
- Level: First
- Area: 140 Square Feet
- Dimensions: 14x10
Kitchen
- Description: Room2
- Features: Granite Counters
- Level: First
- Area: 140 Square Feet
- Dimensions: 14x10
Living room
- Description: Room1
- Level: First
- Area: 294 Square Feet
- Dimensions: 14x21
Heating
- Central
Cooling
- Central Air
Appliances
- Included: Cooktop, Dishwasher, Disposal, Range, Refrigerator
- Laundry: Inside
Features
- Built-in Features, Ceiling Fan(s), Stone Counters, Thermostat
- Flooring: Tile
- Doors: Sliding Doors
- Windows: Window Treatments
- Has fireplace: No
- Common walls with other units/homes: Corner Unit
Interior area
- Total structure area: 1,385
- Total interior livable area: 1,385 sqft
Video & virtual tour
Property
Parking
- Parking features: Assigned, Covered, Ground Level, Guest, Under Building
Accessibility
- Accessibility features: Accessible Bedroom, Accessible Doors, Visitor Bathroom
Features
- Levels: One
- Stories: 1
- Patio & porch: Enclosed, Porch, Rear Porch
- Exterior features: Balcony, Lighting, Sidewalk, Storage
- Pool features: Gunite, In Ground
- Has view: Yes
- View description: Trees/Woods, Water, Lake
- Has water view: Yes
- Water view: Water,Lake
- Waterfront features: Bay/Harbor Front, Lake, Bay/Harbor Access, Lake Privileges, Limited Access
- Body of water: HAROLDS LAKE
Lot
- Features: City Lot, Landscaped, Near Golf Course
- Residential vegetation: Mature Landscaping, Trees/Landscaped
Details
- Additional structures: Storage
- Parcel number: 212915073540002070
- Special conditions: None
Construction
Type & style
- Home type: Condo
- Property subtype: Condominium
Materials
- Block, Stucco
- Foundation: Slab
- Roof: Built-Up
Condition
- Completed
- New construction: No
- Year built: 1974
Utilities & green energy
- Sewer: Public Sewer
- Water: Public
- Utilities for property: Cable Connected, Electricity Available, Sewer Connected, Street Lights, Water Connected
Community & HOA
Community
- Features: Bay/Harbor Front, Lake, Association Recreation - Owned, Buyer Approval Required, Clubhouse, Community Mailbox, Gated Community - Guard, Golf Carts OK, Golf, Pool, Sidewalks
- Security: Gated Community, Key Card Entry, Security Gate, Smoke Detector(s)
- Pet fee: $0 monthly
- Subdivision: BELLEVIEW BILTMORE VILLAS BAYSHORE
HOA
- Has HOA: No
- Amenities included: Cable TV, Clubhouse, Elevator(s), Gated, Lobby Key Required, Maintenance, Pool, Security, Storage
- Services included: 24-Hour Guard, Cable TV, Common Area Taxes, Community Pool, Reserve Fund, Insurance, Internet, Maintenance Structure, Maintenance Grounds, Maintenance Repairs, Manager, Pool Maintenance, Recreational Facilities, Security, Sewer, Trash, Water
- HOA fee: $1,042 monthly
- HOA name: Resource Property Mgmt/Linda Loud
- HOA phone: 727-744-1148
- Second HOA name: Beleview Biltmore Bayshore II, Inc.
Location
- Region: Belleair
Financial & listing details
- Price per square foot: $238/sqft
- Tax assessed value: $329,359
- Annual tax amount: $1,173
- Date on market: 8/12/2026
- Cumulative days on market: 3 days
- Listing terms: Cash,Conventional
- Ownership: Condominium
- Total actual rent: 0
- Electric utility on property: Yes
- Road surface type: Asphalt
Estimated market value
Not available
Estimated sales range
Not available
Not available
Price history
| Date | Event | Price |
|---|---|---|
| 8/12/2026 | Listed for sale | $329,900+112.8%$238/sqft |
Source:  Stellar MLS #TB8537873 Report a problem Stellar MLS #TB8537873 Report a problem | ||
| 3/31/2016 | Sold | $155,000-8.3%$112/sqft |
Source: Stellar MLS #U7768545 Report a problem | ||
| 3/7/2016 | Pending sale | $169,000$122/sqft |
Source: COASTAL PROPERTIES GROUP #U7768545 Report a problem | ||
| 3/1/2016 | Listed for sale | $169,000+35.2%$122/sqft |
Source: COASTAL PROPERTIES GROUP #U7768545 Report a problem | ||
| 7/3/2012 | Sold | $125,000-1.6%$90/sqft |
Source: Stellar MLS #U7524318 Report a problem | ||
| 3/15/2012 | Listed for sale | $127,000+41.1%$92/sqft |
Source: Charles Rutenberg Realty, Inc. #U7524318 Report a problem | ||
| 10/22/2011 | Listing removed | $90,000$65/sqft |
Source: Charles Rutenberg Realty, Inc. #U7524318 Report a problem | ||
| 9/19/2011 | Price change | $90,000-10%$65/sqft |
Source: Charles Rutenberg Realty, Inc. #U7524318 Report a problem | ||
| 9/15/2011 | Price change | $100,000-47.1%$72/sqft |
Source: Charles Rutenberg Realty, Inc. #U7524318 Report a problem | ||
| 9/7/2011 | Listed for sale | $189,000-33.7%$136/sqft |
Source: Charles Rutenberg Realty, Inc. #U7524318 Report a problem | ||
| 5/9/2006 | Sold | $285,000+470%$206/sqft |
Source: Public Record Report a problem | ||
| 3/16/2001 | Sold | $50,000$36/sqft |
Source: Public Record Report a problem | ||
Public tax history
| Year | Property taxes | Tax assessment |
|---|---|---|
| 2025 | $1,173 +7.4% | $105,183 +2.9% |
| 2024 | $1,092 +6.2% | $102,219 +3% |
| 2023 | $1,028 -4.5% | $99,242 +3% |
| 2022 | $1,076 +0.9% | $96,351 +3% |
| 2021 | $1,067 +1.3% | $93,545 +1.4% |
| 2020 | $1,054 +3.2% | $92,253 +2.3% |
| 2019 | $1,020 | $90,179 +1.9% |
| 2018 | $1,020 +2.6% | $88,498 +2.1% |
| 2017 | $994 -65.6% | $86,678 -35.6% |
| 2016 | $2,891 +3.8% | $134,518 +1.2% |
| 2015 | $2,786 -2.9% | $132,918 -18.1% |
| 2014 | $2,868 +25.4% | $162,256 +58.8% |
| 2013 | $2,286 -16.1% | $102,207 -16.4% |
| 2012 | $2,724 | $122,325 -5.9% |
| 2011 | -- | $130,051 -11.3% |
| 2010 | -- | $146,661 -18% |
| 2009 | -- | $178,782 -15.5% |
| 2008 | $4,273 | $211,600 -20% |
| 2007 | -- | $264,500 +40.2% |
| 2005 | -- | $188,600 +36.5% |
| 2004 | $3,020 +7.4% | $138,200 +8% |
| 2003 | $2,812 +19.2% | $128,000 +5.2% |
| 2002 | $2,359 | $121,700 +15.4% |
| 2001 | $2,359 +19.7% | $105,500 +18% |
| 2000 | $1,971 | $89,400 |
Find assessor info on the county website
Monthly payment
Est. payment
Payment breakdown
Explore the cost of this home by adjusting the details. Changes won't be saved.Climate risks
Neighborhood: 33756
Nearby schools
GreatSchools rating
- 6/10Belleair Elementary SchoolGrades: PK-5Distance: 1.3 mi
- 4/10Largo Middle SchoolGrades: 6-8Distance: 3 mi
- 6/10Largo High SchoolGrades: PK,9-12Distance: 2.3 mi
- $335,0002 bd2 ba1.3k sqft220 Belleview Blvd APT 101, Belleair, FL 33756Sold
- $389,5002 bd2 ba1.3k sqft220 Belleview Blvd APT 104, Belleair, FL 33756Sold
- $400,0002 bd2 ba1.3k sqft220 Belleview Blvd APT 105, Belleair, FL 33756Sold
- $325,0001 bd1 ba915 sqft220 Belleview Blvd APT 108, Belleair, FL 33756Sold

- $390,0002 bd2 ba1.3k sqft220 Belleview Blvd APT 203, Belleair, FL 33756For Sale
- $400,0002 bd2 ba1.3k sqft220 Belleview Blvd APT 209, Belleair, FL 33756Sold
- $312,0002 bd2 ba1.3k sqft220 Belleview Blvd APT 212, Belleair, FL 33756Sold
- $330,0002 bd2 ba1.3k sqft220 Belleview Blvd APT 305, Belleair, FL 33756Sold
A local agent can set up tours, give advice and negotiate with sellers.
Similar homes
- $349,9002 bd2 ba1.3k sqft220 BELLEVIEW BOULEVARD #412, BELLEAIR, FL 33756For Sale
 MLS ID #TB8525977, Angela Grieco, PREMIER SOTHEBY'S INTL REALTY. Stellar MLS
 - $259,9002 bd2 ba1.2k sqft1706 BELLEAIR FOREST DRIVE #310, CLEARWATER, FL 33756For Sale
 MLS ID #TB8538026, John Marra, GULF TO BAY REAL ESTATE. Stellar MLS
 - $390,0002 bd2 ba1.3k sqft220 BELLEVIEW BOULEVARD #203, BELLEAIR, FL 33756For Sale
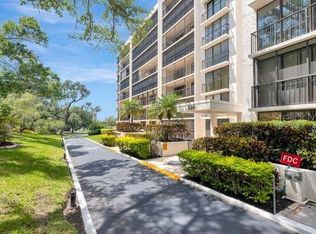 MLS ID #TB8510713, Kim Krenek, COLDWELL BANKER REALTY. Stellar MLS
 - $425,0002 bd2 ba1.3k sqft100 OAKMONT LANE #203, BELLEAIR, FL 33756For Sale
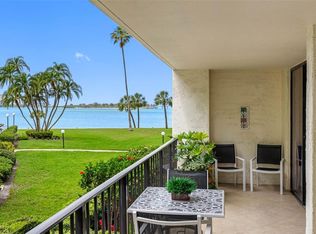 MLS ID #TB8497598, Angela Grieco, PREMIER SOTHEBY'S INTL REALTY. Stellar MLS
 - $375,0002 bd2 ba1.3k sqft100 OAKMONT LANE #105, BELLEAIR, FL 33756For SaleMLS ID #TB8491539, Jennifer Schipper, COMPASS FLORIDA LLC. Stellar MLS
- $324,9002 bd2 ba1k sqft1234 S MISSOURI AVENUE #316, CLEARWATER, FL 33756For SaleMLS ID #TB8525644, David Kerr, HIGH POINT REALTY INC. Stellar MLS
- $279,0002 bd2 ba1.3k sqft220 BELLEVIEW BOULEVARD #702, BELLEAIR, FL 33756For SaleMLS ID #TB8461552, Kristin Vincelli, BEACHWISE REAL ESTATE. Stellar MLS
- $295,0003 bd1 ba960 sqft1528 S MADISON AVENUE, CLEARWATER, FL 33756For SaleMLS ID #TB8538396, Andy Burwell, Jr, BURWELL REAL ESTATE. Stellar MLS
- $340,0002 bd2 ba1k sqft500 N OSCEOLA AVENUE #810, CLEARWATER, FL 33755For SaleMLS ID #TB8487792, Niki Fiala, GREAT HOMES REALTY INC. Stellar MLS
- $290,0003 bd2 ba1.6k sqft908 GRAND CENTRAL STREET, CLEARWATER, FL 33756For SaleMLS ID #TB8537103, Jimmy Culler Jr., EASY HOME SALES. Stellar MLS
- $429,0002 bd2 ba1.4k sqft50 COE ROAD #322, BELLEAIR, FL 33756For SaleMLS ID #TB8474813, James Paxton, REAL ESTATE FIRM OF FLORIDA, LLC. Stellar MLS
- $378,5002 bd2 ba1.2k sqft831 GRAND CENTRAL STREET, CLEARWATER, FL 33756For SaleMLS ID #TB8536484, Bill Kulaga, AGILE GROUP REALTY. Stellar MLS
- $389,0002 bd2 ba1.2k sqft100 PIERCE STREET #1001, CLEARWATER, FL 33756For SaleMLS ID #TB8429841, Arthur Campbell, COLDWELL BANKER REALTY. Stellar MLS
- $279,0001 bd2 ba1.2k sqft602 LIME AVENUE #203, CLEARWATER, FL 33756For SaleMLS ID #TB8478498, Denise Denver Samsonenko, RE/MAX MARKETING SPECIALISTS. Stellar MLS
- $199,0003 bd2 ba1.2k sqft701 S MADISON AVENUE #316, CLEARWATER, FL 33756For SaleMLS ID #TB8538827, Daphna Fischler, GALLERY PROPERTIES INTERNATIONAL. Stellar MLS
- $360,0002 bd2 ba1.5k sqft80 ROGERS STREET #6C, CLEARWATER, FL 33756For SaleMLS ID #TB8502907, Vickee Walthall, COASTAL PROPERTIES GROUP INTERNATIONAL. Stellar MLS
- $189,0002 bd2 ba1.1k sqft1750 BELLEAIR FOREST DRIVE #B8, BELLEAIR, FL 33756For SaleMLS ID #TB8528200, Martha Thorn, COLDWELL BANKER REALTY. Stellar MLS
- $330,0002 bd2 ba1.5k sqft642 WELLS COURT #402, CLEARWATER, FL 33756For SaleMLS ID #TB8482877, Tiana Lake, MAVREALTY. Stellar MLS
- $420,0002 bd2 ba1.3k sqft100 OAKMONT LANE #101, BELLEAIR, FL 33756For SaleMLS ID #TB8448707, Sherman Milton, PINEYWOODS REALTY LLC. Stellar MLS
- $385,0002 bd2 ba1k sqft1000 S EVERGREEN AVENUE, CLEARWATER, FL 33756For SaleMLS ID #TB8537626, Connor Baird, CHARLES RUTENBERG REALTY INC. Stellar MLS
