COMPLETELY RENOVATED FROM TOP TO BOTTOM! Welcome to this beautifully reimagined 4-bedroom, 2-bath pool home nestled in one of Seminole's most established neighborhoods. Every inch of this home has been thoughtfully updated, offering the perfect blend of modern finishes, functional design, and Florida living. The desirable split-bedroom floor plan provides privacy for the primary suite while maintaining an open, inviting layout ideal for entertaining. Luxury vinyl flooring flows throughout the entire home, complementing the bright, open-concept design. At the heart of the home is an expansive chef's kitchen featuring new wood cabinetry, quartz countertops, stainless steel appliances, abundant storage, and a large island overlooking the spacious living and dining areas. The private primary suite is a true retreat, complete with a huge walk-in closet and a beautifully renovated ensuite bath. Three additional bedrooms provide plenty of space for family, guests, or a home office, while the second bathroom has also been tastefully updated with contemporary finishes. Step outside to your own backyard oasis where the freshly resurfaced pool is ready for endless days of relaxation and entertaining. The fully fenced backyard offers plenty of room for pets and play, while dedicated side parking provides convenient space for your boat, trailer, RV, or other recreational toys. Additional upgrades include all new impact-rated windows and doors, offering enhanced energy efficiency, security, and storm protection. Perfectly positioned in the heart of Seminole, this home is just around the corner from the Pinellas Trail and the SYAA Sports Complex, making it easy to enjoy biking, walking, youth sports, and an active outdoor lifestyle. You'll also be just minutes from Seminole City Center, award-winning Gulf beaches, shopping, dining, parks, and top-rated schools. This truly turnkey home has been renovated from top to bottom, allowing you to simply move in and start enjoying everything the Florida lifestyle has to offer.
Coming soon
$699,900
9354 119th Way, Seminole, FL 33772
4beds
2,078sqft
:
Get pre-qualified$4,737/mo
Single Family Residence
Built in 1978
7,479 Square Feet Lot
$-- Zestimate®
$337/sqft
$-- HOA
What's special
- 1 day |
- 264 |
- 23 |
Zillow last checked:
Listing updated:
Listed by:
Joan Poppleton 727-644-0756,
VIEWPOINT REALTY INTERNATIONAL 727-584-7355
Source: Stellar MLS,MLS#: TB8532729 Originating MLS: Suncoast Tampa
Originating MLS: Suncoast Tampa
Facts & features
Interior
Bedrooms & bathrooms
- Bedrooms: 4
- Bathrooms: 2
- Full bathrooms: 2
Rooms
- Room types: Florida Room
Primary bedroom
- Features: Walk-In Closet(s)
- Level: First
- Area: 216 Square Feet
- Dimensions: 12x18
Kitchen
- Level: First
- Area: 378 Square Feet
- Dimensions: 18x21
Living room
- Level: First
- Area: 425 Square Feet
- Dimensions: 17x25
Heating
- Electric
Cooling
- Central Air
Appliances
- Included: Dishwasher, Disposal, Electric Water Heater, Range, Range Hood, Refrigerator
- Laundry: Electric Dryer Hookup, In Garage, Washer Hookup
Features
- Ceiling Fan(s), Eating Space In Kitchen, Kitchen/Family Room Combo, Open Floorplan, Primary Bedroom Main Floor, Solid Surface Counters, Solid Wood Cabinets, Split Bedroom, Stone Counters, Thermostat, Walk-In Closet(s)
- Flooring: Luxury Vinyl
- Doors: Sliding Doors
- Has fireplace: No
Interior area
- Total structure area: 2,642
- Total interior livable area: 2,078 sqft
Property
Parking
- Total spaces: 2
- Parking features: Garage - Attached
- Attached garage spaces: 2
Features
- Levels: One
- Stories: 1
- Patio & porch: Front Porch
- Exterior features: Irrigation System, Private Mailbox, Private Yard, Storage
- Has private pool: Yes
- Pool features: Gunite, In Ground
- Fencing: Vinyl
Lot
- Size: 7,479 Square Feet
- Dimensions: 75 x 100
- Features: In County, Near Public Transit, Unincorporated
Details
- Parcel number: 213015796980003540
- Zoning: R-2
- Special conditions: None
Construction
Type & style
- Home type: SingleFamily
- Architectural style: Ranch
- Property subtype: Single Family Residence
Materials
- Block
- Foundation: Slab
- Roof: Shingle
Condition
- Completed
- New construction: No
- Year built: 1978
Utilities & green energy
- Sewer: Public Sewer
- Water: Public
- Utilities for property: Public
Community & HOA
Community
- Security: Smoke Detector(s)
- Pet fee: $0 monthly
- Subdivision: SEMINOLE GROVE ESTATES WEST ADD
HOA
- Has HOA: No
Location
- Region: Seminole
Financial & listing details
- Price per square foot: $337/sqft
- Tax assessed value: $415,504
- Annual tax amount: $7,995
- Date on market: 7/25/2026
- Listing terms: Cash,Conventional,VA Loan
- Ownership: Fee Simple
- Total actual rent: 0
- Road surface type: Concrete
Estimated market value
Not available
Estimated sales range
Not available
Not available
Price history
| Date | Event | Price |
|---|---|---|
| 9/16/2025 | Sold | $420,500$202/sqft |
Source: Public Record Report a problem | ||
Public tax history
| Year | Property taxes | Tax assessment |
|---|---|---|
| 2024 | $2,482 +3.2% | $174,230 +3% |
| 2023 | $2,405 +3.1% | $169,155 +3% |
| 2022 | $2,333 -0.8% | $164,228 +3% |
| 2021 | $2,351 -0.6% | $159,445 +1.4% |
| 2020 | $2,366 +1.9% | $157,244 +2.3% |
| 2019 | $2,322 | $153,709 +1.9% |
| 2018 | $2,322 +1.6% | $150,843 +2.1% |
| 2017 | $2,286 +7.6% | $147,740 +6.2% |
| 2016 | $2,125 -1.6% | $139,169 +0.7% |
| 2015 | $2,158 +0.5% | $138,202 +0.8% |
| 2014 | $2,148 +1.1% | $137,105 +1.5% |
| 2013 | $2,124 +8.1% | $135,079 +1.7% |
| 2012 | $1,966 | $132,821 +0.8% |
| 2011 | -- | $131,816 +0.7% |
| 2010 | -- | $130,906 +2.7% |
| 2009 | -- | $127,464 +0.1% |
| 2008 | $1,788 | $127,337 +3% |
| 2007 | -- | $123,628 -31.9% |
| 2005 | -- | $181,600 +11.1% |
| 2004 | $1,975 +1.3% | $163,500 +8.3% |
| 2003 | $1,951 +6.9% | $151,000 +7.3% |
| 2002 | $1,825 | $140,700 +13.1% |
| 2001 | $1,825 +5.4% | $124,400 +10% |
| 2000 | $1,730 | $113,100 |
Find assessor info on the county website
Monthly payment
Est. payment
Payment breakdown
Explore the cost of this home by adjusting the details. Changes won't be saved.Climate risks
Neighborhood: Seminole Grove Estates
Nearby schools
GreatSchools rating
- 9/10Bauder Elementary SchoolGrades: PK-5Distance: 0.7 mi
- 7/10Seminole Middle SchoolGrades: 6-8Distance: 0.9 mi
- 4/10Seminole High SchoolGrades: 9-12Distance: 1 mi
Schools provided by the listing agent
- Elementary: Bauder Elementary-PN
- Middle: Seminole Middle-PN
- High: Seminole High-PN
Source: Stellar MLS. This data may not be complete. We recommend contacting the local school district to confirm school assignments for this home.
- $485,400-- bd2 ba1.5k sqft9376 119th Way, Seminole, FL 33772Off Market
- $480,300-- bd2 ba1.6k sqft9353 120th St, Seminole, FL 33772Off Market
- $471,7003 bd2 ba1.5k sqft9332 119th Way, Seminole, FL 33772Off Market
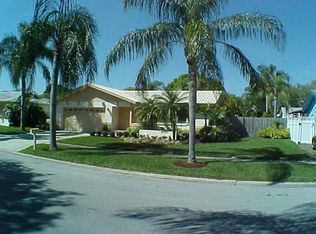
- $485,0003 bd2 ba1.6k sqft9309 120th St, Seminole, FL 33772Sold

- $655,0004 bd2 ba1.7k sqft9375 120th St, Seminole, FL 33772Sold
- $460,000-- bd2 ba1.7k sqft9310 119th Way, Seminole, FL 33772Off Market
- $557,4004 bd2 ba1.6k sqft9398 119th Way, Seminole, FL 33772Off Market
- $512,700-- bd2 ba1.5k sqft9355 119th Way, Seminole, FL 33772Off Market
A local agent can set up tours, give advice and negotiate with sellers.
Similar homes
- $729,9003 bd3 ba2.1k sqft6249 Hillside Ave, Seminole, FL 33772For Sale

 MLS ID #TB8531782, Steve Densa, KELLER WILLIAMS ST PETE REALTY. Stellar MLS
 - $649,9004 bd2 ba1.6k sqft9259 119th Way, Seminole, FL 33772For Sale
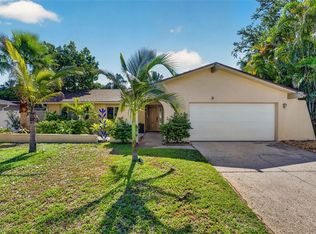 MLS ID #C7528055, Roberto Lee, PINNACLE PROPERTY GROUP. Stellar MLS
 - $449,0003 bd2 ba2k sqft11794 96th Pl, Seminole, FL 33772For Sale
 MLS ID #TB8531540, Lorette Vosloo, COLDWELL BANKER REALTY. Stellar MLS
 - $465,0003 bd2 ba1.7k sqft8879 Lakewood Dr, Seminole, FL 33772For Sale
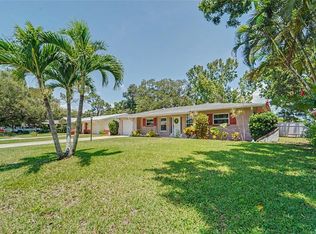 MLS ID #TB8532324, Nathan Shirk, EXP REALTY LLC. Stellar MLS
 - $700,0004 bd2 ba2.1k sqft7797 132nd Way, Seminole, FL 33776For SaleMLS ID #TB8530243, Ashley Dougherty, FLORIDA DRIVEN REAL ESTATE. Stellar MLS
- $679,0003 bd2 ba1.8k sqft9548 123rd Way N, Seminole, FL 33772For SaleMLS ID #TB8501305, Holly Frandeka, CHARLES RUTENBERG REALTY INC. Stellar MLS
- $585,0003 bd2 ba1.5k sqft9045 Ridge Rd, Seminole, FL 33772For SaleMLS ID #TB8525557, Jake Snyder, ARK REALTY. Stellar MLS
- $795,0004 bd3 ba2.6k sqft7600 Drew Oak Dr, Seminole, FL 33772For SaleMLS ID #TB8516886, Judy Avellaneda, LPT REALTY, LLC.. Stellar MLS
- $650,0003 bd2 ba2.1k sqft12055 Murray Ave, Seminole, FL 33778For SaleMLS ID #TB8529282, Julia Kilgore, COLDWELL BANKER REALTY. Stellar MLS
- $695,0004 bd3 ba1.6k sqft13150 72nd Ter, Seminole, FL 33776For SaleMLS ID #TB8521529, Trent Smith, HOMETRUST REALTY GROUP. Stellar MLS
- $534,9995 bd2 ba2.1k sqft9956 136th St, Seminole, FL 33776For SaleMLS ID #O6427559, Steven Koleno, BEYCOME OF FLORIDA LLC. Stellar MLS
- $604,9004 bd2 ba2k sqft12341 79th Pl, Seminole, FL 33772For SaleMLS ID #TB8469333, Diane Bumiller, CENTURY 21 BEGGINS. Stellar MLS
- $845,0004 bd3 ba2.3k sqft7791 Carver Ct, Seminole, FL 33772For SaleMLS ID #TB8522676, Dani Zarzycki, LUXURY & BEACH REALTY INC. Stellar MLS
- $725,0004 bd2 ba1.9k sqft13347 88th Pl, Seminole, FL 33776For SaleMLS ID #TB8501720, Cara Truckey, EXP REALTY LLC. Stellar MLS
- $664,0004 bd2 ba1.6k sqft13440 Rustic Pines Blvd S, Seminole, FL 33776For SaleMLS ID #TB8520436, Frank Ambrosio, THE AMBROSIO GROUP. Stellar MLS
- $649,0004 bd2 ba1.9k sqft13901 88th Ter, Seminole, FL 33776For SaleMLS ID #TB8527781, McKenzie Metts, MAVREALTY. Stellar MLS
- $649,9003 bd3 ba2.3k sqft9160 136th Way, Seminole, FL 33776For SaleMLS ID #TB8528870, Cheryl Kypreos, HOMESMART. Stellar MLS
- $724,9003 bd2 ba1.7k sqft7295 Hubert St, Seminole, FL 33776For SaleMLS ID #TB8527272, Sandy Hartmann, COASTAL PROPERTIES GROUP INTERNATIONAL. Stellar MLS
- $625,0003 bd2 ba1.5k sqft12352 83rd Ave, Seminole, FL 33772For SaleMLS ID #TB8509512, Cuc Dinh, DALTON WADE INC. Stellar MLS
- $678,9003 bd2 ba1.7k sqft13511 Rustic Pines Blvd S, Seminole, FL 33776For Sale By Owner
