Back on the market at no fault of the sellers. Same great home, even better price, motivated sellers. Welcome home to this move-in ready ranch townhouse in Lawrence with no HOA fees! This well-maintained home offers the convenience of main-level living with the added bonus of a fully finished basement, providing plenty of space, comfort, and flexibility. The main living areas feature beautiful new luxury vinyl plank flooring, adding a fresh and updated feel to the home. The spacious layout includes generously sized bedrooms and plenty of storage throughout. One of the standout features is the fully finished basement, complete with a large recreation room perfect for entertaining and relaxing. The basement also offers an additional large space that could be used as a home office, workout area, hobby room, or flex space, along with a large utility closet and additional storage space. Enjoy the added bonus of a sunroom on the back of the home, creating a great space to enjoy your morning coffee, unwind, or take in the backyard views year-round. Conveniently located in Lawrence near shopping, dining, parks, and everyday amenities, this townhouse offers low-maintenance living with the space and features buyers are looking for. This home is ready for its next owner!
Under contract
Price cut: $5.1K (8/4)
$319,900
4714 Harvard Rd, Lawrence, KS 66049
3beds
2,201sqft
Townhouse, Residential
Built in 1994
-- sqft lot
$-- Zestimate®
$145/sqft
$-- HOA
What's special
Fully finished basementMain-level livingGenerously sized bedroomsPlenty of storage throughoutSpacious layout
- 47 days
- 225
- 4
Zillow last checked:
Listing updated:
Listed by:
AMANDA MOSES 913-963-8913,
EXP REALTY, LLC
Source: LBORMLS as distributed by MLS GRID,MLS#: 166024
Facts & features
Interior
Bedrooms & bathrooms
- Bedrooms: 3
- Bathrooms: 3
- Full bathrooms: 3
Primary bedroom
- Level: First
- Area: 195
- Dimensions: 15X13
Bedroom 2
- Level: First
- Area: 169
- Dimensions: 13X13
Bedroom 3
- Level: Basement
- Area: 325
- Dimensions: 25X13
Bedroom 4
- Level: Basement
- Area: 208
- Dimensions: 16X13
Additional room
- Description: Office
- Level: Basement
- Area: 144
- Dimensions: 16X9
Additional room 2
- Description: Sunroom
- Level: First
- Area: 117
- Dimensions: 13X9
Dining room
- Level: First
- Area: 90
- Dimensions: 10X9
Kitchen
- Level: First
- Area: 126
- Dimensions: 14X9
Living room
- Level: First
- Area: 238
- Dimensions: 17X14
Utility room
- Level: First
- Area: 36
- Dimensions: 6X6
Heating
- Natural Gas
Cooling
- Central Air
Appliances
- Included: Electric Range, Dishwasher, Disposal, Refrigerator, Microwave, Washer, Dryer
Features
- Ceiling Fan(s), Eat-in Kitchen, Pantry
- Flooring: Carpet, Tile, Luxury Vinyl
- Windows: Double Pane Windows, Wood Frames, Casement, Double Hung
- Basement: Full,Finished,Sump Pump
- Number of fireplaces: 1
- Fireplace features: One, Masonry, Living Room
Interior area
- Total structure area: 2,201
- Total interior livable area: 2,201 sqft
Property
Parking
- Total spaces: 2
- Parking features: Garage Door Opener
- Attached garage spaces: 2
- Details: Attached
Features
- Levels: One Level
- Patio & porch: Patio
- Fencing: Fenced,Wood
Details
- Parcel number: 0230683301009012000
- Zoning: R-1
Construction
Type & style
- Home type: Townhouse
- Property subtype: Townhouse, Residential
Materials
- Frame, Brick Veneer
- Roof: Composition
Condition
- New construction: No
- Year built: 1994
Utilities & green energy
- Water: Public
Community & HOA
Community
- Subdivision: Quail Run Sub
Location
- Region: Lawrence
Financial & listing details
- Price per square foot: $145/sqft
- Tax assessed value: $303,600
- Annual tax amount: $4,307
- Date on market: 7/19/2026
- Listing terms: Cash,New Loan
- Ownership type: Private
- Road surface type: Hard Surface
Estimated market value
Not available
Estimated sales range
Not available
Not available
Price history
| Date | Event | Price |
|---|---|---|
| 8/11/2026 | Contingent | $319,900$145/sqft |
Source:  LBORMLS as distributed by MLS GRID #166024 Report a problem LBORMLS as distributed by MLS GRID #166024 Report a problem | ||
| 8/11/2026 | Pending sale | $319,900$145/sqft |
Source:  Heartland MLS as distributed by MLS GRID #2629951 Report a problem Heartland MLS as distributed by MLS GRID #2629951 Report a problem | ||
| 8/4/2026 | Price change | $319,900-1.6%$145/sqft |
Source: LBORMLS as distributed by MLS GRID #166024 Report a problem | ||
| 7/28/2026 | Pending sale | $325,000$148/sqft |
Source: Heartland MLS as distributed by MLS GRID #2629951 Report a problem | ||
| 7/28/2026 | Contingent | $325,000$148/sqft |
Source: LBORMLS as distributed by MLS GRID #166024 Report a problem | ||
| 7/10/2026 | Listed for sale | $325,000+75.8%$148/sqft |
Source: LBORMLS as distributed by MLS GRID #166024 Report a problem | ||
| 12/17/2020 | Sold | -- |
Source: Agent Provided Report a problem | ||
| 10/21/2017 | Sold | -- |
Source: Agent Provided Report a problem | ||
| 9/11/2017 | Pending sale | $184,900$84/sqft |
Source: Lawrence KS #143638 Report a problem | ||
| 8/18/2017 | Listed for sale | $184,900$84/sqft |
Source: KW INTEGRITY #143638 Report a problem | ||
Public tax history
| Year | Property taxes | Tax assessment |
|---|---|---|
| 2024 | $4,307 +5.8% | $34,914 +9.8% |
| 2023 | $4,071 -45.5% | $31,786 +7.5% |
| 2022 | $7,468 +135.7% | $29,568 +24.2% |
| 2021 | $3,169 +13.4% | $23,805 +12.5% |
| 2019 | $2,794 -0.7% | $21,160 |
| 2018 | $2,815 -3.2% | $21,160 -2% |
| 2017 | $2,907 +10.3% | $21,597 +5.4% |
| 2016 | $2,637 +5% | $20,482 +4.9% |
| 2015 | $2,510 | $19,516 +2.7% |
| 2014 | $2,510 | $18,998 +2.4% |
| 2013 | -- | $18,561 -3.7% |
| 2012 | -- | $19,274 -0.2% |
| 2011 | -- | $19,309 -3.2% |
| 2006 | -- | $19,941 |
Find assessor info on the county website
Monthly payment
Est. payment
Payment breakdown
Explore the cost of this home by adjusting the details. Changes won't be saved.Climate risks
Neighborhood: Quail Run
Nearby schools
Schools provided by the listing agent
- Elementary: Quail Run
- Middle: Southwest
- High: Free State
Source: LBORMLS as distributed by MLS GRID. This data may not be complete. We recommend contacting the local school district to confirm school assignments for this home.
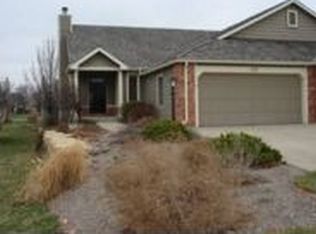
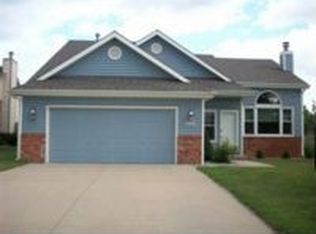
Similar homes
- $329,9004 bd3 ba2.1k sqft1405 Legends Cir, Lawrence, KS 66049For Sale
 MLS ID #166355, DREW DECK, REECENICHOLS PREFERRED REALTY. LBORMLS as distributed by MLS GRID
 - $335,0004 bd4 ba2.2k sqft1465 Legends Cir, Lawrence, KS 66049For Sale
 MLS ID #165732, MICHELLE KERN, PLATINUM REALTY. LBORMLS as distributed by MLS GRID
 - $299,9003 bd2 ba1.7k sqft3410 W 13th St, Lawrence, KS 66049For Sale
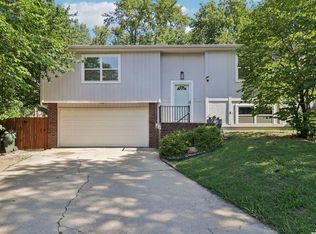 MLS ID #166353, DREW DECK, REECENICHOLS PREFERRED REALTY. LBORMLS as distributed by MLS GRID
 - $319,0003 bd2 ba1.8k sqft3229 Bighorn Ct, Lawrence, KS 66049For Sale
 MLS ID #166034, RICK DAVIS, BRICKHAVEN.REALESTATE, LLC. LBORMLS as distributed by MLS GRID
