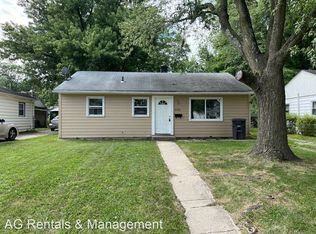
Looking for an affordable home or your next investment property? This charming 2-bedroom, 1-bath home offers approximately 700 square feet of living space and is conveniently located on Fort Wayne's southeast side. The property features gas forced air heat and central air. Previous updates include new flooring, water heater, countertops, and paint. Conveniently located near shopping, schools, parks, and major roadways, this property offers strong potential for both investors, and homeowners alike. Whether you're looking to expand your rental portfolio or purchase an affordable home, this property offers excellent potential at an attractive price point. Schedule your showing TODAY!! *Property is sold "AS-IS". Seller offering a credit toward roof repair with acceptable offer.
Active
Price cut: $16.9K (10/3)
$99,000
4714 Reed St, Fort Wayne, IN 46806
2beds
700sqft
Single Family Residence
Built in 1952
6,969 Square Feet Lot
$-- Zestimate®
$--/sqft
$-- HOA
What's special
Central airGas forced air heatNew flooring
- 109 days
- 298
- 13
Zillow last checked:
Listing updated:
Listed by:
Tandalla Jackson 260-418-1594,
Top Notch Realty, LLC
Source: IRMLS,MLS#: 202625568
Facts & features
Interior
Bedrooms & bathrooms
- Bedrooms: 2
- Bathrooms: 1
- Full bathrooms: 1
- Main level bedrooms: 2
Bedroom 1
- Level: Main
Bedroom 2
- Level: Main
Heating
- Forced Air
Cooling
- Central Air
Appliances
- Included: Refrigerator, Electric Range, Gas Water Heater
Features
- Flooring: Carpet, Vinyl
- Has basement: No
- Has fireplace: No
Interior area
- Total structure area: 700
- Total interior livable area: 700 sqft
- Finished area above ground: 700
- Finished area below ground: 0
Video & virtual tour
Property
Parking
- Parking features: Gravel
- Has uncovered spaces: Yes
Features
- Levels: One
- Stories: 1
Lot
- Size: 6,969 Square Feet
- Dimensions: 25X28
- Features: Level, City/Town/Suburb
Details
- Parcel number: 021224279024.000074
- Zoning: R1
Construction
Type & style
- Home type: SingleFamily
- Architectural style: Traditional
- Property subtype: Single Family Residence
Materials
- Vinyl Siding
- Foundation: Slab
- Roof: Shingle
Condition
- New construction: No
- Year built: 1952
Utilities & green energy
- Electric: NIPSCO
- Gas: NIPSCO
- Sewer: City
- Water: City, Fort Wayne City Utilities
Community & HOA
Community
- Features: Sidewalks
- Subdivision: Mount Vernon Park
Location
- Region: Fort Wayne
Financial & listing details
- Tax assessed value: $44,800
- Annual tax amount: $504
- Date on market: 6/27/2026
- Listing terms: Cash,Conventional,FHA
Estimated market value
Not available
Estimated sales range
Not available
$898/mo
Price history
| Date | Event | Price |
|---|---|---|
| 10/3/2026 | Price change | $99,000-14.6% |
Source:  IRMLS #202622888 Report a problem IRMLS #202622888 Report a problem | ||
| 8/18/2026 | Price change | $115,900-3.4% |
Source: IRMLS #202622888 Report a problem | ||
| 6/11/2026 | Listed for sale | $120,000+150.5% |
Source: IRMLS #202622888 Report a problem | ||
| 3/18/2025 | Listing removed | $1,000$1/sqft |
Source: Zillow Rentals Report a problem | ||
| 2/25/2025 | Price change | $1,000-9.1%$1/sqft |
Source: Zillow Rentals Report a problem | ||
| 2/8/2025 | Listed for rent | $1,100$2/sqft |
Source: Zillow Rentals Report a problem | ||
| 2/11/2021 | Listing removed | -- |
Source:  Keller Williams Report a problem Keller Williams Report a problem | ||
| 1/5/2021 | Pending sale | $47,900$68/sqft |
Source: Keller Williams Realty Group #202049868 Report a problem | ||
| 12/26/2020 | Listed for sale | $47,900+242.7%$68/sqft |
Source: Keller Williams Realty Group #202049868 Report a problem | ||
| 11/28/2005 | Sold | $13,979-67.9%$20/sqft |
Source: Public Record Report a problem | ||
| 8/7/2003 | Sold | $43,545$62/sqft |
Source: Public Record Report a problem | ||
Public tax history
| Year | Property taxes | Tax assessment |
|---|---|---|
| 2025 | $1,166 +2% | $44,800 -12.2% |
| 2024 | $1,143 +85.6% | $51,000 +2% |
| 2023 | $616 -0.7% | $50,000 +82.5% |
| 2022 | $620 +45.4% | $27,400 -1.1% |
| 2021 | $427 +1% | $27,700 +42.1% |
| 2020 | $422 -21.7% | $19,500 +0.5% |
| 2019 | $539 +45.1% | $19,400 -21.1% |
| 2018 | $372 +16.8% | $24,600 +46.4% |
| 2017 | $318 +7.8% | $16,800 +15.1% |
| 2016 | $295 +12.7% | $14,600 +15.9% |
| 2014 | $262 -5.9% | $12,600 -6% |
| 2013 | $278 +114% | $13,400 +106.2% |
| 2011 | $130 | $6,500 -1.5% |
| 2010 | -- | $6,600 -67.6% |
| 2007 | -- | $20,400 -17.7% |
| 2005 | -- | $24,800 |
| 2004 | -- | $24,800 +53.1% |
| 2001 | -- | $16,200 |
Find assessor info on the county website
Monthly payment
Est. payment
Payment breakdown
Explore the cost of this home by adjusting the details. Changes won't be saved.Climate risks
Neighborhood: Pettit-Rudisill
Nearby schools
Schools provided by the listing agent
- Elementary: Levan R. Scott Academy
- Middle: Lane
- High: South Side
- District: Fort Wayne Community
Source: IRMLS. This data may not be complete. We recommend contacting the local school district to confirm school assignments for this home.
Similar homes
- $109,0003 bd1 ba925 sqft4601 Bowser Ave, Fort Wayne, IN 46806For Sale
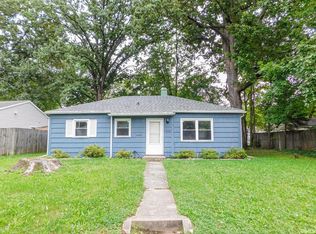 MLS ID #202640598, Isaac H Stoller, Steffen Group. IRMLS
 - $110,0003 bd1 ba800 sqft4435 Hanna St, Fort Wayne, IN 46806For Sale
 MLS ID #202625605, Ahtway Freeda, Allure Realty LLC. IRMLS
 - $84,9002 bd1 ba768 sqft4145 Plaza Dr, Fort Wayne, IN 46806For Sale
 MLS ID #202631026, Jordan Wildman, eXp Realty, LLC. IRMLS
 - $84,9002 bd1 ba1k sqft3709 S Park Dr, Fort Wayne, IN 46806For Sale
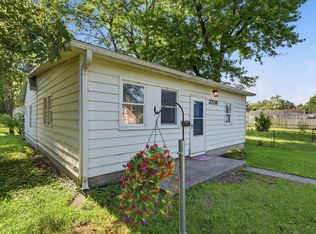 MLS ID #202624451, Tiffiny D Holmes, RE/MAX Results. IRMLS
