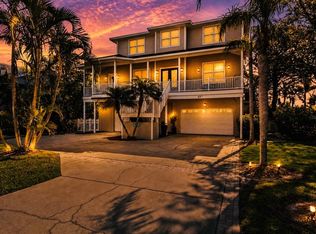
Welcome to 236 San Salvador Drive, a truly exceptional Spanish-style estate located in the highly sought after Dunedin Isles community. Experience captivating views overlooking St. Joseph Sound. This fully remodeled property sits on an expansive 2¼ lots and offers a rare combination of luxury living, privacy, and outstanding income-producing potential. The stunning main residence features 3 bedrooms and 2 bathrooms, beautifully updated with high-end finishes throughout. The entire property has undergone an extensive renovation, including brand-new appliances, three new A/C units, and a newly constructed pool, creating a move-in-ready coastal retreat. Feel free to request sellers property disclosure regarding previous flood damage. Adding incredible versatility, the estate includes two separate private apartments, each with access to a dedicated laundry room, making them ideal for guest accommodations, multigenerational living, long-term rental income, or short-term vacation opportunities. Step outside to your own private oasis where a newly added pool and pool bath create the perfect setting for relaxing or entertaining. A charming brick-paved walkway winds through lush, mature landscaping, leading to multiple secluded sitting areas—perfect for enjoying Dunedin’s spectacular sunset views over the water. Privacy and curb appeal abound with a four-foot privacy wall surrounding the front and side of the property, while the oversized corner lot provides ample space for RV and boat parking—a rare find this close to the water. Whether you are seeking a luxury primary residence, a coastal compound, or an exceptional income-producing investment, this one-of-a-kind Dunedin Isles property offers endless possibilities in one of Florida’s most desirable waterfront communities. Buyer or Buyer's agent to confirm all leasing restrictions and rules with the City of Dunedin Room sizes are deemed reliable, but to be confirmed by Buyer(s).
For sale
Price cut: $46K (9/2)
$1,579,000
236 SAN SALVADOR DRIVE, DUNEDIN, FL 34698
5beds
3,577sqft
Single Family Residence
Built in 1927
0.41 Acres Lot
$1,504,700 Zestimate®
$441/sqft
$-- HOA
What's special
- 224 days
- 1,730
- 130
Zillow last checked:
Listing updated:
Listed by:
Lindsey Moore 727-389-0451,
PRIME INT'L REAL ESTATE GROUP 877-727-5259,
Miguel Delgado 727-259-4365,
PRIME INT'L REAL ESTATE GROUP
Source: Stellar MLS,MLS#: TB8485884 Originating MLS: Suncoast Tampa
Facts & features
Interior
Bedrooms & bathrooms
- Bedrooms: 5
- Bathrooms: 5
- Full bathrooms: 4
- 1/2 bathrooms: 1
Primary bedroom
- Features: Walk-In Closet(s)
- Level: First
Kitchen
- Features: Walk-In Closet(s)
- Level: First
Living room
- Features: No Closet
- Level: First
Heating
- Central
Cooling
- Central Air
Appliances
- Included: Dishwasher, Disposal, Dryer, Gas Water Heater, Ice Maker, Microwave, Range, Range Hood, Refrigerator, Washer
- Laundry: Laundry Room
Features
- Ceiling Fan(s), Crown Molding, Eating Space In Kitchen
- Flooring: Tile
- Doors: Outdoor Kitchen
- Has fireplace: Yes
- Fireplace features: Wood Burning
Interior area
- Total structure area: 4,406
- Total interior livable area: 3,577 sqft
Video & virtual tour
Property
Parking
- Total spaces: 2
- Parking features: Boat, RV Access/Parking
- Attached garage spaces: 2
Features
- Levels: Multi/Split
- Exterior features: Balcony, Courtyard, Fire Pit, Garden, Irrigation System, Lighting, Outdoor Kitchen, Private Entrance, Private Mailbox, Private Yard
- Has private pool: Yes
- Pool features: In Ground
- Spa features: In Ground
- Has view: Yes
- View description: Water, Gulf/Ocean - Partial
- Has water view: Yes
- Water view: Water,Gulf/Ocean - Partial
Lot
- Size: 0.41 Acres
Details
- Additional structures: Guest House
- Parcel number: 222815233100350160
- Special conditions: None
Construction
Type & style
- Home type: SingleFamily
- Property subtype: Single Family Residence
Materials
- Stucco
- Foundation: Block
- Roof: Tile
Condition
- New construction: No
- Year built: 1927
Utilities & green energy
- Sewer: Public Sewer
- Water: Public
- Utilities for property: Electricity Connected, Sewer Connected, Water Connected
Community & HOA
Community
- Pet fee: $0 monthly
- Subdivision: DUNEDIN ISLES 1
HOA
- Has HOA: No
Location
- Region: Dunedin
Financial & listing details
- Price per square foot: $441/sqft
- Tax assessed value: $598,588
- Annual tax amount: $10,536
- Date on market: 3/12/2026
- Cumulative days on market: 223 days
- Listing terms: Cash,Conventional,FHA,VA Loan
- Ownership: Fee Simple
- Total actual rent: 0
- Electric utility on property: Yes
- Road surface type: Concrete
Estimated market value
$1,504,700
$1.43M - $1.58M
$4,882/mo
Price history
| Date | Event | Price |
|---|---|---|
| 9/2/2026 | Price change | $1,579,000-2.8%$441/sqft |
Source:  Stellar MLS #TB8485884 Report a problem | ||
| 6/30/2026 | Price change | $1,625,000-4.4%$454/sqft |
Source: Stellar MLS #TB8485884 Report a problem | ||
| 5/29/2026 | Price change | $1,699,000-5.6%$475/sqft |
Source: Stellar MLS #TB8485884 Report a problem | ||
| 4/20/2026 | Price change | $1,799,777-4%$503/sqft |
Source: Stellar MLS #TB8485884 Report a problem | ||
| 3/12/2026 | Listed for sale | $1,875,000+212.5%$524/sqft |
Source: Stellar MLS #TB8485884 Report a problem | ||
| 1/6/2025 | Sold | $600,000-52%$168/sqft |
Source: Public Record Report a problem | ||
| 9/27/2024 | Listing removed | $1,250,000$349/sqft |
Source: Stellar MLS #U8241336 Report a problem | ||
| 8/17/2024 | Listed for sale | $1,250,000$349/sqft |
Source: Stellar MLS #U8241336 Report a problem | ||
| 8/16/2024 | Pending sale | $1,250,000$349/sqft |
Source: Stellar MLS #U8241336 Report a problem | ||
| 7/2/2024 | Price change | $1,250,000-3.5%$349/sqft |
Source: Stellar MLS #U8246404 Report a problem | ||
| 7/1/2024 | Price change | $1,295,000+3.6%$362/sqft |
Source: Stellar MLS #U8246404 Report a problem | ||
| 6/21/2024 | Price change | $1,250,000-3.5%$349/sqft |
Source: Stellar MLS #U8241336 Report a problem | ||
| 6/7/2024 | Price change | $1,295,000-0.4%$362/sqft |
Source: Stellar MLS #U8241336 Report a problem | ||
| 5/2/2024 | Listed for sale | $1,300,000-13.3%$363/sqft |
Source: Stellar MLS #U8241336 Report a problem | ||
| 11/29/2023 | Listing removed | -- |
Source: Stellar MLS #U8199456 Report a problem | ||
| 5/5/2023 | Listed for sale | $1,500,000+280.7%$419/sqft |
Source: Stellar MLS #U8199456 Report a problem | ||
| 6/29/2012 | Sold | $394,000-21.2%$110/sqft |
Source: Public Record Report a problem | ||
| 7/24/2010 | Price change | $499,999-0.3%$140/sqft |
Source: Charles Rutenberg Realty, Inc. #7473433 Report a problem | ||
| 3/13/2010 | Price change | $501,300-7.8%$140/sqft |
Source: Charles Rutenberg Realty, Inc. #7364569 Report a problem | ||
| 10/31/2009 | Price change | $543,600-9.2%$152/sqft |
Source: Charles Rutenberg Realty, Inc. #7364569 Report a problem | ||
| 10/24/2009 | Listed for sale | $599,000$167/sqft |
Source: Charles Rutenberg Realty, Inc. #7364569 Report a problem | ||
| 7/19/2009 | Listing removed | $599,000$167/sqft |
Source: Charles Rutenberg Realty, Inc. #7364569 Report a problem | ||
| 4/25/2009 | Listed for sale | $599,000-6.3%$167/sqft |
Source: Listhub #7364569 Report a problem | ||
| 8/30/2008 | Listed for sale | $639,000+159.9%$179/sqft |
Source: Listhub #7364569 Report a problem | ||
| 4/30/1999 | Sold | $245,900+89.3%$69/sqft |
Source: Public Record Report a problem | ||
| 6/12/1998 | Sold | $129,900-10.4%$36/sqft |
Source: Public Record Report a problem | ||
| 1/20/1998 | Sold | $145,000-40.8%$41/sqft |
Source: Public Record Report a problem | ||
| 12/12/1994 | Sold | $245,000$68/sqft |
Source: Public Record Report a problem | ||
Public tax history
| Year | Property taxes | Tax assessment |
|---|---|---|
| 2025 | $10,536 -19.2% | $598,588 -13.7% |
| 2024 | $13,035 +16.3% | $693,407 +10% |
| 2023 | $11,207 +2.4% | $630,370 +10% |
| 2022 | $10,942 +12.8% | $573,064 +10% |
| 2021 | $9,703 +8.1% | $520,967 +10% |
| 2020 | $8,979 +7.3% | $473,606 +10% |
| 2019 | $8,372 | $430,551 +10% |
| 2018 | $8,372 +12% | $391,410 +5.5% |
| 2017 | $7,474 +11.2% | $371,032 +8.8% |
| 2016 | $6,720 -0.7% | $341,092 +1.6% |
| 2015 | $6,768 +9.1% | $335,847 +7.4% |
| 2014 | $6,204 +4.2% | $312,724 +5.4% |
| 2013 | $5,955 +32.7% | $296,638 +11% |
| 2012 | $4,488 | $267,208 +3% |
| 2011 | -- | $259,425 +1.5% |
| 2010 | -- | $255,591 -2.7% |
| 2009 | -- | $262,767 +0.1% |
| 2008 | $4,280 | $262,504 +3% |
| 2007 | -- | $254,858 -35% |
| 2005 | -- | $392,000 +45.9% |
| 2004 | $4,532 +1.6% | $268,700 -6.5% |
| 2003 | $4,462 +4.8% | $287,400 +5.2% |
| 2002 | $4,260 | $273,300 +23.6% |
| 2001 | $4,260 -4.9% | $221,200 -4.7% |
| 2000 | $4,477 | $232,200 |
Find assessor info on the county website
Monthly payment
Est. payment
Payment breakdown
Explore the cost of this home by adjusting the details. Changes won't be saved.Climate risks
Neighborhood: 34698
Similar homes
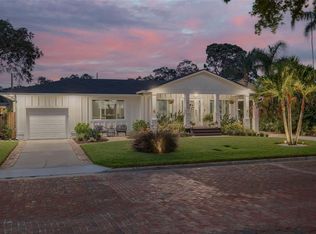
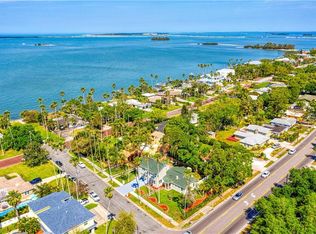
- $1,495,0006 bd3 ba3.3k sqft231 LIME CIRCLE S, DUNEDIN, FL 34698For Sale
 MLS ID #TB8503742, Claudia Hall, SERHANT. Stellar MLS
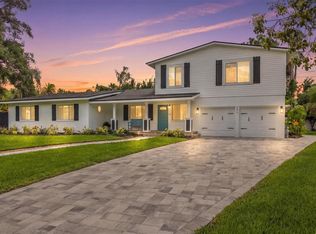
- $1,590,0005 bd6 ba4.1k sqft302 SHORE DRIVE, PALM HARBOR, FL 34683For Sale
 MLS ID #TB8464003, Jeffrey Borham, PA, EXP REALTY LLC. Stellar MLS
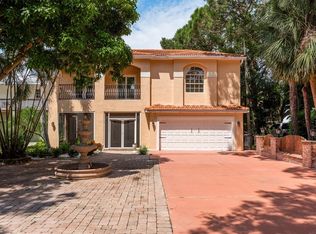
- $1,240,0003 bd3 ba2.4k sqft1956 CEDAR DRIVE, DUNEDIN, FL 34698New Construction
 MLS ID #TB8534898, Greta Murati, COLDWELL BANKER REALTY. Stellar MLS
- $1,400,0005 bd4 ba3.5k sqft897 POINT SEASIDE DRIVE, CRYSTAL BEACH, FL 34681For Sale
 MLS ID #TB8503147, Chris Ziebell, REALTY ONE GROUP BEYOND. Stellar MLS
- $1,450,0004 bd5 ba3.6k sqft14623 CANOPY DRIVE, TAMPA, FL 33626For SaleMLS ID #TB8559197, Bill Gramatica, CHARLES RUTENBERG REALTY INC. Stellar MLS
- $1,874,0004 bd4 ba3.2k sqft412 ORCHID LANE, PALM HARBOR, FL 34683For SaleMLS ID #TB8500780, Amanda Baldwin, COMPASS FLORIDA LLC. Stellar MLS
- $1,180,0004 bd4 ba3.1k sqft2862 SHADY OAK COURT, CLEARWATER, FL 33761For SaleMLS ID #TB8537487, Abdiel Gil, MC HOMES REALTY INC. Stellar MLS
- $1,775,0006 bd8 ba3.9k sqft831 MANDALAY AVENUE, CLEARWATER BEACH, FL 33767For SaleMLS ID #TB8509543, Jeannine Schaub, RE/MAX ACTION FIRST OF FLORIDA. Stellar MLS
- $2,195,0004 bd7 ba4.4k sqft20 BOGIE LANE, PALM HARBOR, FL 34683For SaleMLS ID #TB8524309, Susan LaGree, ENGEL & VOLKERS TAMPA DOWNTOWN. Stellar MLS
- $1,390,0005 bd5 ba5k sqft1584 OAK LANE, CLEARWATER, FL 33764For SaleMLS ID #TB8490329, Ashley Gibson, BHHS FLORIDA PROPERTIES GROUP. Stellar MLS
- $1,745,0004 bd3 ba3.4k sqft11295 131ST STREET, LARGO, FL 33774For SaleMLS ID #TB8514967, Leidy Gonzalez Reyes, MIRANDA LANDA REALTY GROUP LLC. Stellar MLS
- $1,299,9995 bd4 ba2.9k sqft606 INDIANA AVENUE, CRYSTAL BEACH, FL 34681New ConstructionMLS ID #O6281455, Jason Schonholtz, COLDWELL BANKER REALTY. Stellar MLS
- $1,925,0004 bd4 ba3.9k sqft322 ROEBLING ROAD S, BELLEAIR, FL 33756For SaleMLS ID #TB8517701, Kerryn Ellson, COASTAL PROPERTIES GROUP INTERNATIONAL. Stellar MLS
- $1,550,0004 bd3 ba3.2k sqft4418 W KENSINGTON AVENUE, TAMPA, FL 33629For SaleMLS ID #TB8558721, Kristen Arseneau, SMITH & ASSOCIATES REAL ESTATE. Stellar MLS
- $1,690,0004 bd3 ba3.3k sqft7259 131ST STREET, SEMINOLE, FL 33776For SaleMLS ID #TB8516759, Michael Jones, BHHS FLORIDA PROPERTIES GROUP. Stellar MLS
- $1,400,0004 bd2 ba2.9k sqft19902 GUNN HIGHWAY, ODESSA, FL 33556For SaleMLS ID #W7890154, Eric Perkins, FUTURE HOME REALTY INC. Stellar MLS
- $1,599,0003 bd2 ba2.4k sqft6370 90TH AVENUE N, PINELLAS PARK, FL 33782For SaleMLS ID #TB8447718, Melody Hunter, CHARLES RUTENBERG REALTY INC. Stellar MLS
- $848,0004 bd3 ba2.9k sqft2924 TORREY PINES COURT, CLEARWATER, FL 33761For SaleMLS ID #TB8551035, Madeline Carriger, SMITH & ASSOCIATES REAL ESTATE. Stellar MLS
- $1,429,0003 bd2 ba1.9k sqft802 OSCEOLA ROAD, BELLEAIR, FL 33756For SaleMLS ID #TB8535298, Vickee Walthall, COASTAL PROPERTIES GROUP INTERNATIONAL. Stellar MLS
- $1,569,9996 bd6 ba4.9k sqft3100 BARBOUR TRAIL, ODESSA, FL 33556For SaleMLS ID #TB8496258, Anne Bromberg, RE/MAX ACTION FIRST OF FLORIDA. Stellar MLS
