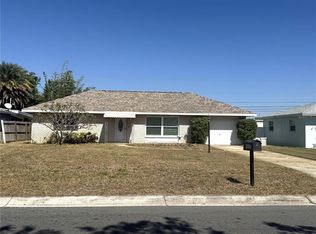
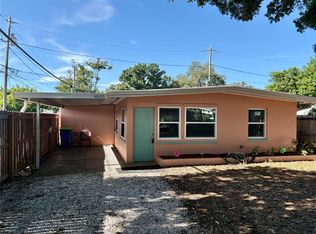
Opportunity awaits in Seminole! This charming 3-bedroom, 1.5-bath home offers a great combination of space, flexibility, and potential on a generous 6,839 sq. ft. lot. Step inside to a comfortable one-story layout featuring a spacious living room, dining area, kitchen, three bedrooms, and a versatile bonus room—perfect for a home office, hobby room, playroom, or extra storage. Enjoy the convenience of an attached 1-car garage, central A/C, public water and sewer. The enclosed rear porch provides additional space to relax and enjoy the property. With no HOA and no minimum lease period, this home offers added flexibility for its next owner.
For sale
$275,000
8923 110TH LANE, SEMINOLE, FL 33772
3beds
1,304sqft
Single Family Residence
Built in 1962
6,839 Square Feet Lot
$-- Zestimate®
$211/sqft
$-- HOA
What's special
Three bedroomsVersatile bonus roomEnclosed rear porchComfortable one-story layoutDining area
- 3 days |
- 1,956 |
- 180 |
Likely to sell faster than
Zillow last checked:
Listing updated:
Listed by:
Kirk Kristensen 727-768-6762,
COLDWELL BANKER REALTY 727-381-2345
Source: Stellar MLS,MLS#: TB8536550 Originating MLS: Suncoast Tampa
Originating MLS: Suncoast Tampa
Facts & features
Interior
Bedrooms & bathrooms
- Bedrooms: 3
- Bathrooms: 2
- Full bathrooms: 1
- 1/2 bathrooms: 1
Rooms
- Room types: Bonus Room
Primary bedroom
- Features: Built-in Closet
- Level: First
- Area: 154 Square Feet
- Dimensions: 11x14
Bedroom 2
- Features: Built-in Closet
- Level: First
- Area: 120 Square Feet
- Dimensions: 10x12
Bedroom 3
- Features: Built-in Closet
- Level: First
- Area: 108 Square Feet
- Dimensions: 12x9
Bathroom 2
- Level: First
- Area: 48 Square Feet
- Dimensions: 6x8
Bathroom 2
- Level: First
- Area: 21 Square Feet
- Dimensions: 3x7
Balcony porch lanai
- Level: First
- Area: 108 Square Feet
- Dimensions: 12x9
Bonus room
- Features: No Closet
- Level: First
- Area: 90 Square Feet
- Dimensions: 10x9
Dining room
- Level: First
- Area: 120 Square Feet
- Dimensions: 10x12
Kitchen
- Level: First
- Area: 99 Square Feet
- Dimensions: 9x11
Living room
- Level: First
- Area: 270 Square Feet
- Dimensions: 15x18
Heating
- Central
Cooling
- Central Air
Appliances
- Included: Range
- Laundry: In Garage
Features
- None
- Flooring: Ceramic Tile, Terrazzo
- Has fireplace: No
Interior area
- Total structure area: 1,870
- Total interior livable area: 1,304 sqft
Video & virtual tour
Property
Parking
- Total spaces: 1
- Parking features: Garage - Attached
- Attached garage spaces: 1
- Details: Garage Dimensions: 25x13
Features
- Levels: One
- Stories: 1
- Patio & porch: Enclosed, Rear Porch
- Exterior features: Other
Lot
- Size: 6,839 Square Feet
- Dimensions: 72 x 95
Details
- Parcel number: 223015045720070130
- Special conditions: None
Construction
Type & style
- Home type: SingleFamily
- Architectural style: Florida
- Property subtype: Single Family Residence
Materials
- Block
- Foundation: Slab
- Roof: Shingle
Condition
- New construction: No
- Year built: 1962
Utilities & green energy
- Sewer: Public Sewer
- Water: Public
- Utilities for property: Public
Community & HOA
Community
- Pet fee: $0 monthly
- Subdivision: BAY RIDGE ESTATES 1ST ADD
HOA
- Has HOA: No
Location
- Region: Seminole
Financial & listing details
- Price per square foot: $211/sqft
- Tax assessed value: $251,385
- Annual tax amount: $4,148
- Date on market: 8/11/2026
- Cumulative days on market: 4 days
- Listing terms: Cash,Conventional
- Ownership: Fee Simple
- Total actual rent: 0
- Road surface type: Paved
Estimated market value
Not available
Estimated sales range
Not available
Not available
Price history
| Date | Event | Price |
|---|---|---|
| 8/11/2026 | Listed for sale | $275,000+250.8%$211/sqft |
Source:  Stellar MLS #TB8536550 Report a problem Stellar MLS #TB8536550 Report a problem | ||
| 7/23/1996 | Sold | $78,400$60/sqft |
Source: Public Record Report a problem | ||
Public tax history
| Year | Property taxes | Tax assessment |
|---|---|---|
| 2025 | $4,149 +12.7% | $251,385 +6.1% |
| 2024 | $3,681 -0.1% | $236,835 +7.1% |
| 2023 | $3,684 +12.9% | $221,187 +10% |
| 2022 | $3,262 +5.9% | $201,079 +10% |
| 2021 | $3,079 -1.1% | $182,799 +0.5% |
| 2020 | $3,114 +276.9% | $181,967 +105% |
| 2019 | $826 | $88,783 +1.9% |
| 2018 | $826 +4.2% | $87,128 +2.1% |
| 2017 | $793 +1.7% | $85,336 +2.1% |
| 2016 | $780 -1.9% | $83,581 +0.7% |
| 2015 | $795 +1% | $83,000 +0.8% |
| 2014 | $788 +1.3% | $82,341 +1.5% |
| 2013 | $778 +2.6% | $81,124 +1.7% |
| 2012 | $758 | $79,768 -4.9% |
| 2011 | -- | $83,906 +1.5% |
| 2010 | -- | $82,666 +2.7% |
| 2009 | -- | $80,493 +0.1% |
| 2008 | $743 | $80,413 -48.2% |
| 2007 | -- | $155,100 +21% |
| 2005 | -- | $128,200 +19.1% |
| 2004 | $909 +2.4% | $107,600 +11% |
| 2003 | $888 +5% | $96,900 +8.5% |
| 2002 | $846 | $89,300 +21% |
| 2001 | $846 +4% | $73,800 +4.1% |
| 2000 | $814 | $70,900 |
Find assessor info on the county website
Monthly payment
Est. payment
Payment breakdown
Explore the cost of this home by adjusting the details. Changes won't be saved.Climate risks
Neighborhood: Bay Ridge Estates
Nearby schools
GreatSchools rating
- 7/10Seminole Elementary SchoolGrades: PK-5Distance: 1 mi
- 5/10Osceola Middle SchoolGrades: 6-8Distance: 1.1 mi
- 4/10Seminole High SchoolGrades: 9-12Distance: 1.6 mi
- $407,4002 bd2 ba1.3k sqft8941 110th Ln, Seminole, FL 33772Off Market

- $359,400-- bd2 ba1.1k sqft8877 110th Ln, Seminole, FL 33772Off Market
- $314,6002 bd1 ba1.1k sqft8922 110th St, Seminole, FL 33772Off Market
- $494,8003 bd2 ba1.7k sqft8940 110th St, Seminole, FL 33772Off Market
- $302,7002 bd1 ba1.1k sqft8876 110th St, Seminole, FL 33772Off Market
- $368,100-- bd2 ba1.2k sqft8853 110th Ln, Seminole, FL 33772Off Market
- $382,500-- bd2 ba1.5k sqft8959 110th Ln, Seminole, FL 33772Off Market
- $365,700-- bd2 ba1k sqft8878 110th Ln, Seminole, FL 33772Off Market
A local agent can set up tours, give advice and negotiate with sellers.
Similar homes
- $310,0003 bd1 ba1.4k sqft9167 108TH STREET, SEMINOLE, FL 33772For Sale
 MLS ID #TB8489244, Wendy Dong, LLC, EASY STREET REALTY. Stellar MLS
 - $299,0002 bd1 ba732 sqft10934 FREEDOM BOULEVARD, SEMINOLE, FL 33772For Sale
 MLS ID #TB8521512, Jason Honeycutt, REALTY EXPERTS. Stellar MLS
 - $275,0002 bd1 ba959 sqft4920 45TH AVENUE N, ST PETERSBURG, FL 33707For Sale
 MLS ID #A4698450, Graham Bailey, CHARLES RUTENBERG REALTY INC. Stellar MLS
 - $369,9003 bd2 ba1.1k sqft6092 BURCH STREET N, ST PETERSBURG, FL 33709For Sale
 MLS ID #G5116351, Julie Allred, JIM PARKS AND ASSOCIATES REALTY LLC. Stellar MLS
 - $305,0003 bd1 ba1k sqft(Undisclosed Address), ST PETERSBURG, FL 33709For SaleMLS ID #TB8533667, Jeff Walton, EXIT SUNCOAST REALTY. Stellar MLS
- $342,0003 bd2 ba997 sqft8283 86TH AVENUE, SEMINOLE, FL 33777For SaleMLS ID #O6424070, Karen Albright, OPENDOOR BROKERAGE LLC. Stellar MLS
- $349,9003 bd1 ba738 sqft11113 102ND LANE, LARGO, FL 33773For SaleMLS ID #TB8533887, Marisol Cordero, VITA LUXURY REALTY LLC. Stellar MLS
- $299,9992 bd2 ba1.1k sqft6971 78TH AVENUE N, PINELLAS PARK, FL 33781For SaleMLS ID #TB8513381, Huong Tran, CHARLES RUTENBERG REALTY INC. Stellar MLS
- $299,0002 bd1 ba1.1k sqft4172 100TH AVENUE N, PINELLAS PARK, FL 33782For SaleMLS ID #O6430949, Steven Koleno, BEYCOME OF FLORIDA LLC. Stellar MLS
- $282,0993 bd1 ba768 sqft9463 ARBOL COURT, LARGO, FL 33773For SaleMLS ID #TB8301373, Beverly Grace, GRACE REALTY & PROPERTY MGMT. Stellar MLS
- $299,0003 bd2 ba1.4k sqft10040 62ND STREET N, PINELLAS PARK, FL 33782For SaleMLS ID #O6431393, Nisim Korkus, HIGHLIGHT REALTY CORP/LW. Stellar MLS
- $363,0003 bd2 ba1.1k sqft345 ACROPOLIS DRIVE, DUNEDIN, FL 34698For SaleMLS ID #O6432858, Karen Albright, OPENDOOR BROKERAGE LLC. Stellar MLS
- $270,0004 bd1 ba1.5k sqft6328 30TH WAY N, ST PETERSBURG, FL 33702For SaleMLS ID #TB8511195, Huong Tran, CHARLES RUTENBERG REALTY INC. Stellar MLS
- $289,9002 bd1 ba912 sqft8446 WAVERLY ROAD N, ST PETERSBURG, FL 33702For SaleMLS ID #TB8537053, April Robinson, FLORIDA EXPERT REALTY, INC.. Stellar MLS
- $280,0002 bd1 ba824 sqft5740 65TH TERRACE N, PINELLAS PARK, FL 33781For SaleMLS ID #TB8496249, Roy Duong, LPT REALTY, LLC. Stellar MLS
- $285,0002 bd1 ba819 sqft364 3RD STREET NW, LARGO, FL 33770For SaleMLS ID #TB8518585, Denise Doone, DALTON WADE INC. Stellar MLS
- $284,9002 bd2 ba1.4k sqft3490 101ST TERRACE N, PINELLAS PARK, FL 33782For SaleMLS ID #TB8494090, Luisa Tolusso, MAINLANDS REAL ESTATE INC. Stellar MLS
- $338,0002 bd2 ba1.1k sqft635 DEVILLE DRIVE E, LARGO, FL 33771For SaleMLS ID #TB8533890, Trenton Smith, MITCHELL DEAN REALTY. Stellar MLS
- $309,9903 bd1 ba991 sqft1105 58TH STREET S, ST PETERSBURG, FL 33707For SaleMLS ID #A4700515, Graham Bailey, CHARLES RUTENBERG REALTY INC. Stellar MLS
- $275,0003 bd2 ba1.4k sqft2641 CEDAR VIEW COURT, CLEARWATER, FL 33761For SaleMLS ID #TB8536967, Tabatha Theil, MAVREALTY. Stellar MLS
