Nestled on a premium corner lot in desirable Cave Creek (85331), this beautiful 1,796-square-foot, single-level home offers the perfect blend of privacy, modern updates, and functional design. Built in 1999 and recently renovated, the residence features a highly desirable split floorplan with 3 bedrooms and 2 bathrooms, all under soaring high cathedral ceilings. Step inside to a bright, inviting interior boasting a spacious great room, three elegant bay windows, custom window shutters, freshly painted walls, and brand-new carpet throughout. The upgraded kitchen is a chef's delight, equipped with premium 42-inch upper cabinets and new stainless steel appliances.
No detail has been overlooked regarding the home's major infrastructure, which features a newer HVAC system, a newer roof, and an included water softener. Storage is maximized by a rare, attached 3-car garage. The exterior is equally impressive, featuring fresh exterior paint and a massive, highly private backyard shaded by mature trees. Complete with an outside rear patio, it serves as an ideal setting for family picnics and weekend barbecues. This lovely, move-in-ready home is truly designed to accommodate your entire family. Newer Roof 2024, Newer HVAC 2023, New Kitchen with top quality Cabinets, Stainless Steel Appliances 2025 .
For sale
$649,900
4715 E RED BIRD Road, Cave Creek, AZ 85331
3beds
1,796sqft
Single Family Residence
Built in 1999
8,055 Square Feet Lot
$-- Zestimate®
$362/sqft
$42/mo HOA
What's special
Freshly painted wallsBrand-new carpet throughoutHigh cathedral ceilingsFresh exterior paintCustom window shuttersPremium corner lotThree elegant bay windows
- 20 days
- 431
- 28
Likely to sell faster than
Zillow last checked:
Listing updated:
Listed by:
Bruce A Swartz 602-524-0531,
HomeSmart
Source: ARMLS,MLS#: 7094302
Facts & features
Interior
Bedrooms & bathrooms
- Bedrooms: 3
- Bathrooms: 2
- Full bathrooms: 2
Heating
- Heat Pump, Forced Air, ENERGY STAR Qualified Equipment
Cooling
- Central Air
Appliances
- Included: Dryer, Washer, Water Softener Owned, Refrigerator, Built-in Microwave, Disposal, Electric Range, Electric Oven, Electric Cooktop, Built-In Electric Oven
- Laundry: Inside
Features
- Pantry, Quartz Countertops, Double Vanity, Breakfast Bar, 9+ Flat Ceilings, No Interior Steps, Full Bth Master Bdrm
- Flooring: Carpet, Tile
- Windows: Screens, Double Pane Windows
- Has basement: No
- Has fireplace: No
Interior area
- Total structure area: 1,796
- Total interior livable area: 1,796 sqft
Property
Parking
- Total spaces: 5
- Parking features: Garage Door Opener
- Garage spaces: 3
- Uncovered spaces: 2
Features
- Stories: 1
- Patio & porch: Covered Deck, Covered
- Exterior features: Playground
- Spa features: None
- Fencing: Block
Lot
- Size: 8,055 Square Feet
- Features: Corner Lot, Desert Back, Desert Front, Gravel/Stone Front, Gravel/Stone Back
Details
- Parcel number: 21212388
Construction
Type & style
- Home type: SingleFamily
- Property subtype: Single Family Residence
Materials
- Stucco, Wood Frame, Painted
- Foundation: Slab
- Roof: Tile,Concrete
Condition
- Year built: 1999
Details
- Builder name: Amberwood
Utilities & green energy
- Sewer: Public Sewer
Community & HOA
Community
- Features: Transportation Svcs, Near Bus Stop, Playground, Biking/Walking Path
- Subdivision: TATUM VISTA
HOA
- Has HOA: Yes
- Services included: Other (See Remarks)
- HOA fee: $126 quarterly
- HOA name: Tatum Vista HOA
- HOA phone: 602-635-9777
Location
- Region: Cave Creek
Financial & listing details
- Price per square foot: $362/sqft
- Tax assessed value: $491,500
- Annual tax amount: $2,104
- Date on market: 10/15/2026
- Cumulative days on market: 20 days
- Listing terms: VA Loan,Cash,FannieMae (HomePath),Conventional
- Ownership: Fee Simple
- Road surface type: Asphalt
Estimated market value
Not available
Estimated sales range
Not available
Not available
Price history
| Date | Event | Price |
|---|---|---|
| 10/15/2026 | Listed for sale | $649,900+109.6%$362/sqft |
Source:  ARMLS #7094302 Report a problem | ||
| 12/21/2016 | Sold | $310,000-7.4%$173/sqft |
Source: ARMLS #5492007 Report a problem | ||
| 10/3/2016 | Price change | $334,900-5.6%$186/sqft |
Source: Keller Williams - Integrity First Realty -- Mesa/Gilbert #5492007 Report a problem | ||
| 9/2/2016 | Listed for sale | $354,900+35.9%$198/sqft |
Source: Keller Williams Integrity First #5492007 Report a problem | ||
| 3/23/2016 | Sold | $261,074+45%$145/sqft |
Source: Public Record Report a problem | ||
| 3/2/2016 | Price change | $180,000+9.1%$100/sqft |
Source: Auction.com Report a problem | ||
| 1/21/2016 | Price change | $165,000-2.9%$92/sqft |
Source: Auction.com Report a problem | ||
| 1/12/2016 | Listed for sale | -- |
Source: Auction.com Report a problem | ||
| 12/1/2015 | Listing removed | -- |
Source: Auction.com Report a problem | ||
| 11/20/2015 | Price change | $170,000-2.9%$95/sqft |
Source: Auction.com Report a problem | ||
| 11/11/2015 | Price change | $175,000+6.1%$97/sqft |
Source: Auction.com Report a problem | ||
| 11/4/2015 | Listed for sale | -- |
Source: Auction.com Report a problem | ||
| 8/26/2015 | Listing removed | -- |
Source: Auction.com Report a problem | ||
| 7/29/2015 | Listed for sale | -- |
Source: Auction.com Report a problem | ||
| 6/23/2015 | Listing removed | -- |
Source: Auction.com Report a problem | ||
| 6/13/2015 | Price change | $165,000+22.2%$92/sqft |
Source: Auction.com Report a problem | ||
| 3/26/2015 | Pending sale | $135,000$75/sqft |
Source: Auction.com Report a problem | ||
| 3/25/2015 | Listed for sale | $135,000$75/sqft |
Source: Auction.com Report a problem | ||
| 2/28/2015 | Pending sale | $135,000$75/sqft |
Source: Auction.com Report a problem | ||
| 2/27/2015 | Listed for sale | $135,000$75/sqft |
Source: Auction.com Report a problem | ||
| 2/26/2015 | Pending sale | $135,000$75/sqft |
Source: Auction.com Report a problem | ||
| 2/25/2015 | Listed for sale | $135,000$75/sqft |
Source: Auction.com Report a problem | ||
| 1/24/2015 | Pending sale | $135,000$75/sqft |
Source: Auction.com Report a problem | ||
| 1/24/2015 | Price change | $135,000-38.6%$75/sqft |
Source: Auction.com Report a problem | ||
| 1/19/2015 | Listed for sale | $220,000-34.3%$122/sqft |
Source: Auction.com Report a problem | ||
| 8/2/2005 | Sold | $335,000+44.7%$187/sqft |
Source: ARMLS #2342350 Report a problem | ||
| 11/27/2002 | Sold | $231,500+23.4%$129/sqft |
Source: Public Record Report a problem | ||
| 11/12/1999 | Sold | $187,608$104/sqft |
Source: Public Record Report a problem | ||
Public tax history
| Year | Property taxes | Tax assessment |
|---|---|---|
| 2025 | $1,908 -0.3% | $49,150 -5.9% |
| 2024 | $1,913 -6.4% | $52,220 +67.7% |
| 2023 | $2,044 -2.7% | $31,135 -2.2% |
| 2022 | $2,099 -2.5% | $31,820 +3.2% |
| 2021 | $2,153 +3.5% | $30,830 +10.7% |
| 2020 | $2,081 +3.7% | $27,860 +5.4% |
| 2019 | $2,006 | $26,430 -2.5% |
| 2018 | $2,006 +3.5% | $27,100 +5.2% |
| 2017 | $1,938 +27.2% | $25,770 -2.9% |
| 2016 | $1,524 +7.3% | $26,550 +10.6% |
| 2015 | $1,420 | $24,000 +19.6% |
| 2014 | -- | $20,070 +7.7% |
| 2013 | -- | $18,630 |
| 2012 | -- | $18,630 -7.1% |
| 2011 | -- | $20,050 -14% |
| 2010 | -- | $23,320 -21.3% |
| 2009 | -- | $29,650 -11.2% |
| 2008 | -- | $33,400 +7.7% |
| 2007 | -- | $31,000 +59% |
| 2006 | -- | $19,500 |
| 2005 | -- | $19,500 +37.3% |
| 2004 | -- | $14,200 -11.8% |
| 2003 | -- | $16,100 +13.4% |
| 2002 | -- | $14,200 |
Find assessor info on the county website
Monthly payment
Est. payment
Payment breakdown
Explore the cost of this home by adjusting the details. Changes won't be saved.Climate risks
Neighborhood: Desert View
Nearby schools
Schools provided by the listing agent
- Elementary: Desert Sun Academy
- Middle: Desert Sun Academy
- High: Cactus Shadows High School
- District: Cave Creek Unified District
Source: ARMLS. This data may not be complete. We recommend contacting the local school district to confirm school assignments for this home.

Similar homes
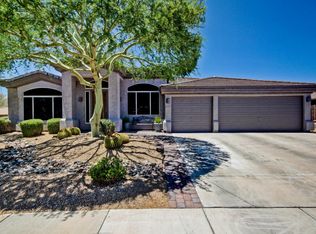
- $634,9003 bd2 ba1.7k sqft4429 E VIA DONA Road, Cave Creek, AZ 85331For Sale
 MLS ID #7100064, George Laughton, EveryPlace. ARMLS
- $--4 bd2 ba2.1k sqft29223 N 46th Pl, Cave Creek, AZ 85331Auction
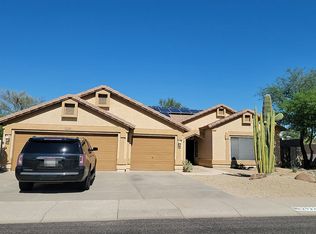 Auction.com 2
- $630,0003 bd2 ba1.7k sqft4254 E MOLLY Lane, Cave Creek, AZ 85331For Sale
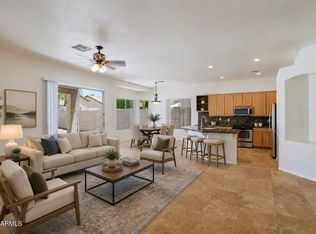 MLS ID #7046189, Mary Ann Petratis, RE/MAX Fine Properties. ARMLS
- $725,0003 bd2 ba2.1k sqft4227 E ANDREA Drive, Cave Creek, AZ 85331For Sale
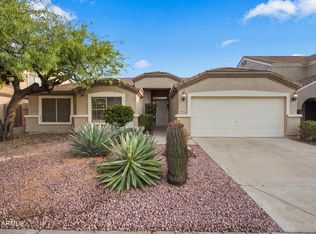 MLS ID #7088525, Tammi Rehberger, eXp Realty. ARMLS
