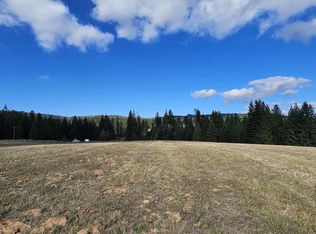
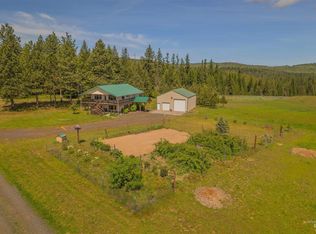
Private heavily timbered 20 acre retreat just minutes from Dworshak Reservoir and approximately one hour from Lewiston, offering excellent access to fishing, boating, hunting, and outdoor recreation. This charming A-frame cabin features 3 bedrooms, 1 bathroom, a laundry room, new flooring, fresh interior and exterior paint, baseboard electric heat, and a cozy wood stove. The property includes multiple outbuildings, a private spring, and a creek flowing through the property, along with an original old cabin currently used for storage that adds rustic charm and character to the setting. Surrounded by abundant wildlife and peaceful natural beauty, this secluded getaway is ideal for recreation, hunting, weekend escapes, or full-time country living.
Pending
$325,000
4715 Freeman Creek Rd, Lenore, ID 83541
3beds
1baths
1,331sqft
Single Family Residence
Built in 1973
20 Acres Lot
$325,900 Zestimate®
$244/sqft
$-- HOA
What's special
- 13 days
- 69
- 3
Zillow last checked:
Listing updated:
Listed by:
Katy Mason Cell:208-305-3899,
Silvercreek Realty Group
Source: IMLS,MLS#: 99001451
Facts & features
Interior
Bedrooms & bathrooms
- Bedrooms: 3
- Bathrooms: 1
- Main level bathrooms: 1
- Main level bedrooms: 1
Primary bedroom
- Level: Main
Bedroom 2
- Level: Upper
Bedroom 3
- Level: Upper
Kitchen
- Level: Main
Living room
- Level: Main
Heating
- Baseboard, Electric, Wood
Appliances
- Included: Electric Water Heater, Tank Water Heater
Features
- Laminate Counters, Number of Baths Main Level: 1
- Flooring: Laminate, Vinyl
- Has basement: No
- Has fireplace: Yes
- Fireplace features: Wood Burning Stove
Interior area
- Total structure area: 1,331
- Total interior livable area: 1,331 sqft
- Finished area above ground: 1,331
- Finished area below ground: 0
Property
Parking
- Parking features: RV Access/Parking
Features
- Levels: Two
- Patio & porch: Covered Patio/Deck
Lot
- Size: 20 Acres
- Features: 20 - 40 Acres, Garden, Horses, Chickens, Wooded, Winter Access
Details
- Additional structures: Shed(s)
- Parcel number: RP37N01E045401A
- Horses can be raised: Yes
Construction
Type & style
- Home type: SingleFamily
- Property subtype: Single Family Residence
Materials
- Concrete, Frame, Wood Siding, Circ./Cond - Crawl Space
- Roof: Metal
Condition
- Year built: 1973
Utilities & green energy
- Sewer: Septic Tank
- Water: Spring
Community & HOA
Location
- Region: Lenore
Financial & listing details
- Price per square foot: $244/sqft
- Tax assessed value: $240,559
- Annual tax amount: $1,733
- Date on market: 9/21/2026
- Listing terms: Cash,Conventional,FHA,VA Loan
- Ownership: Fee Simple
Estimated market value
$325,900
$310,000 - $342,000
$1,519/mo
Price history
Price history is unavailable.
Public tax history
| Year | Property taxes | Tax assessment |
|---|---|---|
| 2025 | $1,513 -17% | $240,559 0% |
| 2024 | $1,824 -7.9% | $240,636 +7.6% |
| 2023 | $1,979 +12.9% | $223,612 +0.4% |
| 2022 | $1,753 +17.5% | $222,670 +53.8% |
| 2021 | $1,492 | $144,754 +19.6% |
| 2020 | $1,492 +46.9% | $121,060 +8.3% |
| 2019 | $1,016 | $111,731 |
| 2018 | $1,016 +2.3% | -- |
| 2017 | $993 +1.1% | -- |
| 2016 | $982 | -- |
| 2015 | $982 +10.3% | -- |
| 2012 | $890 | -- |
| 2011 | -- | -- |
| 2010 | -- | -- |
Find assessor info on the county website
Monthly payment
Est. payment
Payment breakdown
Explore the cost of this home by adjusting the details. Changes won't be saved.Climate risks
Neighborhood: 83541
Nearby schools
Schools provided by the listing agent
- Elementary: Orofino Elementary
- Middle: Orofino Junior High
- High: Orofino High School
- District: Joint School District #171 (Orofino)
Source: IMLS. This data may not be complete. We recommend contacting the local school district to confirm school assignments for this home.
Similar homes
- $325,0002 bd2 ba1.1k sqft4099 Lakeview Rd, Orofino, ID 83544Active
 MLS ID #99002304, Keith Nichols, The Real Estaters. IMLS
 - $325,0003 bd2 ba1.6k sqft12544 Laqa Vista Ave, Orofino, ID 83544Active
 MLS ID #98995457, Scotty Tondevold, The Real Estaters. IMLS
 - $335,0003 bd3 ba1.5k sqft139 119th St, Orofino, ID 83544Active
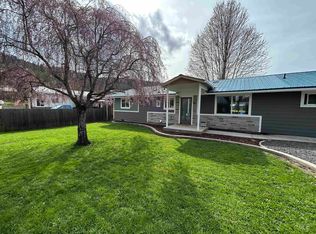 MLS ID #99001699, Chance Weil, Century 21 Price Right. IMLS
 - $370,0003 bd2 ba1.6k sqft12470 Vista Ave, Orofino, ID 83544Active
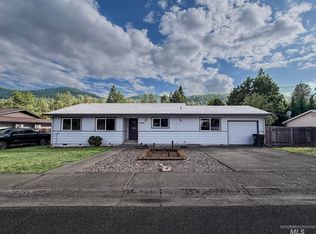 MLS ID #99000848, Heidi Adams, The Real Estaters. IMLS
