Amazing opportunity for secluded ranch on 3 acres in the heart of Dunwoody! Terrific development opportunity, new build, or renovation opportunity nearly 3 wooded acres zoned R-100, offering an exceptional canvas for an enclave of custom homes, multi-generational living,or an estate home on private lot! Located directly adjacent to the established custom-home communities of Alden Point and RidgeviewFalls, this parcel benefits from an unbeatable Dunwoody address just minutes from Perimeter Center, Dunwoody Village, top-rated schools,and easy access to shopping, dining, and major highways. The existing home includes 3 bedrooms, 2 full baths with primary bedroom onthe main, basement, and large enclosed fireside sunroom overlooking the private grounds!! With its scale, zoning, and location surrounded by high-end custom construction, 4715 Ridgeview Road presents a compelling opportunity for a home-owner, builder or developer tocreate a distinctive estate or small enclave in one of Dunwoody's most sought-after school districts and neighborhoods
Active
$1,390,000
4715 Ridgeview Rd, Dunwoody, GA 30338
3beds
2,232sqft
Single Family Residence
Built in 1950
2.95 Acres Lot
$1,307,200 Zestimate®
$623/sqft
$-- HOA
What's special
Private lot
- 39 days
- 663
- 39
Zillow last checked:
Listing updated:
Listed by:
The Anderson Group 404-277-9581,
Keller Williams Realty,
Tom P Anderson 404-277-9581,
Keller Williams Realty
Source: GAMLS,MLS#: 10826528
Facts & features
Interior
Bedrooms & bathrooms
- Bedrooms: 3
- Bathrooms: 2
- Full bathrooms: 2
- Main level bathrooms: 2
- Main level bedrooms: 3
Rooms
- Room types: Family Room, Foyer, Laundry
Heating
- Central, Forced Air, Natural Gas
Cooling
- Ceiling Fan(s), Central Air
Appliances
- Included: Cooktop, Dishwasher, Gas Water Heater, Oven/Range (Combo)
- Laundry: Other
Features
- Tile Bath
- Flooring: Hardwood
- Basement: Exterior Entry,Interior Entry,Unfinished
- Attic: Pull Down Stairs
- Number of fireplaces: 1
- Fireplace features: Family Room
Interior area
- Total structure area: 2,232
- Total interior livable area: 2,232 sqft
- Finished area above ground: 2,232
- Finished area below ground: 0
Property
Parking
- Parking features: Carport
- Has carport: Yes
Features
- Levels: One
- Stories: 1
Lot
- Size: 2.95 Acres
- Features: Level, Private
Details
- Parcel number: 18 364 02 005
Construction
Type & style
- Home type: SingleFamily
- Architectural style: Ranch
- Property subtype: Single Family Residence
Materials
- Brick
- Roof: Composition
Condition
- Resale
- New construction: No
- Year built: 1950
Utilities & green energy
- Sewer: Septic Tank
- Water: Public
- Utilities for property: Cable Available, Electricity Available, Natural Gas Available
Community & HOA
Community
- Features: Near Public Transport, Walk To Schools, Near Shopping
- Subdivision: Dunwoody
HOA
- Has HOA: No
- Services included: None
Location
- Region: Dunwoody
Financial & listing details
- Price per square foot: $623/sqft
- Tax assessed value: $708,200
- Annual tax amount: $11,792
- Date on market: 8/14/2026
- Cumulative days on market: 39 days
- Listing agreement: Exclusive Right To Sell
- Electric utility on property: Yes
Estimated market value
$1,307,200
$1.24M - $1.37M
$4,238/mo
Price history
| Date | Event | Price |
|---|---|---|
| 8/7/2026 | Listed for sale | $1,390,000$623/sqft |
Source:  FMLS GA #7817600 Report a problem FMLS GA #7817600 Report a problem | ||
| 1/13/2012 | Listing removed | $1,200$1/sqft |
Source: Harry Norman, Realtors #03168530 Report a problem | ||
| 1/4/2012 | Listed for rent | $1,200$1/sqft |
Source: Harry Norman, Realtors #03168530 Report a problem | ||
Public tax history
| Year | Property taxes | Tax assessment |
|---|---|---|
| 2025 | $11,792 -5.4% | $283,280 -7.7% |
| 2024 | $12,463 +1.1% | $307,000 -0.2% |
| 2023 | $12,330 +53% | $307,520 +56.6% |
| 2022 | $8,058 +17.6% | $196,360 +17.1% |
| 2021 | $6,851 -1.8% | $167,720 |
| 2020 | $6,974 -9.5% | $167,720 -10.2% |
| 2019 | $7,708 +7.8% | $186,760 +8.9% |
| 2018 | $7,152 +29.5% | $171,520 +30.2% |
| 2017 | $5,521 -4.6% | $131,760 -6.5% |
| 2016 | $5,788 | $140,960 -6.1% |
| 2014 | $5,788 | $150,040 |
| 2013 | -- | $150,040 |
| 2012 | -- | $150,040 -15.5% |
| 2011 | -- | $177,480 |
| 2010 | $5,604 -2.4% | $177,480 |
| 2009 | $5,743 +9.4% | $177,480 0% |
| 2008 | $5,250 -1.2% | $177,520 |
| 2007 | $5,314 +5.4% | $177,520 -10.8% |
| 2006 | $5,042 +2.5% | $198,960 |
| 2005 | $4,921 +110.9% | $198,960 +128.8% |
| 2004 | $2,333 +12% | $86,960 +10.1% |
| 2003 | $2,082 +15.9% | $78,960 |
| 2002 | $1,796 +18.5% | $78,960 |
| 2001 | $1,516 | $78,960 |
Find assessor info on the county website
Monthly payment
Est. payment
Payment breakdown
Explore the cost of this home by adjusting the details. Changes won't be saved.Climate risks
Neighborhood: 30338
Nearby schools
Schools provided by the listing agent
- Elementary: Austin
- Middle: Peachtree
- High: Dunwoody
Source: GAMLS. This data may not be complete. We recommend contacting the local school district to confirm school assignments for this home.
Similar homes
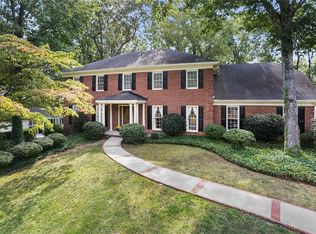
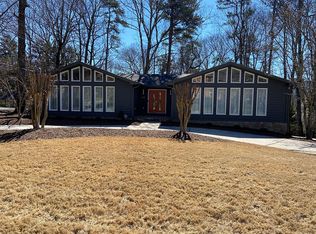
- $699,9004 bd4 ba3.2k sqft4622 Kings Down Rd, Atlanta, GA 30338Active
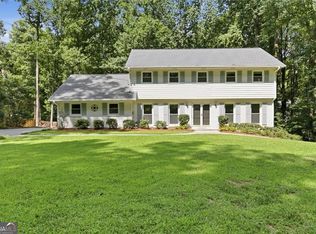
 MLS ID #10825116, Robin Blass, Harry Norman Realtors. GAMLS
 - $1,300,0004 bd3 ba3k sqft45 Michelle Cir, Sandy Springs, GA 30342For Sale

 MLS ID #7833924, EYDIE KOONIN, Atlanta Fine Homes Sotheby's International. FMLS GA
 - $995,0004 bd3 ba2.4k sqft3648 Kingsboro Rd NE, Atlanta, GA 30319For Sale
 MLS ID #7840379, Ross Harrell, Dorsey Alston Realtors. FMLS GA
 - $1,249,9003 bd3 ba2.2k sqft460 Valley Green Dr NE, Atlanta, GA 30342For Sale
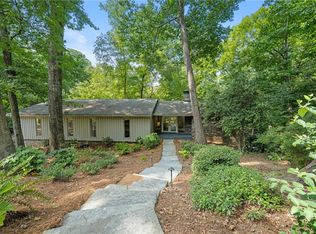 MLS ID #7823988, The Loudermilk Group, Keller Williams Buckhead. FMLS GA
 - $1,295,0003 bd2 ba2k sqft1741 Meadowdale Ave, Atlanta, GA 30306For SaleMLS ID #7834439, Harvin Greene, Dossier. FMLS GA
- $1,399,0003 bd3 ba2.7k sqft15970 Freemanville Rd, Milton, GA 30004For SaleMLS ID #7817705, Norris Bishop, Norris Bishop Realty, LLC. FMLS GA
- $1,595,0004 bd3 ba3.1k sqft4037 Conway Valley Rd NW, Atlanta, GA 30327For SaleMLS ID #7838437, JARED SAPP, Atlanta Fine Homes Sotheby's International. FMLS GA
- $925,0006 bd4 ba2.8k sqft3131 Dale Dr NE, Atlanta, GA 30305ActiveMLS ID #10844237, Ashley Altenbach, Ansley RE | Christie's Int'l RE. GAMLS
- $1,425,0004 bd3 ba3k sqft317 Beverly Rd NE, Atlanta, GA 30309For SaleMLS ID #7836757, Sonny Jones, Atlanta Fine Homes Sotheby's International. FMLS GA
- $785,0004 bd4 ba3.1k sqft585 Cambridge Way, Atlanta, GA 30328ActiveMLS ID #10817731, Cathy Treible, Ansley RE|Christie's Int'l RE. GAMLS
- $1,575,0004 bd4 ba3.2k sqft13920 Cowart Rd, Milton, GA 30004For SaleMLS ID #7792799, Dana Zaworski, Atlanta Fine Homes Sotheby's International. FMLS GA
- $1,950,0003 bd2 ba2.5k sqft1510 Peachtree Battle Ave NW, Atlanta, GA 30327ActiveMLS ID #10843403, Bonneau Ansley III, Ansley RE | Christie's Int'l RE. GAMLS
- $1,299,0004 bd3 ba3k sqft1163 University Dr NE, Atlanta, GA 30306For SaleMLS ID #7838664, JARED SAPP, Atlanta Fine Homes Sotheby's International. FMLS GA
- $1,250,0004 bd2 ba2.1k sqft1031 McLynn Ave NE, Atlanta, GA 30306ActiveMLS ID #10811063, Michael Fischer, Ansley RE | Christie's Int'l RE. GAMLS
- $995,0003 bd3 ba2.3k sqft651 E Paces Ferry Rd NE, Atlanta, GA 30305For SaleMLS ID #7827364, PATTI JUNGER, Dorsey Alston Realtors. FMLS GA
- $999,0004 bd2 ba2.2k sqft285 Air Acres Way, Woodstock, GA 30188For SaleMLS ID #7835529, Nick LaMonte, Ansley Real Estate | Christie's International Real Estate. FMLS GA
- $999,0004 bd2 ba2.2k sqft285 Air Acres Way, Woodstock, GA 30188ActiveMLS ID #10843266, Nicholas LaMonte, Ansley RE | Christie's Int'l RE. GAMLS
- $798,7505 bd4 ba3.1k sqft570 Elden Dr, Sandy Springs, GA 30342For SaleMLS ID #7821206, BILL AMES, Ames Realty Group, Inc.. FMLS GA
- $875,0003 bd3 ba2.6k sqft1175 Chalfont Walk NE, Atlanta, GA 30319For SaleMLS ID #7822713, KIM BOYD, Atlanta Fine Homes Sotheby's International. FMLS GA
- $795,0004 bd4 ba2.6k sqft3009 Greenoaks Cir, Atlanta, GA 30345For SaleMLS ID #7834474, Stephanie Bolton, Atlanta Fine Homes Sotheby's International. FMLS GA
