Skip main navigation
Sold for $950,000
  • $950,000

    4716 Seton Hall Rd, Colorado Springs, CO 80918

    4beds
    4,082sqft
    Single Family Residence
    Built in 2006
    0.38 Acres Lot
    $988,300 Zestimate®
    $233/sqft
    $3,326 Estimated rent

    Home value

    $988,300

    $939,000 - $1.04M

    $3,326/mo

    Zestimate® history
    Loading
    Loading...

    Owner options

    List your home for rent

    $3,326/mo

    Rent Zestimate®

    Find your next renter with Zillow Rental Manager. Plus, with online applications, you can quickly screen prospective tenants – for free.

    Learn more

    $3,326/mo

    Rent Zestimate®

    Refinance and save

    $6,188/mo

    Est. payment

    Refinancing to a lower rate could help reduce your monthly payments and save thousands over the life of the loan.

    See today's rates

    $6,188/mo

    Est. payment

    Explore your selling options

    Work with a Zillow partner agent

    Leverage their expertise and Zillow's premium Showcase listings to get your home seen by more buyers.

    Get started

    List with your own agent

    Get your home in front of millions of buyers by listing it on Zillow.

    Learn how to do it

    Sell it yourself

    Take full control of how buyers see your home on Zillow by listing For Sale by Owner (FSBO).

    List your home

    What's special

    Sweeping mountain viewsOversized three-car garageWalk-in pantryInviting gathering spacesDouble-drawer dishwashersLarge stainless steel refrigeratorSolid granite countertops
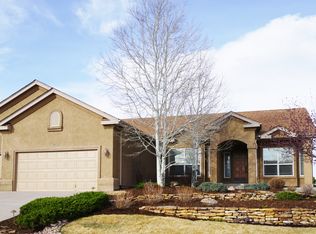
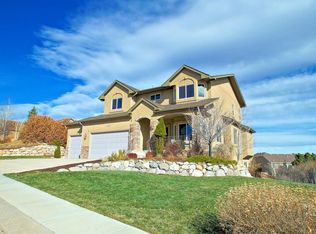
    Enjoy sweeping mountain views from this University Park home, where views extend across open space and past Cheyenne Mountain to the Sangre de Cristo Range, with snow-capped Pikes Peak coming into view upon entry. Designed for main-level living and entertaining, the home offers inviting gathering spaces, a well-appointed kitchen, and a covered deck overlooking dedicated open space. The great room's fireplace creates a welcoming place to unwind, while the adjoining gourmet kitchen offers an impressive array of features, including solid granite countertops, a 6-burner gas cooktop, newer double ovens and warming drawer, double-drawer dishwashers, a large stainless steel refrigerator, a wine refrigerator, and a walk-in pantry. The eating nook provides a place to enjoy meals while taking in sunsets over Pikes Peak, and a spacious front office offers a dedicated work-from-home space. The main-level primary suite continues the mountain views and features direct access to the deck, an inviting spot to enjoy morning coffee and watch the hummingbirds. The adjoining five-piece bath includes double vanities. The lower level expands the home's living space with a game room, second family room, or media room, complete with a wet bar and refrigerator. Three more bedrooms ,one is a large workout room, offers flexibility for a variety of needs, with the gym presenting the potential for conversion to a fourth bedroom. Outside, relax in the hot tub with its bubbling water feature while enjoying the surrounding views. Nearby outdoor recreation includes access to Hidden Canyon and Pulpit Rock trails, along with a park featuring a playground. Additional features include a large storage room, two furnaces, two water heaters, a Ring security system, and an oversized three-car garage. Conveniently located near shopping, restaurants, and the University of Colorado, this University Park property combines expansive mountain views, versatile living spaces, and an appealing setting.

    Zillow last checked:

    Listing updated:

    Listed by:

    Joann Gadkowski ABR CLHMS CRS GRI RENE SFR 719-339-8909,

    Berkshire Hathaway HomeServices Rocky Mountain

    Bought with:

    Jeffrey Piggot

    The Cutting Edge

    Source: elevateMLS,MLS#: 4245479MLS Logo

    Facts & features

    Interior

    Bedrooms & bathrooms
    • Bedrooms: 4
    • Bathrooms: 4
    • Full bathrooms: 2
    • 3/4 bathrooms: 1
    • 1/2 bathrooms: 1
    Other
    • Level: Main
    • Area: 238 Square Feet
    • Dimensions: 14 x 17
    Heating
    • Natural Gas
    Cooling
    • Ceiling Fan(s), Central Air
    Appliances
    • Included: Cooktop, Countertop System, Dishwasher, Disposal, Double Oven, Dryer, Gas in Kitchen, Exhaust Fan, Microwave, Oven, Refrigerator, Smart Home Appliances, Trash Compactor, Washer
    • Laundry: Main Level
    Features
    • 5-Pc Bath, 6-Panel Doors, 9Ft + Ceilings, Great Room, Breakfast Bar, High Speed Internet, Pantry, Wet Bar
    • Flooring: Carpet, Ceramic Tile, Stone, Tile, Wood
    • Windows: Window Coverings
    • Basement: Full,Partially Finished
    • Number of fireplaces: 2
    • Fireplace features: Basement, Gas, Two
    Interior area
    • Total structure area: 4,082
    • Total interior livable area: 4,082 sqft
    • Finished area above ground: 2,049
    • Finished area below ground: 2,033

    Property

    Parking
    • Total spaces: 3
    • Parking features: Attached, Garage Door Opener, Oversized, Concrete Driveway
    • Attached garage spaces: 3
    Features
    • Patio & porch: Covered, Other
    • Has spa: Yes
    • Spa features: Hot Tub/Spa
    • Fencing: Full
    • Has view: Yes
    • View description: City, Mountain(s), View of Pikes Peak, View of Rock Formations
    Lot
    • Size: 0.38 Acres
    • Features: Backs to Open Space, Hillside, Sloped, Wooded, See Remarks, Hiking Trail, Near Park, Near Shopping Center, Front Landscaped
    Details
    • Parcel number: 6321308008

    Construction

    Type & style
    • Home type: SingleFamily
    • Architectural style: Ranch
    • Property subtype: Single Family Residence
    Materials
    • Stone, Stucco, Framed on Lot, Frame
    • Foundation: Walk Out
    • Roof: Tile
    Condition
    • Existing Home
    • New construction: No
    • Year built: 2006

    Utilities & green energy

    • Water: Municipal
    • Utilities for property: Cable Available, Electricity Available, Natural Gas Available, Natural Gas Connected, Phone Available

    Community & HOA

    Community
    • Features: Hiking or Biking Trails, Parks or Open Space, Playground, See Prop Desc Remarks
    • Security: Security System
    HOA
    • Has HOA: Yes
    • Services included: Snow Removal, Trash Removal
    • HOA fee: $487 annually
    Location
    • Region: Colorado Springs

    Financial & listing details

    • Price per square foot: $233/sqft
    • Tax assessed value: $920,642
    • Annual tax amount: $3,058
    • Date on market: 10/23/2026
    • Listing terms: Cash,Conventional,FHA,VA Loan
    • Electric utility on property: Yes

    Price history

    DateEventPrice
    11/19/2026Sold$950,000-5%$233/sqft
    Source: elevateMLS #4245479 Report a problem
    11/10/2026Pending sale$1,000,000$245/sqft
    Source: BHHS broker feed #4245479 Report a problem
    11/10/2026Contingent$1,000,000$245/sqft
    Source: elevateMLS #4245479 Report a problem
    10/23/2026Listed for sale$1,000,000+1.3%$245/sqft
    Source: elevateMLS #4245479 Report a problem
    12/27/2006Sold$986,955+348.6%$242/sqft
    Source: Public Record Report a problem
    3/8/2005Sold$220,000$54/sqft
    Source: Public Record Report a problem

    Public tax history

    YearProperty taxesTax assessment
    2025$3,058 -7.2%$64,910 -2.1%
    2024$3,295 +5.5%$66,270
    2023$3,123 -7.8%$66,270 +5.6%
    2022$3,388 $62,760 -2.8%
    2021-- $64,560 +15.2%
    2020$3,317 +0.5%$56,020
    2019$3,299 -0.9%$56,020 +1.6%
    2018$3,330 -5.3%$55,120
    2017$3,516 +5.6%$55,120 -17.3%
    2016$3,330 -13.8%$66,620
    2015$3,862 +2.1%$66,620 +6%
    2014$3,782 $62,850
    2013-- --
    2012-- $62,850
    2011$4,119 $62,850 -10%
    2010-- $69,830
    2009-- $69,830 +4%
    2008-- $67,150
    2006-- $67,150 +99.5%
    2004-- $33,660 +5.6%
    2003$1,190 +721.7%$31,860 +52.4%
    2002$145 $20,910 +1144.6%
    2001-- $1,680
    Find assessor info on the county website

    Neighborhood: Northeast Colorado Springs

    Nearby schools

    GreatSchools rating
    Schools provided by the listing agent
    • District: Colorado Springs 11

    Source: elevateMLS. This data may not be complete. We recommend contacting the local school district to confirm school assignments for this home.

    Get a cash offer in 3 minutes
    Find out how much your home could sell for in as little as 3 minutes with a no-obligation cash offer.
    Estimated market value

    $988,300

    Get a cash offer in 3 minutes
    Find out how much your home could sell for in as little as 3 minutes with a no-obligation cash offer.
    Estimated market value

    $988,300