Under contract-accepting backup offers. Spacious and well-designed 4-bedroom, 2-bathroom home offering an ideal split-bedroom floor plan with 2,308 square feet of comfortable living space. The thoughtfully designed layout features a large primary suite with dual walk-in closets and an oversized ensuite bath complete with double vanities, a soaking tub, and a separate shower. Three additional bedrooms are situated on the opposite side of the home, providing privacy and flexibility for family, guests, or a home office. At the heart of the home, the expansive family room flows seamlessly into the breakfast nook and kitchen area, creating the perfect space for entertaining and everyday living. A formal living room and dedicated dining area are additional gathering spaces, while the convenient interior laundry room and ample storage add to the home's functionality. Step outside to a screened-in pool and patio area, creating a private outdoor oasis ideal for relaxing, entertaining, and enjoying Florida's beautiful weather year-round. Conveniently located in the heart of West Orlando, 4716 Spaniel Street offers easy access to major roadways including Highway 50, State Road 408, and Florida's Turnpike, making commuting throughout Central Florida a breeze. Residents enjoy proximity to shopping, dining, parks, schools, and everyday conveniences. Downtown Orlando, the area's major employment centers, and world-famous attractions are all within a reasonable drive. The location combines residential comfort with accessibility, making it an excellent choice for homeowners seeking both convenience and value.
Accepting backups
Price cut: $10K (8/4)
Est. $339,950
4716 SPANIEL STREET, ORLANDO, FL 32818
4beds
2,308sqft
Single Family Residence
Built in 1994
0.25 Acres Lot
$-- Zestimate®
$147/sqft
$8/mo HOA
What's special
Ample storageSoaking tubIdeal split-bedroom floor planDedicated dining areaSeparate showerConvenient interior laundry room
- 83 days
- 1,193
- 60
Zillow last checked:
Listing updated:
Listed by:
William Wiard 727-692-0628,
THE SHOP REAL ESTATE CO. 727-593-7777
Source: Stellar MLS,MLS#: TB8522037 Originating MLS: Suncoast Tampa
Originating MLS: Suncoast Tampa
Facts & features
Interior
Bedrooms & bathrooms
- Bedrooms: 4
- Bathrooms: 2
- Full bathrooms: 2
Primary bedroom
- Features: Walk-In Closet(s)
- Level: First
Bedroom 2
- Features: Built-in Closet
- Level: First
Bedroom 3
- Features: Built-in Closet
- Level: First
Bedroom 4
- Features: Built-in Closet
- Level: First
Primary bathroom
- Level: First
Bathroom 2
- Level: First
Dining room
- Level: First
Kitchen
- Level: First
Living room
- Level: First
Heating
- Central
Cooling
- Central Air
Appliances
- Included: Dishwasher, Range, Refrigerator
- Laundry: Inside, Laundry Room, Other
Features
- Other
- Flooring: Carpet, Tile
- Has fireplace: No
Interior area
- Total structure area: 3,025
- Total interior livable area: 2,308 sqft
Video & virtual tour
Property
Parking
- Total spaces: 2
- Parking features: Garage - Attached
- Attached garage spaces: 2
Features
- Levels: One
- Stories: 1
- Exterior features: Other
- Has private pool: Yes
- Pool features: In Ground
Lot
- Size: 0.25 Acres
Details
- Parcel number: 022228356300080
- Zoning: R-1AA
- Special conditions: None
Construction
Type & style
- Home type: SingleFamily
- Property subtype: Single Family Residence
Materials
- Block
- Foundation: Block, Slab
- Roof: Shingle
Condition
- New construction: No
- Year built: 1994
Utilities & green energy
- Sewer: Public Sewer
- Water: Public
- Utilities for property: Other
Community & HOA
Community
- Pet fee: $0 monthly
- Subdivision: HIAWASSEE OAKSA PH 01
HOA
- Has HOA: Yes
- HOA fee: $8 monthly
- HOA name: Hiawassee Oaks Homeowners Association
- HOA phone: 321-754-5103
Location
- Region: Orlando
Financial & listing details
- Price per square foot: $147/sqft
- Tax assessed value: $362,069
- Annual tax amount: $6,725
- Date on market: 6/24/2026
- Cumulative days on market: 84 days
- Listing terms: Cash
- Ownership: Fee Simple
- Total actual rent: 0
- Road surface type: Asphalt
Foreclosure details
Estimated market value
Not available
Estimated sales range
Not available
$2,572/mo
Price history
| Date | Event | Price |
|---|---|---|
| 8/4/2026 | Price change | $339,950-2.9%$147/sqft |
Source:  Stellar MLS #TB8522037 Report a problem Stellar MLS #TB8522037 Report a problem | ||
| 6/24/2026 | Listed for sale | $349,950+366%$152/sqft |
Source: Stellar MLS #TB8522037 Report a problem | ||
| 3/3/2026 | Sold | $75,100-57%$33/sqft |
Source: Public Record Report a problem | ||
| 11/8/2002 | Sold | $174,500+41.1%$76/sqft |
Source: Public Record Report a problem | ||
| 9/9/1994 | Sold | $123,700$54/sqft |
Source: Public Record Report a problem | ||
Public tax history
| Year | Property taxes | Tax assessment |
|---|---|---|
| 2024 | $6,383 +10.4% | $362,069 +6.3% |
| 2023 | $5,782 +68.2% | $340,491 +38.7% |
| 2022 | $3,437 +1.7% | $245,451 +3% |
| 2021 | $3,379 -19.9% | $238,302 +1.3% |
| 2020 | $4,217 +6.6% | $235,207 +9% |
| 2019 | $3,956 +163.7% | $215,704 +84.1% |
| 2018 | $1,500 | $117,168 -39.8% |
| 2017 | $1,500 +2.5% | $194,635 +24.3% |
| 2016 | $1,464 +2.5% | $156,550 +5.6% |
| 2015 | $1,429 -3% | $148,182 +15.9% |
| 2014 | $1,474 +1.9% | $127,904 +17.2% |
| 2013 | $1,447 -3.1% | $109,095 -1.6% |
| 2012 | $1,493 -28.9% | $110,824 -23.8% |
| 2011 | $2,100 -2.4% | $145,531 -4% |
| 2010 | $2,151 | $151,547 -21.1% |
| 2009 | -- | $192,069 -21.1% |
| 2008 | $3,776 -6.9% | $243,422 -7.3% |
| 2007 | $4,058 +1.6% | $262,518 +29.3% |
| 2006 | $3,995 +10.2% | $203,019 +13.7% |
| 2005 | $3,624 +16% | $178,535 +14.1% |
| 2004 | $3,124 +1% | $156,531 +2.9% |
| 2003 | $3,093 +43.8% | $152,189 +1.1% |
| 2002 | $2,151 -1.3% | $150,519 +8.4% |
| 2001 | $2,178 +2.6% | $138,877 +14.6% |
| 2000 | $2,123 | $121,190 |
Find assessor info on the county website
Monthly payment
Climate risks
Neighborhood: 32818
Similar homes
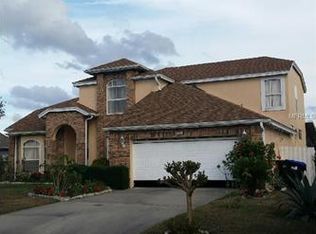
- $365,0004 bd3 ba2.1k sqft2939 DANFORTH DRIVE, ORLANDO, FL 32818For Sale

 MLS ID #O6429031, Brittneyann Cover, RE/MAX ASSURED. Stellar MLS
 - $350,0003 bd3 ba1.7k sqft6923 COLONY OAKS LANE, ORLANDO, FL 32818For Sale
 MLS ID #O6426248, Semhar Teka, KELLER WILLIAMS REALTY AT THE PARKS. Stellar MLS
 - $473,2004 bd2 ba2.2k sqft1368 COUNTRYRIDGE PLACE, ORLANDO, FL 32835Auction
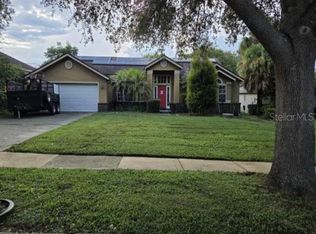 MLS ID #O6442126, Andrea Butcher, REALHOME SERVICE & SOLUTIONS INC. Stellar MLS
 - $354,9004 bd3 ba1.5k sqft4406 URBAN COURT, ORLANDO, FL 32810For Sale
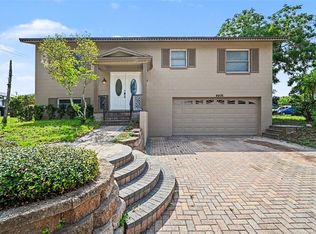 MLS ID #O6429711, Robert Salmons, ENTERA REALTY LLC. Stellar MLS
 - $425,0003 bd2 ba1.8k sqft1796 FLORENCE VISTA BOULEVARD, ORLANDO, FL 32818For SaleMLS ID #O6428250, Tamara Combs, COMBS PREMIER REALTY GROUP. Stellar MLS
- $495,9904 bd3 ba2k sqft1426 JUBAL DRIVE, ORLANDO, FL 32818For SaleMLS ID #O6414085, Maureen Nguyen, LLC, REAL BROKER, LLC. Stellar MLS
- $265,0003 bd2 ba1.8k sqft1457 MAGELLAN CIRCLE #1003, ORLANDO, FL 32818For SaleMLS ID #O6376113, Alex Vastardis, COLDWELL BANKER REALTY. Stellar MLS
- $415,0004 bd2 ba2.1k sqft4902 BRIAR OAKS CIRCLE, ORLANDO, FL 32808For SaleMLS ID #G5114037, Renee Chung, LPT REALTY, LLC. Stellar MLS
- $335,0003 bd2 ba1.5k sqft6038 WEDGEWOOD CIRCLE, ORLANDO, FL 32808For SaleMLS ID #S5155981, Daniel Almodovar, EXP REALTY LLC. Stellar MLS
- $309,9004 bd2 ba1.5k sqft3519 CALUMET DRIVE, ORLANDO, FL 32810For SaleMLS ID #V4950881, Eddie Thipphavong, CHARLES RUTENBERG REALTY ORLANDO. Stellar MLS
- $349,9003 bd2 ba1.4k sqft4533 BRIDGETON LANE, ORLANDO, FL 32817For SaleMLS ID #O6409395, Robert Salmons, ENTERA REALTY LLC. Stellar MLS
- $359,9004 bd2 ba1.7k sqft1129 MONTEAGLE CIRCLE, APOPKA, FL 32712For SaleMLS ID #TB8547597, Cheryl Kypreos, HOMESMART. Stellar MLS
- $407,0003 bd2 ba2k sqft6815 CRESCENT RIDGE ROAD, ORLANDO, FL 32810For SaleMLS ID #O6378050, Chris Creegan, CREEGAN GROUP. Stellar MLS
- $419,0004 bd2 ba2.2k sqft6019 LONG PEAK DRIVE, ORLANDO, FL 32810For SaleMLS ID #O6355266, Bethanne Baer, BEAR TEAM REAL ESTATE. Stellar MLS
- $389,0004 bd3 ba2k sqft1144 DUNBRIDGE, APOPKA, FL 32703For SaleMLS ID #G5116545, Britney Herrera, DOWN HOME REALTY, LLLP. Stellar MLS
- $399,0003 bd2 ba1.9k sqft8257 BAYWOOD VISTA DRIVE, ORLANDO, FL 32810For SaleMLS ID #O6432101, Mark Vescio, MARK SPAIN REAL ESTATE. Stellar MLS
- $344,9953 bd2 ba1.6k sqft5119 HEATH DRIVE, ORLANDO, FL 32812For SaleMLS ID #TB8531977, Giselle Rachels, SOUTH CEDAR REAL ESTATE, INC. Stellar MLS
- $449,0004 bd2 ba1.7k sqft6701 MERLIN COURT, ORLANDO, FL 32810For SaleMLS ID #S5141405, Mohammed Hossain, PROFILES INTERNATIONAL REALTY. Stellar MLS
- $409,0004 bd2 ba1.7k sqft2596 ALCLOBE CIRCLE, OCOEE, FL 34761For SaleMLS ID #O6405340, Jacob Laracuente, REALTY OF AMERICA. Stellar MLS
- $325,0003 bd2 ba1.1k sqft2762 MYAKKA DRIVE, ORLANDO, FL 32839For SaleMLS ID #O6398906, Raquel Littlejohn, MAINSTAY BROKERAGE LLC. Stellar MLS
