Welcome to 4717 Farnsworth Rd. a storybook ranch set on over 5 acres. Enjoy being tucked away into the woods with stunning landscaping and privacy in this wooded paradise. The kitchen features all stainless-steel state of the art appliances, granite countertops, wine fridge, wine/coffee bar, walk-in pantry, and two custom islands one of which was repurposed from the North rose general store & vaulted ceilings with custom beams. All custom trim throughout with brand new LVP flooring. Sliding glass doors leading to the deck overlooking the beautiful gardens with all organic soil & spacious back yard. The formal dining room features a double-sided fireplace with natural brick & granite; it is stunning & timeless. On the other side is the large living room with stunning windows overlooking the front of the home's custom stone porch & landscape. All bathrooms have been fully remodeled with custom showers and finishes. The primary bedroom has a California closet with stunning light fixtures and custom attached full bathroom. This home also features a large basement partially finished with lots of storage & a workshop. The exterior has been refaced with vinyl siding & custom trim. A custom paver walkway entering from the second driveway for a beautiful entrance into the kitchen or additional dining area! Over $100k in renovations, this home is custom, stunning, meticulously maintained, and move-in ready!
Delayed negotiations until 10/14 at 2pm
OPEN HOUSE 10/11 1-3pm
Twilight open house 10/13 4:30-7:30pm
Pending
$387,900
4717 Farnsworth Rd, Marion, NY 14505
4beds
2,373sqft
Single Family Residence
Built in 1983
5.65 Acres Lot
$-- Zestimate®
$163/sqft
$-- HOA
What's special
Two custom islandsAll custom trim throughoutWalk-in pantryBrand new lvp flooringGranite countertopsWine fridge
- 9 days
- 1,498
- 152
Zillow last checked:
Listing updated:
Listed by:
Howard Hanna 315-781-7653,
Kaycie Japp 315-719-8471
Source: NYSAMLSs,MLS#: R1720217 Originating MLS: Rochester
Originating MLS: RochesterFacts & features
Interior
Bedrooms & bathrooms
- Bedrooms: 4
- Bathrooms: 3
- Full bathrooms: 2
- 1/2 bathrooms: 1
- Main level bathrooms: 3
- Main level bedrooms: 4
Heating
- Oil, Hot Water, Steam
Appliances
- Included: Double Oven, Dryer, Dishwasher, Electric Water Heater, Disposal, Microwave, Refrigerator, Washer
- Laundry: Main Level
Features
- Ceiling Fan(s), Den, Separate/Formal Dining Room, Entrance Foyer, Eat-in Kitchen, Separate/Formal Living Room, Granite Counters, Great Room, Kitchen Island, Living/Dining Room, Other, See Remarks, Sliding Glass Door(s), Natural Woodwork, Main Level Primary, Primary Suite, Workshop
- Flooring: Ceramic Tile, Luxury Vinyl, Varies
- Doors: Sliding Doors
- Basement: Full,Partially Finished,Walk-Out Access
- Has fireplace: No
Interior area
- Total structure area: 2,373
- Total interior livable area: 2,373 sqft
Property
Parking
- Total spaces: 1
- Parking features: Attached, Underground, Garage, Driveway, Other
- Attached garage spaces: 1
Features
- Levels: One
- Stories: 1
- Exterior features: Gravel Driveway, See Remarks
Lot
- Size: 5.65 Acres
- Dimensions: 297 x 523
- Features: Rectangular, Rectangular Lot, Secluded
Details
- Parcel number: 54320006611500001797400000
- Special conditions: Standard
Construction
Type & style
- Home type: SingleFamily
- Architectural style: Ranch
- Property subtype: Single Family Residence
Materials
- Brick, Stone, Stucco, Vinyl Siding, Copper Plumbing, PEX Plumbing
- Foundation: Block
- Roof: Asphalt
Condition
- Resale
- Year built: 1983
Utilities & green energy
- Sewer: Septic Tank
- Water: Connected, Public, Well
- Utilities for property: High Speed Internet Available, Water Connected
Community & HOA
Location
- Region: Marion
Financial & listing details
- Price per square foot: $163/sqft
- Tax assessed value: $305,000
- Annual tax amount: $7,335
- Date on market: 10/8/2026
- Cumulative days on market: 9 days
- Listing terms: Cash,Conventional,FHA,VA Loan
Estimated market value
Not available
Estimated sales range
Not available
Not available
Price history
| Date | Event | Price |
|---|---|---|
| 10/15/2026 | Pending sale | $387,900$163/sqft |
Source:  NYSAMLSs #R1720217 Report a problem NYSAMLSs #R1720217 Report a problem | ||
| 10/8/2026 | Listed for sale | $387,900+27.2%$163/sqft |
Source: NYSAMLSs #R1720217 Report a problem | ||
| 8/1/2023 | Sold | $305,000+35.6%$129/sqft |
Source: NYSAMLSs #R1474542 Report a problem | ||
| 6/8/2023 | Pending sale | $225,000$95/sqft |
Source: NYSAMLSs #R1474542 Report a problem | ||
| 6/1/2023 | Listed for sale | $225,000+45.2%$95/sqft |
Source: NYSAMLSs #R1474542 Report a problem | ||
| 1/13/1995 | Sold | $155,000$65/sqft |
Source: Public Record Report a problem | ||
Public tax history
| Year | Property taxes | Tax assessment |
|---|---|---|
| 2025 | -- | $145,000 |
| 2024 | -- | $145,000 |
| 2023 | -- | $145,000 |
| 2022 | -- | $145,000 |
| 2021 | -- | $145,000 |
| 2020 | -- | $145,000 |
| 2019 | -- | $145,000 |
| 2018 | -- | $145,000 |
| 2017 | $4,843 | $145,000 |
| 2016 | -- | $145,000 |
| 2015 | -- | $145,000 |
| 2014 | -- | $145,000 |
| 2013 | -- | $145,000 |
| 2012 | -- | $145,000 |
| 2011 | -- | $145,000 |
| 2010 | -- | $145,000 |
| 2009 | -- | $145,000 |
| 2008 | -- | $145,000 +11.5% |
| 2007 | -- | $130,000 |
| 2006 | -- | $130,000 |
| 2005 | -- | $130,000 +16.1% |
| 2004 | -- | $112,000 |
| 2003 | -- | $112,000 |
| 2002 | -- | $112,000 |
| 2001 | -- | $112,000 +5.7% |
| 2000 | -- | $106,000 |
Find assessor info on the county website
Monthly payment
Climate risks
Neighborhood: 14505
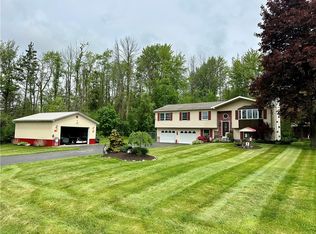
Similar homes
- $259,9005 bd2 ba2.1k sqft5443 Russell Rd, Marion, NY 14505For Sale
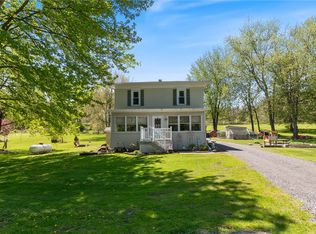
 MLS ID #R1719084, Darlene Maimone, Listing by: Howard Hanna. NYSAMLSs
 - $400,0004 bd3 ba2.2k sqft3159 Hance Rd, Macedon, NY 14502For Sale
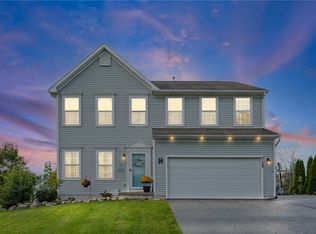 MLS ID #R1718261, Lorraine K. Kane, Listing by: Keller Williams Realty Greater Rochester. NYSAMLSs
 - $409,9004 bd4 ba2.5k sqft2240 Hydesville Rd, Newark, NY 14513For Sale
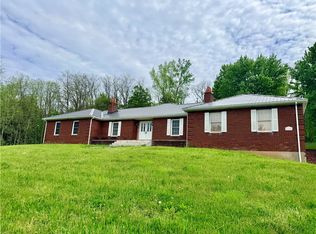 MLS ID #R1683134, Tammy M. Bebernitz, Listing by: Hunt Real Estate ERA/Columbus. NYSAMLSs
 - $366,6634 bd3 ba1.8k sqft704 Lake View Knls, Ontario, NY 14519For Sale
 MLS ID #R1721937, Charles Sandusky, Listing by: Hunt Real Estate ERA/Columbus. NYSAMLSs
 - $435,0004 bd3 ba2.2k sqft1491 Chigwell Ln N, Webster, NY 14580For SaleMLS ID #R1722806, Yoom N. Connolly, Listing by: SLF Realty LLC. NYSAMLSs
- $329,9004 bd2 ba2.6k sqft7663 Ridge Rd, Sodus, NY 14551For SaleMLS ID #R1712912, Robert J. Graham V, Listing by: Tru Agent Real Estate. NYSAMLSs
- $439,9004 bd3 ba2.8k sqft131 Pine Ridge Dr, Newark, NY 14513For SaleMLS ID #R1720743, Danielle R. Johnson, Listing by: Keller Williams Realty Greater Rochester. NYSAMLSs
- $349,9994 bd2 ba2.7k sqft536 Clyde Marengo Rd, Clyde, NY 14433For SaleMLS ID #S1711332, Timothy Hourigan, Listing by: Redfin Real Estate. NYSAMLSs
- $399,9004 bd3 ba2.1k sqft25 Chipping Rdg, Fairport, NY 14450For SaleMLS ID #R1719653, William Arieno, Listing by: Howard Hanna. NYSAMLSs
- $465,0004 bd3 ba2.4k sqft1210 W Townline Rd, Phelps, NY 14532For SaleMLS ID #R1720719, Andrew M. Griffith, Listing by: Griffith Realty Group. NYSAMLSs
- $324,9003 bd3 ba1.8k sqft3455 W Walworth Rd, Macedon, NY 14502For SaleMLS ID #R1719587, Jillian Esposito, Listing by: Tru Agent Real Estate. NYSAMLSs
- $429,9005 bd4 ba2.8k sqft1296 Lakeville Ln, Webster, NY 14580For SaleMLS ID #R1717498, Anthony C. Butera, Listing by: Keller Williams Realty Greater Rochester. NYSAMLSs
- $349,9004 bd3 ba2.1k sqft619 Galbro Cir, Webster, NY 14580For SaleMLS ID #R1718558, Andrew Hannan, Listing by: Real Broker NY, LLC. NYSAMLSs
- $329,9002 bd2 ba1.4k sqft6613 Lake Ave, Williamson, NY 14589For SaleMLS ID #R1720397, Tammy M. Bebernitz, Listing by: Hunt Real Estate ERA/Columbus. NYSAMLSs
- $539,9004 bd3 ba2.3k sqft1250 Conifer Cove Ln, Webster, NY 14580For SaleMLS ID #R1719877, Jeffrey J. Pastorella, Listing by: Howard Hanna. NYSAMLSs
- $489,9004 bd2 ba2.2k sqft956 Willits Rd, Ontario, NY 14519For SaleMLS ID #R1707950, Kristen Smegelsky, Listing by: Tru Agent Real Estate. NYSAMLSs
- $399,9003 bd2 ba2k sqft7112 Valentown Rd, Victor, NY 14564For SaleMLS ID #R1707923, Jennifer L. Isaac, Listing by: Howard Hanna. NYSAMLSs
- $284,9004 bd2 ba1.8k sqft6432 Lakeside Rd, Ontario, NY 14519For SaleMLS ID #R1719652, Nicolas Domicello, Listing by: NextHome Endeavor. NYSAMLSs
- $349,9005 bd3 ba3k sqft2 Apollo Pl, Macedon, NY 14502For SaleMLS ID #R1716621, Colleen E. Wightman, Listing by: Realty ONE Group Empower. NYSAMLSs
- $399,0004 bd3 ba2.2k sqft24 Carriage Ct, Pittsford, NY 14534For SaleMLS ID #R1716983, Philip Pizzingrilli, Listing by: Tru Agent Real Estate. NYSAMLSs
