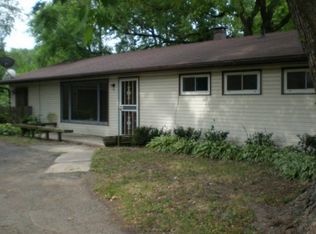
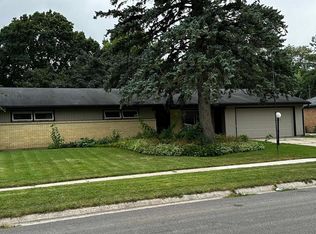
Welcome home to this charming two bedroom, one bath property that perfectly combines comfort and convenience. Inside, you will find a nice kitchen with plenty of cabinets and countertops. Convenient first floor laundry/ storage room featuring a handy washer/ dryer combo. There's an attic with pull down steps for extra storage. Step outside to enjoy the fenced backyard, complete with a patio perfect for outdoor relaxing or entertaining, and a detached one plus car garage. 24 hour showing notice. Occupied until the end of August. Preferred closing date September 9th or after. Please allow 48 hours for offer response.
Pending
$175,000
4717 Highcrest Rd, Rockford, IL 61107
2beds
1,072sqft
Single Family Residence
Built in 1956
8,276 Square Feet Lot
$176,200 Zestimate®
$163/sqft
$-- HOA
What's special
Fenced backyard
- 52 days
- 132
- 1
Likely to sell faster than
Zillow last checked:
Listing updated:
Listed by:
Heidi Krenz-Buchanan 608-289-9383,
Century 21 Affiliated
Source: NorthWest Illinois Alliance of REALTORS®,MLS#: 202604333

Facts & features
Interior
Bedrooms & bathrooms
- Bedrooms: 2
- Bathrooms: 1
- Full bathrooms: 1
- Main level bathrooms: 1
- Main level bedrooms: 2
Primary bedroom
- Level: Main
- Area: 132
- Dimensions: 12 x 11
Bedroom 2
- Level: Main
- Area: 110
- Dimensions: 11 x 10
Kitchen
- Level: Main
- Area: 104
- Dimensions: 13 x 8
Living room
- Level: Main
- Area: 266
- Dimensions: 19 x 14
Heating
- Forced Air, Natural Gas
Cooling
- Central Air
Appliances
- Included: Dishwasher, Dryer, Microwave, Refrigerator, Stove/Cooktop, Washer, Gas Water Heater
- Laundry: Main Level
Features
- Solid Surface Counters
- Has basement: No
- Has fireplace: No
Interior area
- Total structure area: 1,072
- Total interior livable area: 1,072 sqft
- Finished area above ground: 1,072
- Finished area below ground: 0
Property
Parking
- Total spaces: 1
- Parking features: Detached
- Garage spaces: 1
Features
- Patio & porch: Patio
- Fencing: Fenced
Lot
- Size: 8,276 Square Feet
- Features: City/Town, Subdivided
Details
- Parcel number: 1217453010
Construction
Type & style
- Home type: SingleFamily
- Architectural style: Ranch
- Property subtype: Single Family Residence
Materials
- Brick/Stone
- Roof: Shingle
Condition
- Year built: 1956
Utilities & green energy
- Electric: Circuit Breakers
- Sewer: City/Community
- Water: City/Community
Community & HOA
Community
- Subdivision: IL
Location
- Region: Rockford
Financial & listing details
- Price per square foot: $163/sqft
- Tax assessed value: $101,193
- Annual tax amount: $2,010
- Price range: $175K - $175K
- Date on market: 7/16/2026
- Cumulative days on market: 51 days
- Ownership: Fee Simple
- Road surface type: Hard Surface Road
Estimated market value
$176,200
$167,000 - $185,000
$1,555/mo
Price history
| Date | Event | Price |
|---|---|---|
| 7/27/2026 | Pending sale | $175,000$163/sqft |
Source: | ||
| 7/16/2026 | Listed for sale | $175,000+66.7%$163/sqft |
Source: | ||
| 3/4/2025 | Sold | $105,000+26.5%$98/sqft |
Source: Public Record Report a problem | ||
| 11/28/2006 | Sold | $83,000$77/sqft |
Source: | ||
Public tax history
| Year | Property taxes | Tax assessment |
|---|---|---|
| 2024 | $1,829 +11.8% | $33,731 +13.4% |
| 2023 | $1,636 -16.7% | $29,742 +11.9% |
| 2022 | $1,964 | $26,584 +9.1% |
| 2021 | -- | $24,375 +5.8% |
| 2020 | $1,816 +3.4% | $23,043 +4.9% |
| 2019 | $1,756 +2.3% | $21,963 +6.1% |
| 2018 | $1,717 +2.7% | $20,699 +4.5% |
| 2017 | $1,671 | $19,809 +1.9% |
| 2016 | $1,671 +1.2% | $19,438 |
| 2015 | $1,651 -1.1% | $19,438 -5.8% |
| 2014 | $1,669 -16.3% | $20,638 -24.2% |
| 2009 | $1,994 | $27,219 +8% |
| 2007 | -- | $25,198 +9.5% |
| 2006 | -- | $23,009 +4.7% |
| 2005 | -- | $21,966 +5.5% |
| 2004 | -- | $20,817 +11.4% |
| 2003 | -- | $18,693 +3.3% |
| 2001 | -- | $18,089 +2.6% |
| 2000 | -- | $17,633 |
| 1999 | -- | $17,633 |
Find assessor info on the county website
Monthly payment
Est. payment
Payment breakdown
Explore the cost of this home by adjusting the details. Changes won't be saved.Climate risks
Neighborhood: Edgebrook
Nearby schools
Schools provided by the listing agent
- District: Rockford 205
Source: NorthWest Illinois Alliance of REALTORS®. This data may not be complete. We recommend contacting the local school district to confirm school assignments for this home.