Welcome to this bright and cheerful 3-bedroom, 2-bath Single story home designed for comfortable everyday living. Built by Savage, This inviting layout provides comfortable living spaces with great natural light throughout. All Appliances Convey. HVAC system installed in 2025. Step outside to a nicely landscaped backyard that offers a great space for relaxing, entertaining, or enjoying the outdoors without the hassle of extensive yard maintenance. Conveniently located in Northwest Albuquerque near schools, shopping, dining, and everyday amenities. Truly a Great Place to Call Home!
For sale
Price cut: $6K (9/1)
$329,000
4717 Snapdragon Rd NW, Albuquerque, NM 87120
3beds
1,411sqft
Single Family Residence
Built in 1989
6,098 Square Feet Lot
$324,500 Zestimate®
$233/sqft
$-- HOA
What's special
Great natural light throughoutInviting layoutComfortable living spacesNicely landscaped backyardAll appliances convey
- 37 days
- 710
- 38
Zillow last checked:
Listing updated:
Listed by:
John Fernandez 505-250-0077,
Berkshire Hathaway NM Prop 505-798-6300,
Anwar Y Salinas Galdean 505-348-7532,
Berkshire Hathaway NM Prop
Source: SWMLS,MLS#: 1108993
Facts & features
Interior
Bedrooms & bathrooms
- Bedrooms: 3
- Bathrooms: 2
- Full bathrooms: 1
- 3/4 bathrooms: 1
Primary bedroom
- Level: Main
- Area: 290.72
- Dimensions: 18.4 x 15.8
Bedroom 2
- Level: Main
- Area: 92.01
- Dimensions: 10.1 x 9.11
Bedroom 3
- Level: Main
- Area: 104.03
- Dimensions: 10.3 x 10.1
Dining room
- Level: Main
- Area: 107.06
- Dimensions: 10.6 x 10.1
Kitchen
- Level: Main
- Area: 121.2
- Dimensions: 12 x 10.1
Living room
- Level: Main
- Area: 213.84
- Dimensions: 16.2 x 13.2
Heating
- Combination
Cooling
- Refrigerated
Appliances
- Included: Dryer, Dishwasher, Disposal, Microwave, Refrigerator, Washer
- Laundry: Washer Hookup, Electric Dryer Hookup, Gas Dryer Hookup
Features
- Breakfast Area, Ceiling Fan(s), Cathedral Ceiling(s), Dual Sinks, Great Room, Main Level Primary, Skylights, Tub Shower
- Flooring: Carpet, Tile
- Windows: Double Pane Windows, Insulated Windows, Skylight(s)
- Has basement: No
- Has fireplace: Yes
- Fireplace features: Custom, Wood Burning
Interior area
- Total structure area: 1,411
- Total interior livable area: 1,411 sqft
Property
Parking
- Total spaces: 2
- Parking features: Attached, Finished Garage, Garage, Garage Door Opener
- Attached garage spaces: 2
Accessibility
- Accessibility features: Wheelchair Access
Features
- Levels: One
- Stories: 1
- Patio & porch: Covered, Patio
- Exterior features: Private Yard, Landscaping
- Fencing: Back Yard,Wall
Lot
- Size: 6,098 Square Feet
- Features: Landscaped
Details
- Parcel number: 101206307821230603
- Zoning description: R-1B*
Construction
Type & style
- Home type: SingleFamily
- Property subtype: Single Family Residence
Materials
- Brick Veneer, Frame, Stucco
- Foundation: Slab
- Roof: Pitched,Shingle
Condition
- Resale
- New construction: No
- Year built: 1989
Details
- Builder name: Sivage
Utilities & green energy
- Sewer: Public Sewer
- Water: Public
- Utilities for property: Electricity Connected, Natural Gas Connected, Sewer Connected, Water Connected
Green energy
- Energy generation: None
Community & HOA
Community
- Features: Common Grounds/Area
- Security: Smoke Detector(s)
- Subdivision: Prairie Ridge
Location
- Region: Albuquerque
Financial & listing details
- Price per square foot: $233/sqft
- Tax assessed value: $186,258
- Annual tax amount: $2,116
- Date on market: 8/12/2026
- Cumulative days on market: 29 days
- Listing terms: Cash,Conventional,FHA,VA Loan
- Road surface type: Paved
Estimated market value
$324,500
$308,000 - $341,000
$2,045/mo
Price history
| Date | Event | Price |
|---|---|---|
| 9/13/2026 | Listed for sale | $329,000$233/sqft |
Source:  SWMLS #1108993 Report a problem SWMLS #1108993 Report a problem | ||
| 9/4/2026 | Pending sale | $329,000$233/sqft |
Source: SWMLS #1108993 Report a problem | ||
| 9/1/2026 | Price change | $329,000-1.8%$233/sqft |
Source: SWMLS #1108993 Report a problem | ||
| 8/12/2026 | Listed for sale | $335,000$237/sqft |
Source: SWMLS #1108993 Report a problem | ||
Public tax history
| Year | Property taxes | Tax assessment |
|---|---|---|
| 2025 | $2,116 -7.6% | $62,080 +3% |
| 2024 | $2,290 +2% | $60,272 +3% |
| 2023 | $2,244 | $58,517 +3% |
| 2022 | -- | $56,813 +3% |
| 2021 | $2,081 +2% | $55,159 +3% |
| 2020 | $2,040 | $53,552 +3% |
| 2019 | -- | $51,992 |
| 2018 | $1,714 -9.5% | $51,992 +3% |
| 2017 | $1,895 +7.1% | $50,478 +6.1% |
| 2016 | $1,769 -96.2% | $47,581 +3% |
| 2015 | $46,195 +2682.6% | $46,195 +2.4% |
| 2014 | $1,660 | $45,096 +3% |
| 2013 | $1,660 | $43,783 +3% |
| 2012 | -- | $42,507 +3% |
| 2011 | -- | $41,270 +3% |
| 2010 | -- | $40,068 +3% |
| 2009 | -- | $38,901 +3% |
| 2008 | -- | $37,769 +3% |
| 2007 | -- | $36,668 +3% |
| 2006 | -- | $35,601 +3% |
| 2005 | -- | $34,564 +3% |
| 2004 | -- | $33,557 +3% |
| 2003 | -- | $32,580 -15.1% |
| 2002 | -- | $38,396 |
| 2001 | -- | $38,396 +8% |
| 2000 | -- | $35,563 |
Find assessor info on the county website
Monthly payment
Est. payment
Payment breakdown
Explore the cost of this home by adjusting the details. Changes won't be saved.Climate risks
Neighborhood: Alban Hills
Nearby schools
Schools provided by the listing agent
- Elementary: Chamiza
- Middle: Lyndon B Johnson
- High: Volcano Vista
Source: SWMLS. This data may not be complete. We recommend contacting the local school district to confirm school assignments for this home.
Similar homes
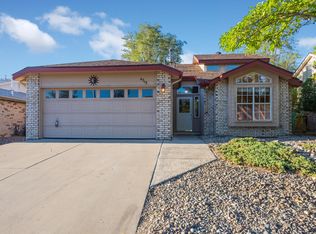
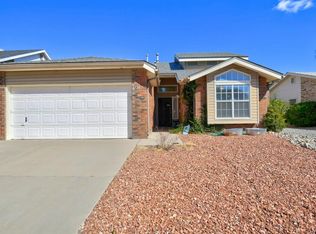
- $335,0003 bd3 ba1.3k sqft5313 La Colonia Dr NW, Albuquerque, NM 87120For Sale
 MLS ID #1106740, Alicia Marie Messenger, Coldwell Banker Legacy. SWMLS
 - $395,0003 bd3 ba1.6k sqft4605 Mesa Encantada Ct NW, Albuquerque, NM 87120For Sale
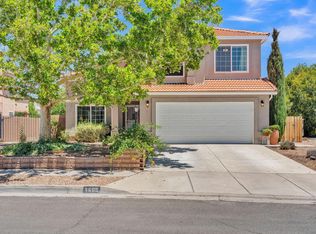 MLS ID #1106473, Steve N. Palmer, Keller Williams Realty. SWMLS
 - $375,0003 bd2 ba1.7k sqft6115 Tallsman Dr NW, Albuquerque, NM 87120For Sale
 MLS ID #1107653, Viola O. Chavez, Coldwell Banker Legacy. SWMLS
 - $328,5003 bd2 ba1.4k sqft10600 Capricorn Pl NW, Albuquerque, NM 87114For Sale
 MLS ID #1110796, Adriana Nicole Sanchez, Weichert, Realtors Image. SWMLS
