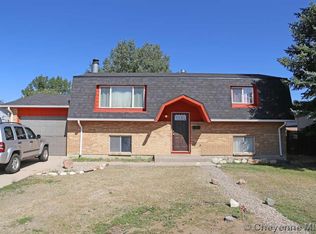

Seller concessions available! 4717 Windmill Rd in Cheyenne, WY offering seller-paid concessions to use toward a mortgage rate buydown to lower your monthly payment, or toward closing costs so you keep more cash for updates and personal touches. This 3-bed, 2-bath, 1,674 sq ft home is pre-inspected for buyer peace of mind. The former garage is now a finished den with a gas fireplace, a flexible space for a family room, home office, or gym. Out back, enjoy a fully fenced, meticulously kept yard, a covered patio, and a storage shed. The xeriscaped front yard means less watering and mowing in Cheyenne's dryer climate. Built in 1971, this home is ready for your style. Looking for a Cheyenne home with seller concessions and a lower interest rate? Schedule your showing today.
For sale
$340,000
4717 Windmill Rd, Cheyenne, WY 82009
3beds
1,674sqft
City Residential, Residential
Built in 1971
6,534 Square Feet Lot
$336,200 Zestimate®
$203/sqft
$-- HOA
What's special
Gas fireplaceStorage shedCovered patioXeriscaped front yard
- 50 days
- 404
- 35
Likely to sell faster than
Zillow last checked:
Listing updated:
Listed by:
Alexis Ortiz 970-673-2005,
RE/MAX Capitol Properties
Source: Cheyenne BOR,MLS#: 101819
Facts & features
Interior
Bedrooms & bathrooms
- Bedrooms: 3
- Bathrooms: 2
- Full bathrooms: 2
- Main level bathrooms: 2
Primary bedroom
- Level: Main
- Area: 110
- Dimensions: 11 x 10
Bedroom 2
- Level: Main
- Area: 110
- Dimensions: 11 x 10
Bedroom 3
- Level: Main
- Area: 99
- Dimensions: 11 x 9
Bathroom 1
- Features: Full
- Level: Main
Bathroom 2
- Features: Full
- Level: Main
Dining room
- Level: Main
Family room
- Level: Main
- Area: 308
- Dimensions: 28 x 11
Kitchen
- Level: Main
Living room
- Level: Main
- Area: 77
- Dimensions: 7 x 11
Heating
- Forced Air, Natural Gas
Cooling
- None
Appliances
- Included: Dishwasher, Disposal, Range, Refrigerator
- Laundry: Main Level
Features
- Den/Study/Office, Main Floor Primary
- Basement: Crawl Space
- Has fireplace: Yes
- Fireplace features: Gas
Interior area
- Total structure area: 1,674
- Total interior livable area: 1,674 sqft
- Finished area above ground: 1,674
Video & virtual tour
Property
Parking
- Parking features: No Garage
Accessibility
- Accessibility features: Accessible Approach with Ramp
Features
- Patio & porch: Covered Patio, Covered Porch
- Fencing: Back Yard,Fenced
Lot
- Size: 6,534 Square Feet
- Dimensions: 6565
- Features: Backyard Sod/Grass
Details
- Additional structures: Utility Shed
- Parcel number: 14662141602100
Construction
Type & style
- Home type: SingleFamily
- Architectural style: Ranch
- Property subtype: City Residential, Residential
Materials
- Brick, Wood/Hardboard
- Roof: Composition/Asphalt
Condition
- New construction: No
- Year built: 1971
Utilities & green energy
- Electric: Black Hills Energy
- Gas: Black Hills Energy
- Sewer: City Sewer
- Water: Public
Green energy
- Energy generation: Solar
- Water conservation: Xeriscaping
Community & HOA
Community
- Subdivision: Buffalo Ridge
HOA
- Services included: None
Location
- Region: Cheyenne
Financial & listing details
- Price per square foot: $203/sqft
- Tax assessed value: $176,386
- Annual tax amount: $725
- Price range: $340K - $340K
- Date on market: 8/19/2026
- Listing agreement: N
- Listing terms: Cash,Conventional,FHA,VA Loan
- Inclusions: Dishwasher, Disposal, Range/Oven, Refrigerator
- Exclusions: N
Estimated market value
$336,200
$319,000 - $353,000
$2,225/mo
Price history
| Date | Event | Price |
|---|---|---|
| 8/19/2026 | Listed for sale | $340,000$203/sqft |
Source:  Cheyenne BOR #101819 Report a problem Cheyenne BOR #101819 Report a problem | ||
Public tax history
| Year | Property taxes | Tax assessment |
|---|---|---|
| 2026 | -- | $16,756 +2.9% |
| 2025 | $725 -64.3% | $16,280 -48.7% |
| 2024 | $2,033 +0.6% | $31,756 +0.5% |
| 2023 | $2,022 +4.4% | $31,599 +5.9% |
| 2022 | $1,936 +46.2% | $29,825 +39.9% |
| 2021 | $1,325 +11.9% | $21,313 +9.8% |
| 2020 | $1,184 +7.2% | $19,413 +6.1% |
| 2019 | $1,104 +8.4% | $18,295 +6.1% |
| 2018 | $1,019 +4.9% | $17,250 +4.8% |
| 2017 | $971 +6.3% | $16,457 +5.2% |
| 2016 | $913 | $15,649 +6.8% |
| 2015 | $913 +10.1% | $14,655 +1.7% |
| 2014 | $829 | $14,408 +2.7% |
| 2013 | -- | $14,027 -9.8% |
| 2012 | -- | $15,553 -0.6% |
| 2011 | -- | $15,646 +4.6% |
| 2010 | -- | $14,960 -1% |
| 2009 | -- | $15,116 +8.4% |
| 2005 | -- | $13,948 +16.7% |
| 2004 | -- | $11,949 +3% |
| 2003 | -- | $11,605 +8.2% |
| 2002 | -- | $10,724 -1.4% |
| 2001 | -- | $10,881 |
Find assessor info on the county website
Monthly payment
Est. payment
Payment breakdown
Explore the cost of this home by adjusting the details. Changes won't be saved.Climate risks
Neighborhood: 82009
Similar homes
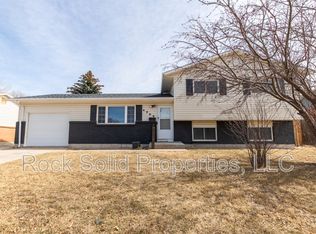
- $385,5004 bd2 ba2.2k sqft4769 Moran Ave, Cheyenne, WY 82009For Sale By Owner
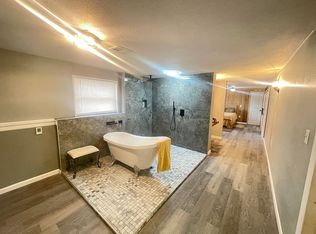
- $360,0005 bd2 ba2k sqft6909 Bomar Dr, Cheyenne, WY 82009For Sale

 MLS ID #102315, Sean Hord, Platinum Real Estate. Cheyenne BOR
 - $329,0005 bd2 ba2.1k sqft808 Gardenia Dr, Cheyenne, WY 82009For Sale
 MLS ID #102322, David Hondel, RE/MAX Capitol Properties. Cheyenne BOR
 - $350,0003 bd1 ba1.9k sqft956 Hillcrest Rd, Cheyenne, WY 82001For Sale
 MLS ID #102309, Michael Hord, Platinum Real Estate. Cheyenne BOR
 - $450,0005 bd2 ba2k sqft4709 Pineridge Ave, Cheyenne, WY 82009For SaleMLS ID #102312, William Lewis, Coldwell Banker, The Property Exchange. Cheyenne BOR
- $390,0005 bd2 ba1.8k sqft4719 King Arthur Way, Cheyenne, WY 82009For SaleMLS ID #100965, Ryan Warner, Peak Properties, LLC. Cheyenne BOR
- $354,9003 bd3 ba1.9k sqft4322 Darnell Pl, Cheyenne, WY 82001For SaleMLS ID #101636, Derede Darden, eXp Realty, LLC. Cheyenne BOR
- $375,0004 bd2 ba1.8k sqft3456 Luckie Rd, Cheyenne, WY 82001For SaleMLS ID #102314, Dave Coleman, #1 Properties. Cheyenne BOR
- $335,0003 bd3 ba1.5k sqft2627 Sagebrush Ave, Cheyenne, WY 82009For SaleMLS ID #102031, Kevin True, True Wyoming Realty. Cheyenne BOR
- $349,0004 bd3 ba1.8k sqft161 Rio Verde Cir, Cheyenne, WY 82001For SaleMLS ID #101880, Mary Knox, Coldwell Banker, The Property Exchange. Cheyenne BOR
- $369,0004 bd2 ba2.1k sqft4902 Nimmo Dr, Cheyenne, WY 82009For SaleMLS ID #101961, Ashlee Martindale, Coldwell Banker, The Property Exchange. Cheyenne BOR
- $305,0003 bd2 ba1.4k sqft100 Clover Ct, Cheyenne, WY 82009For SaleMLS ID #101926, Cliff Ferree, #1 Properties. Cheyenne BOR
- $327,0003 bd2 ba1.3k sqft3618 Bevans St, Cheyenne, WY 82001For SaleMLS ID #101599, Kevin True, True Wyoming Realty. Cheyenne BOR
- $393,0004 bd2 ba1.8k sqft5005 Cable Ave, Cheyenne, WY 82009For SaleMLS ID #102171, Heather Mendoza, #1 Properties. Cheyenne BOR
- $359,9004 bd2 ba1.4k sqft4511 Glendo Ave, Cheyenne, WY 82001For SaleMLS ID #101805, Michael Hord, Platinum Real Estate. Cheyenne BOR
- $387,5004 bd2 ba1.8k sqft7406 Windsor Blvd, Cheyenne, WY 82009For SaleMLS ID #102251, Scott Foster, #1 Properties. Cheyenne BOR
- $324,9003 bd2 ba1.7k sqft2701 E 12th St, Cheyenne, WY 82001For SaleMLS ID #102261, Jennifer Belmont, RE/MAX Capitol Properties. Cheyenne BOR
- $425,0004 bd3 ba2.3k sqft730 Prairie Ave, Cheyenne, WY 82009For SaleMLS ID #102313, Lindsey Sears, eXp Realty, LLC. Cheyenne BOR
- $374,5004 bd2 ba1.7k sqft816 Gardenia Dr, Cheyenne, WY 82009For SaleMLS ID #102103, Colton Carlson, Coldwell Banker, The Property Exchange. Cheyenne BOR
- $355,0003 bd2 ba1.8k sqft1601 Columbine Ct, Cheyenne, WY 82001For SaleMLS ID #101854, Victoria Ganskow, Coldwell Banker, The Property Exchange. Cheyenne BOR
