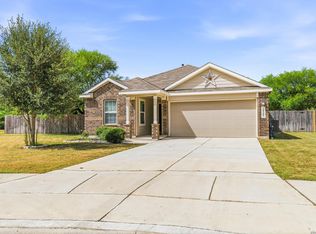
Fully Renovated One-Story in Established Gated Neighborhood - Forest Ridge - Move-In Ready Welcome to 4717 Windy Ridge Trail, a completely renovated 3-bedroom, 2-bath single-story home offering 1,993 square feet of bright, open living space in the heart of Schertz. Every major surface and system has been addressed, so you can simply move in and enjoy. The heart of the home is a stunning remodeled kitchen featuring crisp white cabinetry, a center island, designer pendant lighting, and a full stainless steel appliance package including a gas range and French door refrigerator, all of which convey. The kitchen opens to a spacious living area with vaulted ceilings, while a versatile front room with a dramatic arched window and plantation shutters works beautifully as a formal dining room, office, or second living space. Wood-look flooring runs throughout, with no carpet anywhere. The primary suite offers a updated bath with dual vanities, a garden tub, separate shower, and beautiful tile. Both secondary bedrooms include new ceiling fans and share a renovated full bath. Big-ticket items are done: 4-year-old roof with upgraded GAF architectural shingles, and a 5-year-old HVAC system professionally serviced twice yearly with maintenance records available. In-wall surround sound in the living room and out back, a large wood deck with a gas fire pit that conveys sits beneath mature shade trees in a fully fenced yard, perfect for Texas evenings. Zoned to sought-after SCUC ISD with quick access to IH-35, Loop 1604, and Randolph AFB. Homes like this, where all the work is already done, don't come along often in Forest Ridge. Neighborhood has a community pool, walking trails, playground and an inviting atmosphere.
For sale
$375,000
4717 WINDY RDG, Schertz, TX 78154
3beds
1,993sqft
Single Family Residence
Built in 2002
7,187 Square Feet Lot
$-- Zestimate®
$188/sqft
$65/mo HOA
What's special
Fully fenced yardWood-look flooring runs throughoutFrench door refrigeratorStunning remodeled kitchenDramatic arched windowMature shade treesCompletely renovated
- 49 days
- 118
- 6
Zillow last checked:
Listing updated:
Listed by:
Henry Alford TREC #759242 (512) 944-7250,
JPAR San Antonio
Source: LERA MLS,MLS#: 2008296
Facts & features
Interior
Bedrooms & bathrooms
- Bedrooms: 3
- Bathrooms: 2
- Full bathrooms: 2
Primary bedroom
- Features: Walk-In Closet(s), Full Bath
- Area: 196
- Dimensions: 14 x 14
Bedroom 2
- Area: 132
- Dimensions: 11 x 12
Bedroom 3
- Area: 156
- Dimensions: 12 x 13
Primary bathroom
- Features: Tub/Shower Separate, Double Vanity, Bidet
- Area: 100
- Dimensions: 10 x 10
Dining room
- Area: 64
- Dimensions: 8 x 8
Kitchen
- Area: 225
- Dimensions: 15 x 15
Living room
- Area: 224
- Dimensions: 14 x 16
Heating
- Central, Natural Gas
Cooling
- Central Air
Appliances
- Included: Range, Gas Cooktop, Indoor Grill, Refrigerator, Disposal, Dishwasher, Gas Water Heater
- Laundry: Main Level, Laundry Room
Features
- Two Living Area, Kitchen Island, All Bedrooms Downstairs, Master Downstairs
- Flooring: Vinyl
- Windows: Window Coverings
- Has basement: No
- Number of fireplaces: 1
- Fireplace features: One, Living Room
Interior area
- Total interior livable area: 1,993 sqft
Property
Parking
- Total spaces: 2
- Parking features: Two Car Garage
- Garage spaces: 2
Features
- Levels: One
- Stories: 1
- Patio & porch: Deck
- Pool features: Community
- Has spa: Yes
- Spa features: Heated
Lot
- Size: 7,187 Square Feet
Details
- Parcel number: 1G1049400502300000
Construction
Type & style
- Home type: SingleFamily
- Property subtype: Single Family Residence
Materials
- 3 Sides Masonry
- Foundation: Slab
- Roof: Composition
Condition
- Pre-Owned
- New construction: No
- Year built: 2002
Utilities & green energy
- Electric: CPS
- Sewer: City, Sewer System
- Water: City
Community & HOA
Community
- Features: Playground, Jogging Trails, Bike Trails, Basketball Court
- Security: Smoke Detector(s), Security System Owned
- Subdivision: Forest Ridge
HOA
- Has HOA: Yes
- HOA fee: $65 monthly
- HOA name: FOREST RIDGE
Location
- Region: Schertz
Financial & listing details
- Price per square foot: $188/sqft
- Annual tax amount: $6,127
- Price range: $375K - $375K
- Date on market: 8/13/2026
- Cumulative days on market: 49 days
- Listing terms: Conventional,FHA,VA Loan,Cash
Estimated market value
Not available
Estimated sales range
Not available
Not available
Price history
| Date | Event | Price |
|---|---|---|
| 8/13/2026 | Listed for sale | $375,000$188/sqft |
Source:  LERA MLS #2008296 Report a problem LERA MLS #2008296 Report a problem | ||
Public tax history
Tax history is unavailable.
Monthly payment
Est. payment
Payment breakdown
Explore the cost of this home by adjusting the details. Changes won't be saved.Climate risks
Neighborhood: 78154
Nearby schools
Schools provided by the listing agent
- Elementary: Norma J Paschal
- Middle: Laura Ingalls Wilder
- High: Samuel Clemens
- District: Schertz-Cibolo-Universal City Isd
Source: LERA MLS. This data may not be complete. We recommend contacting the local school district to confirm school assignments for this home.
Similar homes
- $315,0003 bd3 ba1.8k sqft2509 Hidden Grove Ln, Schertz, TX 78154For Sale

 MLS ID #2015530, Shane Neal TREC #608871, eXp Realty. LERA MLS
 - $477,5004 bd3 ba2.8k sqft2448 Woodbridge Way, Schertz, TX 78154For Sale
 MLS ID #2014643, Joshua Gladman TREC #816163, Option One Real Estate. LERA MLS
 - $335,0004 bd2 ba2.4k sqft144 PHANTOM CRK, Cibolo, TX 78108For Sale
 MLS ID #2017268, Eva Betsill TREC #824267, Texas Edge Realty. LERA MLS
 - $304,9003 bd2 ba1.4k sqft10307 Owl Woods, Schertz, TX 78154For Sale
 MLS ID #2012594, Steven Koleno TREC #779766, Beycome Brokerage Realty LLC. LERA MLS
 - $248,0003 bd2 ba1.9k sqft825 MARILYN DR, Schertz, TX 78154For SaleMLS ID #2013679, David Nosal TREC #646433, Keller Williams Legacy. LERA MLS
- $329,9993 bd2 ba1.5k sqft8787 LAUREL CANYON DR, Universal City, TX 78148For SaleMLS ID #1970148, Suzanne Nieves TREC #734892, LPT Realty, LLC. LERA MLS
- $310,0003 bd2 ba2.2k sqft5439 CHESTNUT VIEW DR, San Antonio, TX 78247For SaleMLS ID #2015545, Maria Gonzalez TREC #801129, The Agency San Antonio. LERA MLS
- $369,9903 bd3 ba2.1k sqft2026 Thicket Trail Dr, San Antonio, TX 78248For SaleMLS ID #2013832, Stefanie McCarty TREC #688984, Keller Williams Heritage. LERA MLS
- $280,0004 bd2 ba1.9k sqft3904 WENSLEDALE DR, Schertz, TX 78108For SaleMLS ID #2004432, Holly McKee TREC #468541, Keller Williams City-View. LERA MLS
- $319,9005 bd3 ba2.9k sqft3747 Columbia, Cibolo, TX 78108For SaleMLS ID #2017011, Anthony Marotta TREC #613318, The Woodall Group of Texas. LERA MLS
- $394,0004 bd3 ba2.1k sqft16707 Parkstone Blvd, San Antonio, TX 78232For SaleMLS ID #1956762, Annette Power TREC #824475, Keller Williams Heritage. LERA MLS
- $345,0004 bd3 ba2k sqft4903 LA POSADA ST, San Antonio, TX 78233For SaleMLS ID #1965615, David Bowman TREC #342217, Morningstar Realty. LERA MLS
- $344,9003 bd2 ba1.8k sqft3011 FALL CREST DR, San Antonio, TX 78247For SaleMLS ID #1992286, Jesse Landin TREC #637896, Redfin Corporation. LERA MLS
- $398,0004 bd3 ba2.7k sqft5245 Nature Path, Marion, TX 78124For SaleMLS ID #1955908, Brittney Schenk TREC #721979, LPT Realty, LLC. LERA MLS
- $299,0004 bd3 ba2.2k sqft10202 Chuck Wagon Ct, Converse, TX 78109For SaleMLS ID #2013292, Yasmina Slaughter TREC #699983, Option One Real Estate. LERA MLS
- $369,0003 bd2 ba1.7k sqft25123 Summit Crk, San Antonio, TX 78258For SaleMLS ID #2012113, Kristie Benavidez TREC #749389, JB Goodwin, REALTORS. LERA MLS
- $339,9003 bd2 ba1.8k sqft17022 TURKEY POINT ST, San Antonio, TX 78232For SaleMLS ID #1965795, Stephen Galvan TREC #700027, Keller Williams Heritage. LERA MLS
- $295,0003 bd2 ba1.7k sqft5823 Lost Crk, San Antonio, TX 78247For SaleMLS ID #2012975, Marisa Gomez TREC #830529, Coldwell Banker D'Ann Harper. LERA MLS
- $284,9004 bd3 ba1.8k sqft333 SUNROSE LN, Cibolo, TX 78108For SaleMLS ID #1995231, Christopher Drayton TREC #755323, Levi Rodgers Real Estate Group. LERA MLS
- $245,0003 bd2 ba1.4k sqft4906 Wedgewood, Schertz, TX 78108For SaleMLS ID #1937510, Frances Petroff TREC #626517, Texas Premier Realty. LERA MLS
