Unique opportunity to own on over 9 acres of AF-5 zoned land. This rural Washington County property's lot contains a mix cleared areas and some trees. The main structure is a two-story metal building with two oversized garage doors in front and one in back along with an unfinished interior space. Potential spaces for boat, RV or work storage. Initial work appears to have been started on a kitchen, bathroom and laundry area. High/vaulted ceilings with concrete flooring. There is also a bonus space with carpeting on the second level accessible from a flight of stairs in the main/great room. Metal roofing. Secluded and private location. Seller has no records of any building permits or plans. Buyer responsible for due diligence. Find out more today or schedule a showing, this could be the place you've been looking to call home.
Active
Price cut: $24K (9/11)
Est. $575,000
47173 SW Scoggins Valley Rd, Gaston, OR 97119
1beds
1,832sqft
Residential, Single Family Residence
Built in 2019
9.14 Acres Lot
$-- Zestimate®
$314/sqft
$-- HOA
What's special
Secluded and private locationMetal roofingTwo-story metal building
- 50 days
- 1,702
- 155
Zillow last checked:
Listing updated:
Listed by:
John Velez 503-625-0284,
Keller Williams Realty Portland Premiere
Source: RMLS (OR),MLS#: 675724996
Facts & features
Interior
Bedrooms & bathrooms
- Bedrooms: 1
- Bathrooms: 1
- Full bathrooms: 1
- Main level bathrooms: 1
Rooms
- Room types: Loft, Dining Room, Family Room, Kitchen, Living Room, Primary Bedroom
Primary bedroom
- Features: Closet
- Level: Main
Kitchen
- Features: High Ceilings, Vaulted Ceiling
- Level: Main
Living room
- Features: Great Room, High Ceilings, Vaulted Ceiling
- Level: Main
Cooling
- None
Appliances
- Included: Range Hood, Electric Water Heater
- Laundry: Laundry Room
Features
- Ceiling Fan(s), High Ceilings, Vaulted Ceiling(s), Great Room, Closet
- Flooring: Concrete, Wall to Wall Carpet
- Windows: Vinyl Frames
- Basement: None
- Number of fireplaces: 1
- Fireplace features: Stove
Interior area
- Total structure area: 1,832
- Total interior livable area: 1,832 sqft
Property
Parking
- Total spaces: 4
- Parking features: Driveway, RV Access/Parking, RV Boat Storage, Attached, Oversized
- Attached garage spaces: 4
- Has uncovered spaces: Yes
Features
- Levels: Two
- Stories: 2
- Exterior features: Yard
- Has view: Yes
- View description: Territorial, Trees/Woods
- Waterfront features: Other, Pond
- Body of water: Muskrat Pond
Lot
- Size: 9.14 Acres
- Features: Gentle Sloping, Hilly, Level, Secluded, Sloped, Acres 7 to 10
Details
- Additional structures: RVParking, RVBoatStorage
- Parcel number: R448117
- Zoning: AF-5
Construction
Type & style
- Home type: SingleFamily
- Architectural style: Custom Style
- Property subtype: Residential, Single Family Residence
Materials
- Metal Siding
- Foundation: Slab
- Roof: Metal
Condition
- Resale
- New construction: No
- Year built: 2019
Utilities & green energy
- Sewer: Septic Tank, Standard Septic
- Water: Well
Community & HOA
Community
- Subdivision: Rural
HOA
- Has HOA: No
Location
- Region: Gaston
Financial & listing details
- Price per square foot: $314/sqft
- Tax assessed value: $596,360
- Annual tax amount: $3,814
- Date on market: 8/8/2026
- Listing terms: Cash,Conventional,FHA,USDA Loan,VA Loan
- Road surface type: Dirt, Gravel
Foreclosure details
Estimated market value
Not available
Estimated sales range
Not available
$1,815/mo
Price history
| Date | Event | Price |
|---|---|---|
| 9/11/2026 | Price change | $575,000-4%$314/sqft |
Source:  RMLS (OR) #675724996 Report a problem RMLS (OR) #675724996 Report a problem | ||
| 8/17/2026 | Listed for sale | $599,000+1.8%$327/sqft |
Source: RMLS (OR) #675724996 Report a problem | ||
| 4/22/2026 | Sold | $588,350-18.3%$321/sqft |
Source: Public Record Report a problem | ||
| 11/17/2023 | Sold | $720,000+2.9%$393/sqft |
Source: RMLS (OR) #22305221 Report a problem | ||
| 6/19/2023 | Pending sale | $700,000$382/sqft |
Source: RMLS (OR) #22305221 Report a problem | ||
| 4/21/2023 | Price change | $700,000-3.4%$382/sqft |
Source: RMLS (OR) #22305221 Report a problem | ||
| 3/17/2023 | Price change | $725,000-1.4%$396/sqft |
Source: RMLS (OR) #22305221 Report a problem | ||
| 2/14/2023 | Listed for sale | $735,000+13.1%$401/sqft |
Source: RMLS (OR) #22305221 Report a problem | ||
| 3/25/2022 | Sold | $650,000-3.7%$355/sqft |
Source: RMLS (OR) #21543150 Report a problem | ||
| 12/31/2021 | Pending sale | $675,000$368/sqft |
Source: RMLS (OR) #21543150 Report a problem | ||
| 8/24/2021 | Price change | $675,000-10%$368/sqft |
Source: RMLS (OR) #21543150 Report a problem | ||
| 8/5/2021 | Listed for sale | $749,900$409/sqft |
Source: RMLS (OR) #21543150 Report a problem | ||
Public tax history
| Year | Property taxes | Tax assessment |
|---|---|---|
| 2025 | $3,815 +2.7% | $263,580 +3% |
| 2024 | $3,715 +6.4% | $255,910 +3% |
| 2023 | $3,492 +63.2% | $248,460 +45.7% |
| 2022 | $2,140 +0.8% | $170,540 |
| 2021 | $2,123 -0.1% | -- |
| 2020 | $2,126 +15.4% | $160,760 +15.8% |
| 2019 | $1,842 +1.8% | $138,770 |
| 2018 | $1,810 | $138,770 +6.1% |
| 2017 | $1,810 +12.5% | $130,810 +9.7% |
| 2016 | $1,609 | $119,230 +3% |
| 2015 | $1,609 +7% | $115,760 +3% |
| 2014 | $1,504 +1.1% | $112,390 +3% |
| 2013 | $1,488 +2% | $109,120 +3% |
| 2012 | $1,459 +2.6% | $105,950 -65.4% |
| 2011 | $1,421 | $306,430 |
Find assessor info on the county website
Monthly payment
Climate risks
Neighborhood: 97119
Nearby schools
Schools provided by the listing agent
- Elementary: Dilley
- Middle: Tom Mccall
- High: Forest Grove
Source: RMLS (OR). This data may not be complete. We recommend contacting the local school district to confirm school assignments for this home.
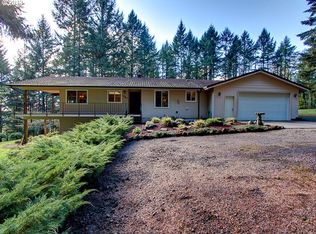
Similar homes
- $750,0004 bd3 ba1.9k sqft45643 SW Etters Rd, Gaston, OR 97119Active

 MLS ID #774787945, Katelyn Convery, MORE Realty. RMLS (OR)
 - $824,0004 bd2 ba2.6k sqft5060 NW Gales Creek Rd, Forest Grove, OR 97116Active
 MLS ID #469395959, Daniel Cardinal, Cardinal Real Estate LLC. RMLS (OR)
 - $564,9004 bd3 ba2.1k sqft2945 S Jasper Dr, Cornelius, OR 97113Active
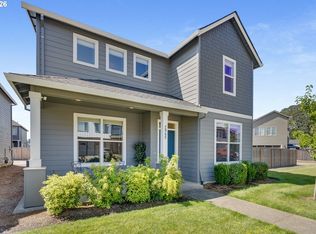 MLS ID #398914437, Tim Hardy, Keller Williams Realty Professionals. RMLS (OR)
 - $599,9002 bd1 ba1k sqft20505 N Highway 99w, Dundee, OR 97115Active
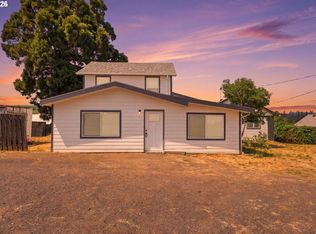 MLS ID #637543613, John Laney, Epique Realty. RMLS (OR)
 - $500,0003 bd2 ba1.6k sqft2111 C St, Forest Grove, OR 97116ActiveMLS ID #797695952, Tanya Smith, Redfin. RMLS (OR)
- $585,0003 bd2 ba2k sqft19025 SW Brooklawn Ct, Beaverton, OR 97003ActiveMLS ID #144233351, Frank Binnendyk, Century 21 North Homes Realty. RMLS (OR)
- $595,0004 bd3 ba2k sqft20040 SW Zackwood Ct, Beaverton, OR 97078ActiveMLS ID #617485631, Johnny Choi Sang Wong, MORE Realty. RMLS (OR)
- $475,0004 bd2 ba1.7k sqft730 S 12th Ave, Cornelius, OR 97113ActiveMLS ID #747350542, Mary West, All Professionals Real Estate. RMLS (OR)
- $589,0004 bd3 ba1.8k sqft2716 Firwood Ln, Forest Grove, OR 97116ActiveMLS ID #604907730, Yojandra Zamora Cruz, Coldwell Banker Professional. RMLS (OR)
- $545,0002 bd2 ba1.7k sqft14400 SW Yearling Way, Beaverton, OR 97008ActiveMLS ID #545111293, Michael Wolfington, RE/MAX Equity Group. RMLS (OR)
- $567,9003 bd3 ba2k sqft42371 NW Banks Rd, Banks, OR 97106ActiveMLS ID #246667432, Salena Griffith, Willner Properties LLC. RMLS (OR)
- $585,0003 bd2 ba2.5k sqft1319 N Main St, Newberg, OR 97132ActiveMLS ID #334248779, Zach Bernards, Willcuts Company Real Estate. RMLS (OR)
- $600,0003 bd3 ba1.8k sqft6208 NE Chestnut St, Hillsboro, OR 97124ActiveMLS ID #229760067, Matt Hui, John L. Scott. RMLS (OR)
- $588,0004 bd3 ba2.5k sqft5335 SE Lone Oak St, Hillsboro, OR 97123ActiveMLS ID #162603078, Callie Vogel, MORE Realty. RMLS (OR)
- $589,9004 bd3 ba2.1k sqft1635 NE Stable Dr, Hillsboro, OR 97124ActiveMLS ID #318460870, Elizabeth Cox, RE/MAX Equity Group. RMLS (OR)
- $599,9003 bd2 ba1.8k sqft1683 S Quartz Dr, Cornelius, OR 97113ActiveMLS ID #472970459, Steve Barnes, Weichert, Realtors on Main Street. RMLS (OR)
- $565,0003 bd3 ba1.6k sqft352 SE 68th Ave, Hillsboro, OR 97123ActiveMLS ID #303136948, Brian Tienken, eXp Realty, LLC. RMLS (OR)
- $585,0004 bd3 ba2.3k sqft7642 SW 205th Ter, Beaverton, OR 97007ActiveMLS ID #500071126, Conor Finlay, CORE, Realtors. RMLS (OR)
- $586,0004 bd3 ba2.3k sqft14705 SW 139th Ave, Portland, OR 97224ActiveMLS ID #275071439, Bryan Arakelian, RE/MAX Equity Group. RMLS (OR)
- $569,0003 bd3 ba1.9k sqft5727 SE 79th Ave, Hillsboro, OR 97123ActiveMLS ID #595935421, Sean O'Feery, Living Room Realty. RMLS (OR)
