Beautifully renovated 3-bedroom, 2-bath home offering modern design, quality craftsmanship, and a NEW roof! This move-in-ready home features a stunning gourmet kitchen with quartz countertops, custom soft-close cabinetry, stainless steel appliances, a stylish mobile island, plus a built-in coffee bar area. Both bathrooms have been completely transformed with new porcelain tile flooring, fully rebuilt shower and tub with quality waterproofing behind, new subway tiling, updated vanities, new ventilation fans, modern Moen fixtures, and designer lighting. The home has hurricane shutters throughout. Other extensive interior upgrades include luxury waterproof VOC-free vinyl flooring, fresh Premium Sherwin Williams interior and exterior paint, recessed lighting, all new electrical switches and outlets, updated Hunter and Minka ceiling fans, Levelor 2-inch blinds throughout, and removal of popcorn ceilings for a clean, contemporary feel. Major system improvements provide long-term value including a new HVAC system with new ductwork, updated electrical panel, and a commercial-grade 50-gallon water heater. The home also features a Thermatru impact-rated front door, hurricane-rated garage side entry door, and upgraded Baldwin door hardware throughout. All interior doors, hardware, and baseboards are new. Storage is abundant with custom closet shelving, generous interior storage spaces, and additional cabinetry with open shelving plus a utility sink for added functionality next to a brand-new washer and dryer. The backyard is fenced in for your privacy. Meticulous care and attention was given to this renovation, making it a one-of-a-kind labor of love for the next owner to embrace and enjoy for years to come.
For sale
$464,900
1931 VALENCIA WAY, CLEARWATER, FL 33764
3beds
1,470sqft
Single Family Residence
Built in 1978
7,505 Square Feet Lot
$447,900 Zestimate®
$316/sqft
$-- HOA
What's special
Stylish mobile islandUpdated vanitiesQuartz countertopsStunning gourmet kitchenGenerous interior storage spacesCustom closet shelvingModern moen fixtures
- 2 days |
- 384 |
- 15 |
Zillow last checked:
Listing updated:
Listed by:
Russ Razzani 407-342-7077,
RAZZANI INTERNATIONAL REALTY 407-478-8777
Source: Stellar MLS,MLS#: O6433051 Originating MLS: Orlando Regional
Originating MLS: Orlando Regional
Facts & features
Interior
Bedrooms & bathrooms
- Bedrooms: 3
- Bathrooms: 2
- Full bathrooms: 2
Primary bedroom
- Features: Walk-In Closet(s)
- Level: First
- Area: 175 Square Feet
- Dimensions: 14x12.5
Bedroom 2
- Features: Built-in Closet
- Level: First
- Area: 181.25 Square Feet
- Dimensions: 12.5x14.5
Bedroom 3
- Features: Built-in Closet
- Level: First
- Area: 154 Square Feet
- Dimensions: 14x11
Dining room
- Level: First
- Area: 161 Square Feet
- Dimensions: 14x11.5
Great room
- Level: First
- Area: 345 Square Feet
- Dimensions: 15x23
Kitchen
- Level: First
- Area: 149.46 Square Feet
- Dimensions: 14.1x10.6
Heating
- Central
Cooling
- Central Air
Appliances
- Included: Dishwasher, Disposal, Dryer, Range, Refrigerator, Washer
- Laundry: In Garage
Features
- Ceiling Fan(s), Stone Counters
- Flooring: Luxury Vinyl
- Windows: Hurricane Shutters
- Has fireplace: No
Interior area
- Total structure area: 2,072
- Total interior livable area: 1,470 sqft
Video & virtual tour
Property
Parking
- Total spaces: 2
- Parking features: Garage - Attached
- Attached garage spaces: 2
- Details: Garage Dimensions: 20x20
Features
- Levels: One
- Stories: 1
- Exterior features: Irrigation System
Lot
- Size: 7,505 Square Feet
- Dimensions: 75 x 100
Details
- Parcel number: 252915806950000110
- Special conditions: None
Construction
Type & style
- Home type: SingleFamily
- Property subtype: Single Family Residence
Materials
- Block
- Foundation: Slab
- Roof: Shingle
Condition
- New construction: No
- Year built: 1978
Utilities & green energy
- Sewer: Public Sewer
- Water: Public
- Utilities for property: Sewer Connected
Community & HOA
Community
- Pet fee: $0 monthly
- Subdivision: SHERWOOD HEIGHTS ADD
HOA
- Has HOA: No
Location
- Region: Clearwater
Financial & listing details
- Price per square foot: $316/sqft
- Tax assessed value: $224,304
- Annual tax amount: $4,258
- Date on market: 8/12/2026
- Cumulative days on market: 2 days
- Ownership: Fee Simple
- Total actual rent: 0
- Road surface type: Asphalt
Estimated market value
$447,900
$426,000 - $470,000
$2,525/mo
Price history
| Date | Event | Price |
|---|---|---|
| 8/12/2026 | Listed for sale | $464,900+414.3%$316/sqft |
Source:  Stellar MLS #O6433051 Report a problem Stellar MLS #O6433051 Report a problem | ||
| 7/21/2023 | Sold | $90,400+6.4%$61/sqft |
Source: Public Record Report a problem | ||
| 12/28/1995 | Sold | $85,000$58/sqft |
Source: Public Record Report a problem | ||
Public tax history
| Year | Property taxes | Tax assessment |
|---|---|---|
| 2025 | $4,259 +1.8% | $224,304 -0.4% |
| 2024 | $4,183 +179.1% | $225,101 +85.4% |
| 2023 | $1,499 +4.1% | $121,395 +3% |
| 2022 | $1,440 -0.2% | $117,859 +3% |
| 2021 | $1,443 +0.7% | $114,426 +1.4% |
| 2020 | $1,433 +2.7% | $112,846 +2.3% |
| 2019 | $1,396 | $110,309 +1.9% |
| 2018 | $1,396 +1.6% | $108,252 +2.1% |
| 2017 | $1,374 +4.9% | $106,025 +2.1% |
| 2016 | $1,310 -1.5% | $103,844 +0.7% |
| 2015 | $1,330 +1.6% | $103,122 +0.8% |
| 2014 | $1,310 +1.1% | $102,304 +1.5% |
| 2013 | $1,296 +3.3% | $100,792 +1.7% |
| 2012 | $1,255 | $99,107 +3% |
| 2011 | -- | $96,220 +1.5% |
| 2010 | -- | $94,798 +2.7% |
| 2009 | -- | $92,306 +0.1% |
| 2008 | $1,024 | $92,214 +3% |
| 2007 | -- | $89,528 -39.8% |
| 2005 | -- | $148,600 +14.5% |
| 2004 | $1,261 +7% | $129,800 +13.6% |
| 2003 | $1,178 +6.3% | $114,300 +10.4% |
| 2002 | $1,109 | $103,500 +12% |
| 2001 | $1,109 +4.9% | $92,400 +8.2% |
| 2000 | $1,057 | $85,400 |
Find assessor info on the county website
Monthly payment
Est. payment
Payment breakdown
Explore the cost of this home by adjusting the details. Changes won't be saved.Climate risks
Neighborhood: 33764
Nearby schools
GreatSchools rating
- 7/10Belcher Elementary SchoolGrades: PK-5Distance: 0.3 mi
- 4/10Largo Middle SchoolGrades: 6-8Distance: 2.6 mi
- 6/10Largo High SchoolGrades: PK,9-12Distance: 2.4 mi
- $414,400-- bd2 ba1.7k sqft1933 Valencia Way, Clearwater, FL 33764Off Market
- $579,9005 bd3 ba2.2k sqft1929 Valencia Way, Clearwater, FL 33764For Sale
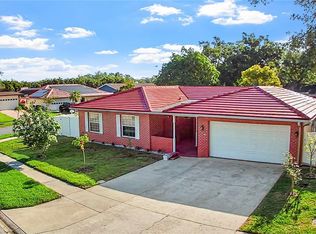
- $419,900-- bd2 ba1.7k sqft1930 Temple Ter, Clearwater, FL 33764Off Market
- $333,6003 bd2 ba1.3k sqft1932 Temple Ter, Clearwater, FL 33764Off Market

- $439,9003 bd2 ba1.5k sqft1928 Temple Ter, Clearwater, FL 33764Off Market
- $514,200-- bd2 ba1.8k sqft1934 Valencia Way, Clearwater, FL 33764Off Market
- $420,1003 bd2 ba1.3k sqft1939 Valencia Way, Clearwater, FL 33764Off Market
- $452,9003 bd2 ba1.9k sqft1930 Valencia Way, Clearwater, FL 33764Off Market
A local agent can set up tours, give advice and negotiate with sellers.
Similar homes
- $485,0003 bd2 ba2k sqft1874 WATEROAK DRIVE W, CLEARWATER, FL 33764For Sale
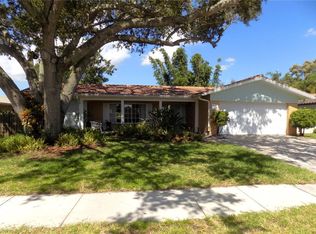
 MLS ID #TB8537735, Burton Rushing, REAL ESTATE FIRM OF FLORIDA, LLC. Stellar MLS
 - $524,9003 bd2 ba1.7k sqft2178 WATERSIDE DRIVE, CLEARWATER, FL 33764For Sale
 MLS ID #TB8528869, Beth Davis, COLDWELL BANKER REALTY. Stellar MLS
 - $497,4903 bd2 ba1.9k sqft1950 ARVIS CIRCLE W, CLEARWATER, FL 33764For Sale
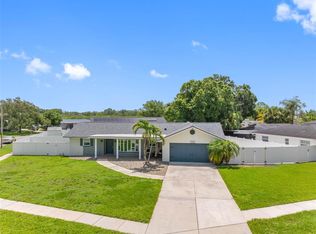 MLS ID #TB8532164, Dylan Marinov, CHARLES RUTENBERG REALTY INC. Stellar MLS
 - $435,0003 bd2 ba1.7k sqft1931 ARVIS CIRCLE E, CLEARWATER, FL 33764For Sale
 MLS ID #TB8520894, David Hutcheson, Jr, MAVREALTY. Stellar MLS
 - $499,9003 bd2 ba1.1k sqft510 HILLCREST DRIVE, LARGO, FL 33771For SaleMLS ID #TB8537033, Bree Bowen, PA, REAL BROKER, LLC. Stellar MLS
- $615,0004 bd2 ba1.9k sqft1862 DEL ROBLES DRIVE, CLEARWATER, FL 33764For SaleMLS ID #A4702994, Valarie Gerbus, MANGROVE BAY REALTY LLC. Stellar MLS
- $360,0003 bd2 ba1.3k sqft1824 NURSERY ROAD, CLEARWATER, FL 33764For SaleMLS ID #TB8538898, Katrina Jauregui, REDFIN CORPORATION. Stellar MLS
- $430,0004 bd3 ba1.7k sqft2248 BEVERLY LANE, CLEARWATER, FL 33764For SaleMLS ID #TB8530769, Therese O'Hara, CHARLES RUTENBERG REALTY INC. Stellar MLS
- $499,9003 bd2 ba2k sqft2219 ALICE LANE, CLEARWATER, FL 33764For SaleMLS ID #TB8501737, Gina Poore', RE/MAX ACTION FIRST OF FLORIDA. Stellar MLS
- $398,0004 bd2 ba1.5k sqft2027 E VALENCIA WAY E, CLEARWATER, FL 33764For SaleMLS ID #TB8490914, Sheri Boesch, EXP REALTY LLC. Stellar MLS
- $425,0002 bd2 ba1.1k sqft1673 CAMBRIDGE DRIVE, CLEARWATER, FL 33756For SaleMLS ID #TB8538694, Mario Llazi, BISHA REAL ESTATE & CONSULTING. Stellar MLS
- $465,0003 bd2 ba1.8k sqft1368 WILLIAMS DRIVE, CLEARWATER, FL 33764For SaleMLS ID #TB8503053, Danijela Muller, RE/MAX CHAMPIONS. Stellar MLS
- $489,0003 bd2 ba1.5k sqft1833 HUNT LANE, CLEARWATER, FL 33764For SaleMLS ID #TB8525040, Fadil Neziri, CHARLES RUTENBERG REALTY INC. Stellar MLS
- $450,9003 bd2 ba1.5k sqft1817 HUNT LANE, CLEARWATER, FL 33764For SaleMLS ID #TB8491229, Yani Diaz, IMPACT REALTY TAMPA BAY. Stellar MLS
- $475,0003 bd2 ba1.6k sqft114 LAKE JUDY LEE DRIVE, LARGO, FL 33771For SaleMLS ID #TB8531936, Mickey Arruda, KNOWN REAL ESTATE LLC. Stellar MLS
- $420,0003 bd3 ba1.7k sqft2952 WEBLEY DRIVE, LARGO, FL 33771For SaleMLS ID #TB8508135, Joe Medina, INVESTOR CORNER REALTY LLC. Stellar MLS
- $485,0003 bd2 ba1.8k sqft1349 VIEWTOP DRIVE, CLEARWATER, FL 33764For SaleMLS ID #TB8507869, Evan Beggs, REALTY EXPERTS. Stellar MLS
- $395,0002 bd2 ba1.1k sqft2025 TEMPLE TERRACE, CLEARWATER, FL 33764For SaleMLS ID #S5148158, Letisia Alonso, LPT REALTY, LLC. Stellar MLS
- $499,9004 bd2 ba2k sqft1341 RANCHWOOD DRIVE, CLEARWATER, FL 33764For SaleMLS ID #TB8503562, Meredith Johnson, REALTY EXPERTS. Stellar MLS
- $477,8003 bd2 ba1.6k sqft1636 LEISURE DRIVE, CLEARWATER, FL 33756For SaleMLS ID #TB8515065, Kerryn Ellson, COASTAL PROPERTIES GROUP INTERNATIONAL. Stellar MLS
