Welcome to 7485 17th Street N, ideally located in the established Meadowlawn neighborhood of St. Petersburg! This well-maintained home offers the perfect combination of a quiet residential setting and everyday convenience. Major improvements have already been taken care of, including a NEW ROOF (April 2026), along with updates throughout the home. The kitchen features new countertops, cabinets, sink, and plumbing, while the bathroom has been refreshed with a new bathtub and shower. The seller also reports that the home has never flooded. Location is one of the highlights here. Meadowlawn Park is nearby, schools are just minutes from the property, and a variety of shopping, grocery, and dining options are conveniently located close to home. With easy access to the major roads connecting St. Petersburg and the surrounding Tampa Bay area, you'll enjoy a peaceful neighborhood atmosphere without giving up proximity to everything you need. With significant recent improvements, a convenient North St. Petersburg location, and the charm of the established Meadowlawn community, 7485 17th Street N is ready for its next owner. Schedule your showing today!
For sale
$289,000
7485 17TH STREET N, ST PETERSBURG, FL 33702
3beds
1,150sqft
Single Family Residence
Built in 1958
7,501 Square Feet Lot
$-- Zestimate®
$251/sqft
$-- HOA
What's special
- 22 hours |
- 149 |
- 6 |
Zillow last checked:
Listing updated:
Listed by:
Austin Healy 727-480-0694,
KELLER WILLIAMS REALTY- PALM HARBOR 727-772-0772
Source: Stellar MLS,MLS#: TB8541310 Originating MLS: Suncoast Tampa
Originating MLS: Suncoast Tampa
Facts & features
Interior
Bedrooms & bathrooms
- Bedrooms: 3
- Bathrooms: 1
- Full bathrooms: 1
Primary bedroom
- Features: Built-in Closet
- Level: First
- Area: 132 Square Feet
- Dimensions: 11x12
Bedroom 3
- Features: Built-in Closet
- Level: First
- Area: 90 Square Feet
- Dimensions: 9x10
Bathroom 2
- Features: Built-in Closet
- Level: First
- Area: 90 Square Feet
- Dimensions: 9x10
Balcony porch lanai
- Level: First
- Area: 258 Square Feet
- Dimensions: 12x21.5
Dining room
- Level: First
- Area: 99 Square Feet
- Dimensions: 9x11
Florida room
- Level: First
- Area: 171 Square Feet
- Dimensions: 9x19
Kitchen
- Level: First
- Area: 81 Square Feet
- Dimensions: 9x9
Living room
- Level: First
- Area: 175 Square Feet
- Dimensions: 12.5x14
Heating
- Electric, Other
Cooling
- Wall/Window Unit(s)
Appliances
- Included: Dryer, Gas Water Heater, Range, Washer
- Laundry: Common Area, Laundry Room, Washer Hookup
Features
- Ceiling Fan(s), Living Room/Dining Room Combo, Open Floorplan, Primary Bedroom Main Floor, Solid Surface Counters, Walk-In Closet(s)
- Flooring: Linoleum
- Doors: French Doors
- Has fireplace: No
Interior area
- Total structure area: 1,836
- Total interior livable area: 1,150 sqft
Video & virtual tour
Property
Parking
- Total spaces: 1
- Parking features: Carport
- Carport spaces: 1
Features
- Levels: One
- Stories: 1
- Patio & porch: Covered, Enclosed, Rear Porch, Screened
- Exterior features: Awning(s), Rain Gutters
Lot
- Size: 7,501 Square Feet
- Dimensions: 75 x 100
Details
- Parcel number: 253016567720470050
- Zoning: NS-1
- Special conditions: None
Construction
Type & style
- Home type: SingleFamily
- Property subtype: Single Family Residence
Materials
- Block
- Foundation: Slab
- Roof: Shingle
Condition
- New construction: No
- Year built: 1958
Utilities & green energy
- Sewer: Public Sewer
- Water: Public
- Utilities for property: Cable Available, Sewer Available
Community & HOA
Community
- Pet fee: $0 monthly
- Subdivision: MEADOW LAWN 9TH ADD
HOA
- Has HOA: No
Location
- Region: Saint Petersburg
Financial & listing details
- Price per square foot: $251/sqft
- Tax assessed value: $245,688
- Annual tax amount: $2,069
- Date on market: 8/21/2026
- Cumulative days on market: 1 day
- Listing terms: Cash,Conventional,FHA,VA Loan
- Ownership: Fee Simple
- Total actual rent: 0
- Road surface type: Paved
Estimated market value
Not available
Estimated sales range
Not available
Not available
Price history
| Date | Event | Price |
|---|---|---|
| 8/22/2026 | Listed for sale | $289,000$251/sqft |
Source:  Stellar MLS #TB8541310 Report a problem Stellar MLS #TB8541310 Report a problem | ||
Public tax history
| Year | Property taxes | Tax assessment |
|---|---|---|
| 2025 | $2,070 +12% | $114,834 +7.6% |
| 2024 | $1,847 +12.2% | $106,686 +7.6% |
| 2023 | $1,646 +0.7% | $99,180 +1% |
| 2022 | $1,635 +8% | $98,176 +7.5% |
| 2021 | $1,514 +8.4% | $91,318 +6.8% |
| 2020 | $1,397 +9.3% | $85,521 +7% |
| 2019 | $1,279 | $79,938 -12.2% |
| 2018 | $1,279 +7.2% | $91,005 +7.8% |
| 2017 | $1,192 +20% | $84,438 +10.1% |
| 2016 | $993 +8.5% | $76,681 +9% |
| 2015 | $915 +16.9% | $70,360 +18.8% |
| 2014 | $783 +0.7% | $59,233 +1% |
| 2013 | $778 +7.7% | $58,649 +4.2% |
| 2012 | $722 | $56,263 -7.3% |
| 2011 | -- | $60,664 -14.9% |
| 2010 | -- | $71,317 -4.1% |
| 2009 | -- | $74,382 -13.3% |
| 2008 | $1,310 | $85,782 -9.2% |
| 2007 | -- | $94,483 -8% |
| 2005 | -- | $102,700 +18.2% |
| 2004 | $1,116 +58.1% | $86,900 +7.4% |
| 2003 | $706 +6.1% | $80,900 +16.1% |
| 2002 | $665 | $69,700 +12.2% |
| 2001 | $665 +5.7% | $62,100 +12.5% |
| 2000 | $629 | $55,200 |
Find assessor info on the county website
Monthly payment
Est. payment
Payment breakdown
Explore the cost of this home by adjusting the details. Changes won't be saved.Climate risks
Neighborhood: Meadowlawn
Nearby schools
GreatSchools rating
- 5/10Lynch Elementary SchoolGrades: PK-5Distance: 0.3 mi
- 3/10Meadowlawn Middle SchoolGrades: 6-8Distance: 0.9 mi
- 5/10Northeast High SchoolGrades: PK,9-12Distance: 1.2 mi
- $464,8003 bd2 ba1.3k sqft7457 17th St N, Saint Petersburg, FL 33702Off Market

- $345,4003 bd2 ba1.3k sqft7496 16th St N, Saint Petersburg, FL 33702Off Market
- $360,0002 bd1 ba1k sqft7500 16th St N, Saint Petersburg, FL 33702Sold

- $308,7003 bd2 ba1.3k sqft7472 16th St N, Saint Petersburg, FL 33702Off Market
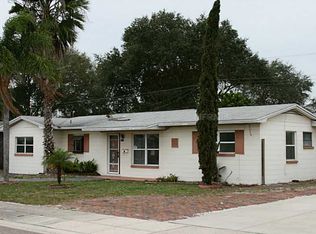
- $381,100-- bd2 ba1.1k sqft7496 17th St N, Saint Petersburg, FL 33702Off Market
- $275,400-- bd1 ba1k sqft7501 17th St N, Saint Petersburg, FL 33702Off Market
- $304,700-- bd2 ba1.3k sqft7445 17th St N, Saint Petersburg, FL 33702Off Market
- $342,6004 bd1 ba1.3k sqft7472 17th St N, Saint Petersburg, FL 33702Off Market
A local agent can set up tours, give advice and negotiate with sellers.
A local lender can help you make sure your offer is ready when you are.
Similar homes
- $275,0002 bd1 ba672 sqft7100 13TH STREET N, ST PETERSBURG, FL 33702For Sale
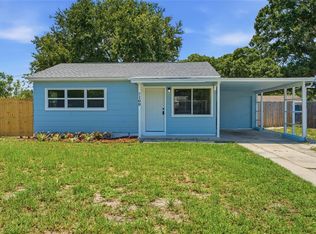
 MLS ID #L4963902, Derek McGehee, ALL COUNTY POLK PROPERTY MANAG. Stellar MLS
 - $350,0003 bd2 ba1k sqft6601 13TH STREET N, ST PETERSBURG, FL 33702For Sale
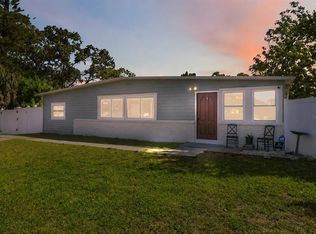 MLS ID #TB8537943, Tony Baroni, KELLER WILLIAMS SUBURBAN TAMPA. Stellar MLS
 - $289,9002 bd1 ba912 sqft8446 WAVERLY ROAD N, ST PETERSBURG, FL 33702For Sale
 MLS ID #TB8537053, April Robinson, FLORIDA EXPERT REALTY, INC.. Stellar MLS
 - $297,0002 bd1 ba940 sqft6667 Stewart Ave N, Saint Petersburg, FL 33702For Sale By Owner

- $300,0002 bd1 ba1k sqft531 75TH AVENUE N, ST PETERSBURG, FL 33702For SaleMLS ID #TB8531013, Monica Crawford, KELLER WILLIAMS ST PETE REALTY. Stellar MLS
- $420,0003 bd2 ba1.2k sqft729 88TH AVENUE N, ST PETERSBURG, FL 33702For SaleMLS ID #TB8540095, Lindsey Johnson, AGILE GROUP REALTY. Stellar MLS
- $315,0003 bd1 ba936 sqft231 93RD AVENUE N, ST PETERSBURG, FL 33702For SaleMLS ID #TB8538729, Lysette Ketterer, MICHAEL SAUNDERS & COMPANY. Stellar MLS
- $279,9002 bd1 ba1k sqft6737 LAUREL STREET N, ST PETERSBURG, FL 33702For SaleMLS ID #TB8512603, Christopher Lai, PEOPLE'S CHOICE REALTY SVC LLC. Stellar MLS
- $219,9004 bd2 ba1.3k sqft401 PATICA ROAD NE, ST PETERSBURG, FL 33702For SaleMLS ID #TB8540169, Dale Hunter, GUARDIAN REAL ESTATE SERVICES. Stellar MLS
- $311,9992 bd1 ba1k sqft7001 13TH STREET N, ST PETERSBURG, FL 33702For SaleMLS ID #TB8495124, Samuel Orelus, CHARLES RUTENBERG REALTY INC. Stellar MLS
- $300,0002 bd1 ba1.1k sqft543 72ND AVE N, ST PETERSBURG, FL 33702For SaleMLS ID #TB8517667, Kathryn Krayer Zimring, RE/MAX ACTION FIRST OF FLORIDA. Stellar MLS
- $324,9003 bd1 ba1.1k sqft7000 13TH STREET N, ST PETERSBURG, FL 33702For SaleMLS ID #TB8438508, Craig Williams, HOFACKER & ASSOCIATES INC. Stellar MLS
- $345,0003 bd2 ba1.5k sqft1507 76TH AVENUE N, ST PETERSBURG, FL 33702For SaleMLS ID #TB8440092, Danielle Salgado, CENTURY 21 BEGGINS. Stellar MLS
- $334,9002 bd1 ba1.2k sqft6701 ORCHARD DRIVE N, ST PETERSBURG, FL 33702For SaleMLS ID #TB8521483, Heather Viviano, RE/MAX REALTEC GROUP INC. Stellar MLS
- $295,0003 bd2 ba1.2k sqft134 AMERICANA COURT NE #216, ST PETERSBURG, FL 33702For SaleMLS ID #TB8474949, Tammy Brophy Wenzel, BROPHY REAL ESTATE. Stellar MLS
- $285,5003 bd1 ba992 sqft6453 WAYNE Street, St. Petersburg, FL 33702For SaleMLS ID #2137138, JAMIE MAREK. realMLS
- $425,0003 bd2 ba1.2k sqft7599 MEADOWLAWN DRIVE N, ST PETERSBURG, FL 33702For SaleMLS ID #TB8513107, Patti Halpin, COMPASS FLORIDA LLC. Stellar MLS
- $249,9993 bd2 ba950 sqft146 NE MADISON CIRCLE N, ST PETERSBURG, FL 33702For SaleMLS ID #TB8518009, Fabian Casarez, INVESTCOR REALTY LLC. Stellar MLS
- $349,0003 bd2 ba1k sqft784 87TH AVENUE N, ST PETERSBURG, FL 33702For SaleMLS ID #TB8507726, Clay Glover, Jr, RE/MAX ACTION FIRST OF FLORIDA. Stellar MLS
- $260,0002 bd2 ba1.3k sqft501 PALM AVENUE N, ST PETERSBURG, FL 33703For SaleMLS ID #OM730126, Michael Phillips, MEADOWS REALTY, LLC. Stellar MLS
