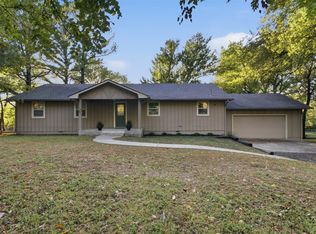
Enjoy the peace and quiet of country living with this spacious, well kept 4-bedroom, 2.5-bath home situated on 1.16 acres in desirable Adair school district and close to the turnpike gate for easy access to Tulsa. A welcoming, full-length covered front porch, complete with ramp access, provides the perfect spot to relax and enjoy the peaceful surroundings. Inside, you'll find a spacious great room featuring a cozy wood-burning fireplace, a comfortable dining area, and a functional kitchen with a new refrigerator and abundant storage. The desirable split-bedroom floor plan offers added privacy and plenty of room for everyone. Recent updates include fresh interior and exterior paint, new lvp flooring throughout, and a new HVAC system, making this home move-in ready! Outside, you'll appreciate the two-car carport, a covered patio in back of the home, a storage shed equipped with electricity that's ideal for a workshop or hobby space, and an in-ground storm cellar for added peace of mind. With plenty of outdoor space to enjoy, this property offers the perfect combination of country charm, comfort, and practicality. Come experience the possibilities of country living!
For sale
$230,000
4718 W 360th Rd, Adair, OK 74330
4beds
1,848sqft
Manufactured Home, Single Family Residence
Built in 1994
1.16 Acres Lot
$-- Zestimate®
$124/sqft
$-- HOA
What's special
Ramp accessDesirable split-bedroom floor planTwo-car carportPlenty of outdoor spaceNew lvp flooring throughoutCozy wood-burning fireplaceComfortable dining area
- 39 minutes
- 4
- 0
Zillow last checked:
Listing updated:
Listed by:
Karla J Meislahn 918-638-5894,
Coldwell Banker Select
Source: MLS Technology, Inc.,MLS#: 2640584 Originating MLS: MLS Technology
Facts & features
Interior
Bedrooms & bathrooms
- Bedrooms: 4
- Bathrooms: 3
- Full bathrooms: 2
- 1/2 bathrooms: 1
Primary bedroom
- Description: Primary Bedroom,Private Bath,Walk-in Closet
- Level: First
Bedroom
- Description: Bedroom,Pullman Bath,Walk-in Closet
- Level: First
Bedroom
- Description: Bedroom,Pullman Bath,Walk-in Closet
- Level: First
Bedroom
- Description: Bedroom,Walk-in Closet
- Level: First
Primary bathroom
- Description: Primary Bath,Double Sink,Full Bath,Separate Shower,Whirlpool
- Level: First
Bathroom
- Description: Hall Bath,Bathtub,Double Sink,Full Bath
- Level: First
Dining room
- Description: Dining Room,Formal
- Level: First
Kitchen
- Description: Kitchen,Breakfast Nook
- Level: First
Living room
- Description: Living Room,Fireplace,Great Room
- Level: First
Heating
- Central, Electric
Cooling
- Central Air
Appliances
- Included: Dishwasher, Electric Water Heater, Oven, Range, Refrigerator, Stove
- Laundry: Washer Hookup, Electric Dryer Hookup
Features
- Laminate Counters, Vaulted Ceiling(s), Electric Oven Connection, Electric Range Connection
- Flooring: Other
- Windows: Aluminum Frames
- Basement: None
- Number of fireplaces: 1
- Fireplace features: Wood Burning
Interior area
- Total structure area: 1,848
- Total interior livable area: 1,848 sqft
Property
Parking
- Total spaces: 2
- Parking features: Carport, Detached, Garage, Circular Driveway
- Garage spaces: 2
- Has carport: Yes
Accessibility
- Accessibility features: Accessible Approach with Ramp
Features
- Levels: One
- Stories: 1
- Patio & porch: Covered, Patio, Porch
- Exterior features: Gravel Driveway, Rain Gutters
- Pool features: None
- Fencing: Partial
Lot
- Size: 1.16 Acres
- Features: Mature Trees
Details
- Additional structures: Workshop
- Parcel number: 00001223N18E200100
Construction
Type & style
- Home type: MobileManufactured
- Architectural style: Ranch
- Property subtype: Manufactured Home, Single Family Residence
Materials
- HardiPlank Type, Manufactured
- Foundation: Permanent
- Roof: Asphalt,Fiberglass
Condition
- Year built: 1994
Utilities & green energy
- Sewer: Septic Tank
- Water: Rural
- Utilities for property: Electricity Available, Water Available
Community & HOA
Community
- Features: Gutter(s)
- Security: Storm Shelter, Smoke Detector(s)
- Subdivision: Mayes Co Unplatted
HOA
- Has HOA: No
Location
- Region: Adair
Financial & listing details
- Price per square foot: $124/sqft
- Annual tax amount: $441
- Date on market: 11/11/2026
- Listing terms: Conventional,FHA,USDA Loan,VA Loan
- Body type: Double Wide
Estimated market value
Not available
Estimated sales range
Not available
Not available
Price history
| Date | Event | Price |
|---|---|---|
| 11/11/2026 | Listed for sale | $230,000$124/sqft |
Source:  MLS Technology, Inc. #2640584 Report a problem | ||
Public tax history
Tax history is unavailable.
Monthly payment
Climate risks
Neighborhood: 74330
Nearby schools
Schools provided by the listing agent
- Elementary: Adair
- High: Adair
- District: Adair - Sch Dist (M3)
Source: MLS Technology, Inc.. This data may not be complete. We recommend contacting the local school district to confirm school assignments for this home.
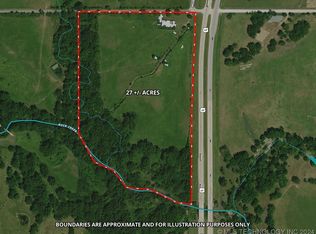


Similar homes
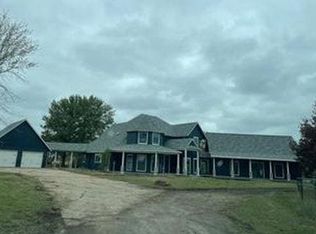
- $230,0004 bd3 ba1.8k sqft4567 W 360th Rd, Adair, OK 74330For SaleColdwell Banker Select
- $213,7003 bd2 ba1.6k sqft102 NE 1st St, Adair, OK 74330For Sale
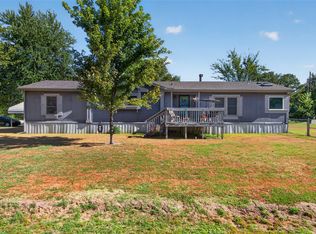 MLS ID #2632772, Hope Moore, United Country - OK Lifestyle. MLS Technology, Inc.
- $218,5003 bd2 ba1.9k sqft5038 E 422nd Rd, Adair, OK 74330For Sale
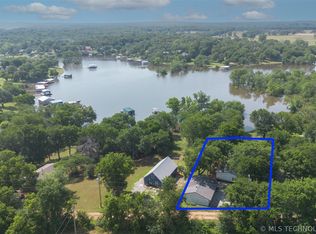 MLS ID #2625786, Danna L Price, Coldwell Banker Select. MLS Technology, Inc.
- $239,0003 bd3 ba1.7k sqft37171 S 4450th Rd, Vinita, OK 74301For Sale
 MLS ID #2639544, Dana Shrum, Solid Rock, REALTORS. MLS Technology, Inc.
