Virtually Staged. Welcome to Brookhaven, a gated community within Ridgemoor in the sought-after East Lake corridor of Palm Harbor. This 3-bedroom, 2-bath villa offers 1,280 square feet of low-maintenance living on a waterfront lot with peaceful pond views.The home has been thoughtfully refreshed with brand-new carpet, fresh professionally painted throughout, and updated outlets and switches in every room. The great room plan features vaulted ceilings that creates a bright, open feel. The kitchen offers solid oak cabinetry, a built-in desk, and stainless steel appliances, side-by-side refrigerator, glass-top range, and microwave. A pass-through opens to the great room and dining area. Step out back to take in the water views, or open the windows on cooler days and enjoy the quiet, tranquil setting. The primary suite features direct pond views and an en-suite bath with a walk-in shower and oak vanity. A split floor plan places the two secondary bedrooms at the front of the villa for added privacy, making them ideal for guests or a home office. A hall bath with a tub/shower combination serves these rooms. The interior laundry room includes a full-size washer and dryer, utility sink, and ample storage. Brookhaven offers a community pool includeing Ridgmoor’s tennis and basketball courts, and a playground. The HOA covers grounds maintenance, exterior painting, roof maintenance, and trash removal. This pet-friendly community is within about 2.5 miles of John Chesnut Sr. Park, Lake Tarpon, the Pinellas Trail, the YMCA, and Lansbrook Golf Club, with Tampa International Airport, St. Pete-Clearwater International Airport, state parks, and the world-famous Gulf beaches a short drive away.
For sale
Price cut: $10K (10/13)
$269,900
3960 MERMOOR DRIVE, PALM HARBOR, FL 34685
3beds
1,280sqft
Villa
Built in 1987
3,324 Square Feet Lot
$-- Zestimate®
$211/sqft
$441/mo HOA
What's special
Fresh professionally painted throughoutBrand-new carpetQuiet tranquil settingBright open feelGlass-top rangeStainless steel appliancesSide-by-side refrigerator
- 218 days
- 1,071
- 47
Zillow last checked:
Listing updated:
Listed by:
Mark Fazzini 727-485-9981,
RE/MAX REALTEC GROUP INC 727-789-5555
Source: Stellar MLS,MLS#: TB8488826 Originating MLS: Suncoast Tampa
Facts & features
Interior
Bedrooms & bathrooms
- Bedrooms: 3
- Bathrooms: 2
- Full bathrooms: 2
Rooms
- Room types: Great Room, Utility Room
Primary bedroom
- Features: Walk-In Closet(s)
- Level: First
Great room
- Level: First
Kitchen
- Level: First
Heating
- Central, Electric
Cooling
- Central Air
Appliances
- Included: Dryer, Electric Water Heater, Microwave, Range, Refrigerator, Washer
- Laundry: Inside, Laundry Room
Features
- Ceiling Fan(s), Eating Space In Kitchen, Living Room/Dining Room Combo, Split Bedroom, Vaulted Ceiling(s), Walk-In Closet(s), Wet Bar
- Flooring: Carpet, Tile
- Doors: Sliding Doors
- Has fireplace: No
Interior area
- Total structure area: 1,280
- Total interior livable area: 1,280 sqft
Video & virtual tour
Property
Parking
- Total spaces: 1
- Parking features: Driveway, Garage Door Opener
- Attached garage spaces: 1
- Has uncovered spaces: Yes
Features
- Levels: One
- Stories: 1
- Patio & porch: Covered, Patio
- Has view: Yes
- View description: Water, Pond
- Has water view: Yes
- Water view: Water,Pond
- Waterfront features: Pond
- Body of water: POND
Lot
- Size: 3,324 Square Feet
- Features: Sidewalk
Details
- Parcel number: 262716118750100030
- Zoning: RPD-2.5_1.0
- Special conditions: None
Construction
Type & style
- Home type: SingleFamily
- Property subtype: Villa
Materials
- Block, Stucco
- Foundation: Slab
- Roof: Shingle
Condition
- New construction: No
- Year built: 1987
Utilities & green energy
- Sewer: Public Sewer
- Water: Public
- Utilities for property: Cable Available, Electricity Available, Public
Community & HOA
Community
- Features: Association Recreation - Owned, Buyer Approval Required, Deed Restrictions, Gated Community - No Guard, Park, Playground, Pool
- Pet fee: $0 monthly
- Subdivision: BROOKHAVEN
HOA
- Has HOA: Yes
- Amenities included: Gated, Playground, Pool
- Services included: Community Pool
- HOA fee: $441 monthly
- HOA name: Ameritech
- HOA phone: 727-726-8000
- Second HOA name: Hawbeck Hospitality
- Second HOA phone: 727-386-5575
Location
- Region: Palm Harbor
Financial & listing details
- Price per square foot: $211/sqft
- Tax assessed value: $277,119
- Annual tax amount: $5,136
- Date on market: 3/20/2026
- Cumulative days on market: 195 days
- Listing terms: Cash,Conventional,FHA,VA Loan
- Ownership: Fee Simple
- Total actual rent: 0
- Electric utility on property: Yes
- Road surface type: Paved
Estimated market value
Not available
Estimated sales range
Not available
Not available
Price history
| Date | Event | Price |
|---|---|---|
| 10/13/2026 | Price change | $269,900-3.6%$211/sqft |
Source:  Stellar MLS #TB8488826 Report a problem | ||
| 9/28/2026 | Price change | $279,900-1.8%$219/sqft |
Source: Stellar MLS #TB8488826 Report a problem | ||
| 8/25/2026 | Price change | $284,900-1.7%$223/sqft |
Source: Stellar MLS #TB8488826 Report a problem | ||
| 7/22/2026 | Listed for sale | $289,900$226/sqft |
Source: Stellar MLS #TB8488826 Report a problem | ||
| 7/8/2026 | Contingent | $289,900$226/sqft |
Source: Stellar MLS #TB8488826 Report a problem | ||
| 7/3/2026 | Pending sale | $289,900$226/sqft |
Source: Stellar MLS #TB8488826 Report a problem | ||
| 6/5/2026 | Price change | $289,900-3.3%$226/sqft |
Source: Stellar MLS #TB8488826 Report a problem | ||
| 3/21/2026 | Listed for sale | $299,900+48.1%$234/sqft |
Source: Stellar MLS #TB8488826 Report a problem | ||
| 7/12/2022 | Sold | $202,500$158/sqft |
Source: Public Record Report a problem | ||
Public tax history
| Year | Property taxes | Tax assessment |
|---|---|---|
| 2025 | $5,136 +5.1% | $277,119 +2.7% |
| 2024 | $4,888 +8.1% | $269,804 +10% |
| 2023 | $4,522 +23.4% | $245,276 +24.9% |
| 2022 | $3,665 +203.1% | $196,429 +96.7% |
| 2021 | $1,209 +0.9% | $99,841 +1.4% |
| 2020 | $1,198 +2.6% | $98,463 +2.3% |
| 2019 | $1,168 | $96,249 +1.9% |
| 2018 | $1,168 +2.1% | $94,454 +2.1% |
| 2017 | $1,144 +8.4% | $92,511 +2.1% |
| 2016 | $1,055 +3% | $90,608 +0.7% |
| 2015 | $1,025 +1% | $89,978 +0.8% |
| 2014 | $1,015 -0.1% | $89,264 +1.5% |
| 2013 | $1,016 +13.5% | $87,945 +1.7% |
| 2012 | $895 | $86,475 -6% |
| 2011 | -- | $92,022 +1.5% |
| 2010 | -- | $90,662 +2.7% |
| 2009 | -- | $88,278 +0.1% |
| 2008 | $940 | $88,190 +3% |
| 2007 | -- | $85,621 -39.4% |
| 2005 | -- | $141,200 +10.1% |
| 2004 | $1,169 +2.3% | $128,300 +13.5% |
| 2003 | $1,142 +7.6% | $113,000 +16.6% |
| 2002 | $1,062 | $96,900 +8.3% |
| 2001 | $1,062 +6.2% | $89,500 -7.4% |
| 2000 | $1,000 | $96,700 |
Find assessor info on the county website
Monthly payment
Est. payment
Payment breakdown
Explore the cost of this home by adjusting the details. Changes won't be saved.Climate risks
Neighborhood: 34685
Nearby schools
Schools provided by the listing agent
- Elementary: Cypress Woods Elementary-PN
- Middle: Carwise Middle-PN
- High: East Lake High-PN
Source: Stellar MLS. This data may not be complete. We recommend contacting the local school district to confirm school assignments for this home.
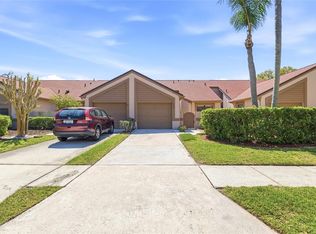
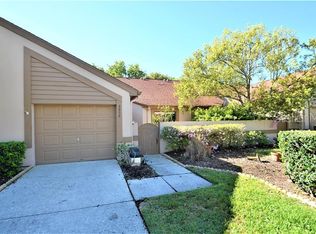

Similar homes
- $224,9002 bd2 ba1.1k sqft3477 HILLMOOR DRIVE, PALM HARBOR, FL 34685For Sale
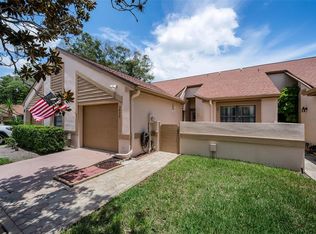
 MLS ID #TB8525676, Kim Sobecki, RE/MAX REALTEC GROUP INC. Stellar MLS
- $274,0002 bd2 ba1.1k sqft3588 INDIGO POND DRIVE #12, PALM HARBOR, FL 34685For Sale
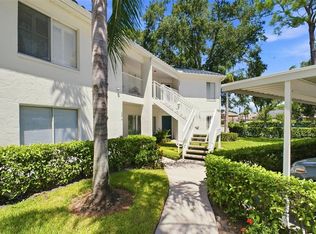 MLS ID #TB8538204, Jeremy Londergan, FLORIDA LUXURY REALTY INC. Stellar MLS
- $210,0002 bd2 ba1.2k sqft3380 CRYSTAL COURT E #P, PALM HARBOR, FL 34685For Sale
 MLS ID #TB8549157, Kathy Lorenti, COLDWELL BANKER REALTY. Stellar MLS
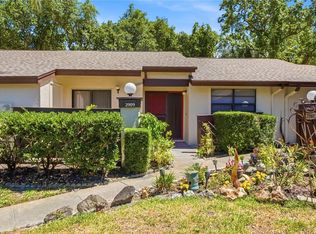
- $294,0003 bd2 ba1.2k sqft2909 FIG COURT, PALM HARBOR, FL 34684For Sale
 MLS ID #TB8506291, Antje Anderson, COASTAL PROPERTIES GROUP INTERNATIONAL. Stellar MLS
- $250,0003 bd2 ba1.3k sqft260 MICHAELS CIRCLE, OLDSMAR, FL 34677For SaleMLS ID #TB8507054, Stephanie Dasher, DASHER RLTY & PROP. MANAGEMENT. Stellar MLS
- $225,0003 bd2 ba1.5k sqft1801 E LAKE ROAD #19D, PALM HARBOR, FL 34685For SaleMLS ID #TB8542802, Vanessa Leonard, KELLER WILLIAMS REALTY- PALM HARBOR. Stellar MLS
- $276,9002 bd2 ba1.3k sqft75 POOLE PLACE, OLDSMAR, FL 34677For SaleMLS ID #TB8527830, Mark Fazzini, RE/MAX REALTEC GROUP INC. Stellar MLS
- $225,0002 bd2 ba1.1k sqft1400 TARPON WOODS BOULEVARD #E6, PALM HARBOR, FL 34685For SaleMLS ID #TB8541973, Cyndi Olmstead, CONCI, REALTORS. Stellar MLS
- $299,9002 bd2 ba1.3k sqft3300 MCMATH DRIVE, PALM HARBOR, FL 34684For SaleMLS ID #TB8543424, Amanda Justus, COLDWELL BANKER REALTY. Stellar MLS
- $289,9003 bd2 ba1.4k sqft3016 LANDMARK BOULEVARD #401, PALM HARBOR, FL 34684For SaleMLS ID #TB8506463, Kyle Collins, RE/MAX ACTION FIRST OF FLORIDA. Stellar MLS
- $240,0002 bd2 ba1k sqft2265 BANCROFT CIRCLE S #B, PALM HARBOR, FL 34683For SaleMLS ID #TB8550308, Dana Klima, COLDWELL BANKER REALTY. Stellar MLS
- $199,0003 bd2 ba1.5k sqft3266 HAVILAND COURT #303, PALM HARBOR, FL 34684For SaleMLS ID #TB8519429, Mark Fazzini, RE/MAX REALTEC GROUP INC. Stellar MLS
- $259,9002 bd2 ba1.2k sqft860 MACLAREN DRIVE N #B, PALM HARBOR, FL 34684For SaleMLS ID #TB8508226, Sue Hirsch, COLDWELL BANKER REALTY. Stellar MLS
- $270,0003 bd2 ba1.4k sqft8811 MARTINIQUE LANE, PORT RICHEY, FL 34668For SaleMLS ID #TB8536723, Kostadena Arianas, MITCHELL DEAN REALTY. Stellar MLS
- $229,0002 bd2 ba860 sqft3174 PHLOX DRIVE, PALM HARBOR, FL 34684For SaleMLS ID #TB8531522, Beverly Burchfield, RAGSDALE RESIDENTIAL REALTY. Stellar MLS
- $264,9003 bd2 ba1.3k sqft11424 SCALLOP DRIVE, PORT RICHEY, FL 34668For SaleMLS ID #O6411124, Robert Salmons, ENTERA REALTY LLC. Stellar MLS
- $289,0003 bd2 ba1.1k sqft10305 TURKEY OAK DRIVE, NEW PORT RICHEY, FL 34654For SaleMLS ID #W7887856, Brenda Draper, BLUEWATER BAY REALTY GROUP INC. Stellar MLS
- $294,9003 bd2 ba1.4k sqft4816 W ADDAX DRIVE, NEW PORT RICHEY, FL 34653For SaleMLS ID #O6411121, Robert Salmons, ENTERA REALTY LLC. Stellar MLS
- $174,0002 bd2 ba950 sqft1000 TARPON WOODS BOULEVARD #302, PALM HARBOR, FL 34685For SaleMLS ID #TB8546773, Heather Stotts, RE/MAX COLLECTIVE. Stellar MLS
- $369,9002 bd2 ba1.3k sqft3670 IMPERIAL RIDGE PARKWAY, PALM HARBOR, FL 34684For SaleMLS ID #TB8518578, Traci Pearson, KELLER WILLIAMS REALTY PORTFOLIO COLLECTION. Stellar MLS
