LIVE Here ~ WORK Here ~ THRIVE Here ~ and NEVER LEAVE HOME Again! HISTORIC RESIDENTIAL CHARM meets TURN-KEY OPPORTUNITY! Potential MULTI-GENERATIONAL ESTATE with INCOME-PRODUCING OUTBUILDINGS on nearly 3 ACRES, zoned Agriculture, and under $7K in taxes! 9 STRUCTURES include: House (3 bed, 2 bath, fenced yard), Office, 3 Kennels (w/ 2nd laundry room), Doggy Daycare Building, Corn Crib (30'x26'), Outbuilding (30'x24'), Garden Shed (12'x12'), 7 play yards (fenced), 31 dog runs & more. PET LOVERS make this a VET REHAB, a PET RESCUE, a DOG TRAINING Facility, a LUXURY PET RESORT or Hobby Farmers/ LANDSCAPERS utilize the Contractors Yard and Equipment Storage. Has been an ESTABLISHED Dog Kennel for OVER 25+ YEARS, the Special Use Permit transfers with the sale. **List Price is for the REAL ESTATE (house, land, buildings, & fixtures) only** Buyer responsible for due diligence for all creative changes. Come BE YOUR OWN BOSS, take over the PROFIT and SAY GOODBYE to HOA fees, SSA fees & Water Bills FOREVER!
Contingent
$500,000
2013 Beecher Rd, Plano, IL 60545
3beds
1,728sqft
Single Family Residence
Built in 1810
2.8 Acres Lot
$-- Zestimate®
$289/sqft
$-- HOA
What's special
Historic residential charmFenced yard
- 29 days |
- 2,060 |
- 113 |
Likely to sell faster than
Zillow last checked:
Listing updated:
Listed by:
Ann Moehring (630)631-8248,
eXp Realty - Yorkville
Source: MRED as distributed by MLS GRID,MLS#: 12702102
Facts & features
Interior
Bedrooms & bathrooms
- Bedrooms: 3
- Bathrooms: 3
- Full bathrooms: 2
- 1/2 bathrooms: 1
Rooms
- Room types: Foyer
Primary bedroom
- Features: Flooring (Hardwood), Bathroom (Full)
- Level: Second
- Area: 210 Square Feet
- Dimensions: 15X14
Bedroom 2
- Features: Flooring (Hardwood)
- Level: Second
- Area: 210 Square Feet
- Dimensions: 15X14
Bedroom 3
- Features: Flooring (Hardwood)
- Level: Second
- Area: 120 Square Feet
- Dimensions: 15X8
Dining room
- Features: Flooring (Hardwood)
- Level: Main
- Area: 240 Square Feet
- Dimensions: 15X16
Family room
- Features: Flooring (Hardwood)
- Level: Main
- Area: 300 Square Feet
- Dimensions: 20X15
Foyer
- Features: Flooring (Hardwood)
- Level: Main
- Area: 56 Square Feet
- Dimensions: 8X7
Kitchen
- Features: Flooring (Hardwood)
- Level: Main
- Area: 224 Square Feet
- Dimensions: 16X14
Laundry
- Level: Basement
- Area: 169 Square Feet
- Dimensions: 13X13
Living room
- Features: Flooring (Hardwood)
- Level: Main
- Area: 210 Square Feet
- Dimensions: 15X14
Other
- Features: Flooring (Other)
- Level: Main
- Area: 64 Square Feet
- Dimensions: 8X8
Heating
- Propane
Cooling
- Central Air, Small Duct High Velocity, Dual
Appliances
- Included: Multiple Water Heaters
- Laundry: In Unit
Features
- In-Law Floorplan, 1st Floor Full Bath, Built-in Features, High Ceilings, Historic/Period Mlwk, Separate Dining Room
- Flooring: Hardwood
- Windows: Skylight(s)
- Basement: Unfinished,Cellar,Exterior Entry,Partial Exposure,Storage Space,Walk-Up Access,Daylight,Full
- Number of fireplaces: 1
- Fireplace features: Double Sided, Wood Burning, Family Room, Dining Room
Interior area
- Total structure area: 0
- Total interior livable area: 1,728 sqft
Property
Parking
- Total spaces: 21
- Parking features: Gravel, Yes, Garage Owned, Detached, Driveway, Additional Parking, Circular Driveway, Oversized, Parking Lot, Storage, Owned, Garage
- Garage spaces: 1
- Has uncovered spaces: Yes
Accessibility
- Accessibility features: No Disability Access
Features
- Stories: 2
- Patio & porch: Porch
- Exterior features: Dog Run
- Fencing: Fenced
Lot
- Size: 2.8 Acres
- Dimensions: 375 x 325 x 375 x 325
- Features: Corner Lot, Mature Trees
Details
- Additional structures: Workshop, Barn(s), Kennel/Dog Run, Other, Outbuilding, RV/Boat Storage, Shed(s), Confinement Building, Corn Crib, See Remarks, Storage, Utility Building(s), Box Stalls
- Parcel number: 0218200001
- Special conditions: Real Estate Owned
- Other equipment: Ceiling Fan(s)
Construction
Type & style
- Home type: SingleFamily
- Architectural style: American 4-Sq.
- Property subtype: Single Family Residence
Materials
- Vinyl Siding
Condition
- New construction: No
- Year built: 1810
Utilities & green energy
- Electric: Circuit Breakers
- Sewer: Septic Tank
- Water: Well
Community & HOA
Community
- Security: Carbon Monoxide Detector(s)
HOA
- Services included: None
Location
- Region: Plano
Financial & listing details
- Price per square foot: $289/sqft
- Tax assessed value: $259,101
- Annual tax amount: $6,661
- Date on market: 7/14/2026
- Ownership: Fee Simple
Foreclosure details
Estimated market value
Not available
Estimated sales range
Not available
Not available
Price history
| Date | Event | Price |
|---|---|---|
| 7/14/2026 | Listed for sale | $500,000+33.3%$289/sqft |
Source:  MRED as distributed by MLS GRID #12702102 Report a problem MRED as distributed by MLS GRID #12702102 Report a problem | ||
| 2/7/2022 | Sold | $375,000+74.4%$217/sqft |
Source: Public Record Report a problem | ||
| 3/6/2001 | Sold | $215,000$124/sqft |
Source: Public Record Report a problem | ||
Public tax history
| Year | Property taxes | Tax assessment |
|---|---|---|
| 2024 | $6,482 +2.1% | $86,367 +11.8% |
| 2023 | $6,350 +15.9% | $77,272 +10.2% |
| 2022 | $5,477 +3.6% | $70,151 +4.7% |
| 2021 | $5,286 -0.8% | $67,004 +1.5% |
| 2020 | $5,330 -0.7% | $66,016 +4% |
| 2019 | $5,370 | $63,483 +5.7% |
| 2018 | $5,370 -0.4% | $60,059 +3.8% |
| 2017 | $5,390 -3.6% | $57,866 +5.2% |
| 2016 | $5,590 -2% | $54,996 +9.8% |
| 2015 | $5,702 | $50,081 +2.6% |
| 2014 | $5,702 | $48,794 |
| 2013 | -- | $48,794 -6.5% |
| 2012 | -- | $52,163 -3.9% |
| 2011 | -- | $54,297 -10.2% |
| 2010 | -- | $60,450 |
| 2009 | -- | $60,450 +3% |
| 2008 | -- | $58,689 |
| 2007 | -- | $58,689 |
| 2006 | $3,983 | $58,689 +14.4% |
| 2005 | -- | $51,310 |
| 2004 | $3,743 +9.5% | $51,310 -1.8% |
| 2003 | $3,418 | $52,277 +13.5% |
| 2002 | $3,418 +17.8% | $46,055 +3% |
| 2001 | $2,900 +3.9% | $44,714 |
| 2000 | $2,791 | $44,714 |
Find assessor info on the county website
Monthly payment
Climate risks
Neighborhood: 60545
Nearby schools
GreatSchools rating
- 6/10Emily G Johns SchoolGrades: 4-6Distance: 2.6 mi
- 5/10Plano Middle SchoolGrades: 7-8Distance: 3.9 mi
- 7/10Plano High SchoolGrades: 9-12Distance: 4.1 mi
Schools provided by the listing agent
- Elementary: Emily G Johns Intermediate Schoo
- Middle: Emily G Johns Intermediate Schoo
- High: Plano High School
- District: 88
Source: MRED as distributed by MLS GRID. This data may not be complete. We recommend contacting the local school district to confirm school assignments for this home.
- $121,563-- bd-- ba-- sqft11014 Corneils Rd, Plano, IL 60545Off Market
- $368,400-- bd-- ba-- sqft10927 Corneils Rd, Plano, IL 60545Off Market
- $272,200-- bd-- ba-- sqft10907 Corneils Rd, Plano, IL 60545Off Market
- $73,374-- bd-- ba-- sqft10907 Corneils Rd, Plano, IL 60545Off Market
- $--2 bd1 ba-- sqft10825 Corneils Rd #C, Plano, IL 60545Off Market
- $762,600-- bd-- ba-- sqft10791 Corneils Rd, Plano, IL 60545Off Market
- $529,3003 bd3 ba1.4k sqft10711 Corneils Rd, Plano, IL 60545Off Market
- $16,722-- bd-- ba-- sqft1498 Beecher Rd E, Bristol, IL 60512Off Market
A local agent can set up tours, give advice and negotiate with sellers.
Similar homes
- $445,0004 bd3 ba2.2k sqft51 Dawn Ave, Plano, IL 60545Active
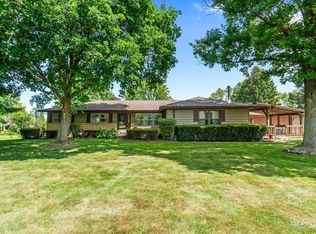 MLS ID #12714059, Melissa Garcia, Legacy Properties, A Sarah Leonard Company, LLC. MRED as distributed by MLS GRID
 - $--3 bd3 ba2.1k sqft71 Lillian Ln, Yorkville, IL 60560Auction
 Auction.com 2
 - $489,9004 bd3 ba1.8k sqft714 E Knights Rd, Sandwich, IL 60548Re-activated
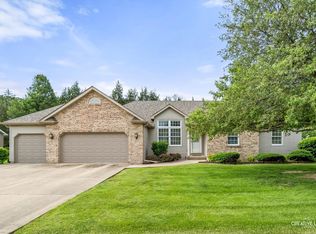 MLS ID #12649266, Joe Frieders, Swanson Real Estate. MRED as distributed by MLS GRID
 - $379,9004 bd3 ba1.5k sqft210 S Ben St, Plano, IL 60545Active
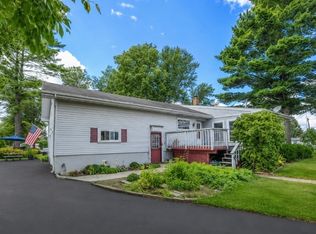 MLS ID #12658115, Dawn Meier, Kettley & Co. Inc. - Yorkville. MRED as distributed by MLS GRID
 - $449,0004 bd3 ba2.4k sqft2022 Prairie Rose Ln, Yorkville, IL 60560NewMLS ID #12726370, Melissa Walsh, Coldwell Banker Real Estate Group. MRED as distributed by MLS GRID
- $480,0003 bd3 ba2.4k sqft311 Francesca Ct, Oswego, IL 60543ActiveMLS ID #12703851, MaryLou Weise-Funk, CSC, Berkshire Hathaway HS Metro Realty. MRED as distributed by MLS GRID
- $515,0003 bd3 ba1.8k sqft44W043 Fox Wilds Dr, St Charles, IL 60175ActiveMLS ID #12725970, Annette Siwy, Siwy Real Estate, Inc.. MRED as distributed by MLS GRID
- $515,0004 bd4 ba2.5k sqft739 Bonaventure Dr, Oswego, IL 60543NewMLS ID #12730637, Ann Schuler, Century 21 Circle. MRED as distributed by MLS GRID
- $279,0003 bd2 ba1.3k sqft610 N East St, Plano, IL 60545ActiveMLS ID #12708592, Patrick McNamara, Patrick McNamara. MRED as distributed by MLS GRID
- $--3 bd2 ba1.1k sqft11 Marnel Rd, Montgomery, IL 60538AuctionAuction.com 2
- $529,9003 bd3 ba2.4k sqft38W274 Bernice Dr, St Charles, IL 60175NewMLS ID #12731387, Robert Wolinski, Coldwell Banker Realty. MRED as distributed by MLS GRID
- $455,0004 bd3 ba2.4k sqft2605 Overlook Ct, Yorkville, IL 60560Price ChangeMLS ID #12690284, Betty Jo Finazzo, CSC, Baird & Warner. MRED as distributed by MLS GRID
- $520,0004 bd2 ba1.1k sqft213 W Gartner Rd, Naperville, IL 60540NewMLS ID #12720832, Kristen Cofran, john greene, Realtor. MRED as distributed by MLS GRID
- $524,9003 bd3 ba2.1k sqft2S943 Shagbark Dr, Batavia, IL 60510ActiveMLS ID #12723055, John Gamble, e-PRO,GRI,SRES, Real Broker LLC. MRED as distributed by MLS GRID
- $460,0003 bd1 ba1.2k sqft4312 Bell Rd, Minooka, IL 60447ActiveMLS ID #12717072, Mark Hansen, Marquette Properties, Inc. MRED as distributed by MLS GRID
- $489,9004 bd3 ba2k sqft11S560 Whittington Ln, Naperville, IL 60564Price ChangeMLS ID #12717226, Marie Simandl, Platinum Partners Realtors. MRED as distributed by MLS GRID
- $524,9006 bd4 ba2.4k sqft212 Mondovi Dr, Oswego, IL 60543ActiveMLS ID #12675936, George Venturella, Century 21 Integra. MRED as distributed by MLS GRID
- $559,0004 bd2 ba2k sqft1S100 State Route 47, Elburn, IL 60119Price ChangeMLS ID #12719590, Laura Henrikson, SRES, @properties Christie's International Real Estate. MRED as distributed by MLS GRID
- $599,9003 bd4 ba2k sqft28 Tomahawk Trl, Oswego, IL 60543ActiveMLS ID #12689960, Sharon Kennedy, RE/MAX of Naperville. MRED as distributed by MLS GRID
- $--3 bd2 ba2k sqft106 N Johnson St, Newark, IL 60541AuctionAuction.com 2
