Virtually Staged. This beautifully fully remodeled 2-bedroom, 2-bath home features a one-car garage, screened porch, and spacious backyard. The bright open-concept layout features a completely redesigned kitchen with new cabinetry, quartz countertops, stainless-steel appliances, modern backsplash, new recessed lighting, and a large peninsula with bar seating. Both bathrooms have been fully remodeled and showcase oversized porcelain tile, glass shower enclosures, premium fixtures, and contemporary finishes. New LVP flooring flows throughout the home. Major improvements include a brand-new roof, new A/C system, new ductwork,new electrical panel, new impact-rated windows, new impact sliding glass door, new kitchen and bathrooms, new recessed lighting, fresh interior/exterior paint and the list goes on and on. All renovation improvements were completed with applicable permits. Enjoy Florida living from the covered screened porch overlooking the large backyard. Located in a NON-Flood zone, just steps from Eagle Lake Park, less than 5 miles from beautiful Gulf beaches, close to shopping, dining, and everyday conveniences, and less than 30 minutes from Tampa International Airport. The property is also located in unincorporated Pinellas County, offering potential for short-term rental use subject to applicable county licensing and requirements.Move-in ready, beautifully renovated, and perfectly located — all the work has already been done.
For sale
$425,000
1673 CAMBRIDGE DRIVE, CLEARWATER, FL 33756
2beds
1,167sqft
Single Family Residence
Built in 1960
7,701 Square Feet Lot
$409,700 Zestimate®
$364/sqft
$-- HOA
What's special
Contemporary finishesOne-car garageCompletely redesigned kitchenBrand-new roofQuartz countertopsSpacious backyardBright open-concept layout
- 1 day |
- 214 |
- 24 |
Likely to sell faster than
Zillow last checked:
Listing updated:
Listed by:
Mario Llazi 727-692-8066,
BISHA REAL ESTATE & CONSULTING 727-510-9883
Source: Stellar MLS,MLS#: TB8538694 Originating MLS: Suncoast Tampa
Originating MLS: Suncoast Tampa
Facts & features
Interior
Bedrooms & bathrooms
- Bedrooms: 2
- Bathrooms: 2
- Full bathrooms: 2
Primary bedroom
- Features: Walk-In Closet(s)
- Level: First
- Area: 180 Square Feet
- Dimensions: 15x12
Bedroom 2
- Features: Storage Closet
- Level: First
- Area: 132 Square Feet
- Dimensions: 12x11
Primary bathroom
- Level: First
- Area: 40 Square Feet
- Dimensions: 8x5
Kitchen
- Level: First
- Area: 176 Square Feet
- Dimensions: 16x11
Living room
- Level: First
- Area: 234 Square Feet
- Dimensions: 18x13
Heating
- Central, Electric
Cooling
- Central Air
Appliances
- Included: Dishwasher, Disposal, Electric Water Heater, Exhaust Fan, Range, Range Hood, Refrigerator
- Laundry: In Garage
Features
- Ceiling Fan(s), Eating Space In Kitchen, Kitchen/Family Room Combo, Living Room/Dining Room Combo, Open Floorplan
- Flooring: Porcelain Tile, Vinyl
- Doors: Sliding Doors
- Has fireplace: No
Interior area
- Total structure area: 1,887
- Total interior livable area: 1,167 sqft
Video & virtual tour
Property
Parking
- Total spaces: 1
- Parking features: Driveway
- Attached garage spaces: 1
- Has uncovered spaces: Yes
Features
- Levels: One
- Stories: 1
- Patio & porch: Covered, Patio, Porch, Screened
- Fencing: Vinyl
Lot
- Size: 7,701 Square Feet
- Dimensions: 70 x 110
Details
- Parcel number: 262915990180000130
- Zoning: R-3
- Special conditions: None
Construction
Type & style
- Home type: SingleFamily
- Property subtype: Single Family Residence
Materials
- Block
- Foundation: Slab
- Roof: Shingle
Condition
- New construction: No
- Year built: 1960
Utilities & green energy
- Sewer: Public Sewer
- Water: None
- Utilities for property: Electricity Connected, Sewer Connected, Water Connected
Community & HOA
Community
- Pet fee: $0 monthly
- Subdivision: WOODRIDGE
HOA
- Has HOA: No
Location
- Region: Clearwater
Financial & listing details
- Price per square foot: $364/sqft
- Tax assessed value: $274,681
- Annual tax amount: $1,038
- Date on market: 8/13/2026
- Cumulative days on market: 2 days
- Listing terms: Cash,Conventional,FHA,USDA Loan,VA Loan
- Ownership: Fee Simple
- Total actual rent: 0
- Electric utility on property: Yes
- Road surface type: Asphalt
Estimated market value
$409,700
$389,000 - $430,000
$2,354/mo
Price history
| Date | Event | Price |
|---|---|---|
| 8/13/2026 | Listed for sale | $425,000+70%$364/sqft |
Source:  Stellar MLS #TB8538694 Report a problem Stellar MLS #TB8538694 Report a problem | ||
| 4/30/2026 | Sold | $250,000$214/sqft |
Source: Public Record Report a problem | ||
Public tax history
| Year | Property taxes | Tax assessment |
|---|---|---|
| 2025 | $1,038 +7.1% | $97,762 +2.9% |
| 2024 | $970 +2.3% | $95,007 +3% |
| 2023 | $948 -4.8% | $92,240 +3% |
| 2022 | $996 -0.4% | $89,553 +3% |
| 2021 | $1,000 +0.6% | $86,945 +1.4% |
| 2020 | $994 +2.2% | $85,745 +2.3% |
| 2019 | $972 | $83,817 +1.9% |
| 2018 | $972 +3.8% | $82,254 +2.1% |
| 2017 | $936 +2.1% | $80,562 +2.1% |
| 2016 | $917 -1.3% | $78,905 +0.7% |
| 2015 | $929 +1.2% | $78,357 +0.8% |
| 2014 | $918 +1.5% | $77,735 +1.5% |
| 2013 | $904 +18.4% | $76,586 +1.7% |
| 2012 | $764 | $75,306 -7.6% |
| 2011 | -- | $81,469 +1.5% |
| 2010 | -- | $80,265 +2.7% |
| 2009 | -- | $78,155 +0.1% |
| 2008 | $765 | $78,077 +3% |
| 2007 | -- | $75,803 -41.8% |
| 2005 | -- | $130,200 +17.2% |
| 2004 | $1,046 +2.4% | $111,100 +10.8% |
| 2003 | $1,022 +11% | $100,300 +9.1% |
| 2002 | $921 | $91,900 +30% |
| 2001 | $921 +6.8% | $70,700 +7.1% |
| 2000 | $862 | $66,000 |
Find assessor info on the county website
Monthly payment
Est. payment
Payment breakdown
Explore the cost of this home by adjusting the details. Changes won't be saved.Climate risks
Neighborhood: Woodridge
Nearby schools
GreatSchools rating
- 9/10Ponce De Leon Elementary SchoolGrades: PK-5Distance: 1 mi
- 4/10Largo Middle SchoolGrades: 6-8Distance: 1.9 mi
- 6/10Largo High SchoolGrades: PK,9-12Distance: 1.3 mi
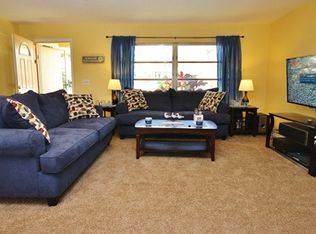
- $324,5002 bd2 ba1.1k sqft1669 Cambridge Dr, Clearwater, FL 33756Off Market
- $343,300-- bd2 ba1.2k sqft1679 Cambridge Dr, Clearwater, FL 33756Off Market
- $483,7004 bd2 ba1.7k sqft1670 Palace Dr, Clearwater, FL 33756Off Market

- $508,6004 bd2 ba2.2k sqft1682 Palace Dr, Clearwater, FL 33756Off Market

- $473,0003 bd3 ba1.6k sqft1663 Cambridge Dr, Clearwater, FL 33756Sold
- $356,7002 bd2 ba1.2k sqft1685 Cambridge Dr, Clearwater, FL 33756Sold
- $346,5002 bd2 ba1.3k sqft1666 Palace Dr, Clearwater, FL 33756Sold
- $429,9852 bd2 ba1k sqft1672 Cambridge Dr, Clearwater, FL 33756Sold
A local agent can set up tours, give advice and negotiate with sellers.
Similar homes
- $425,0003 bd3 ba1.6k sqft1590 PEACEFUL LANE N, CLEARWATER, FL 33756For Sale
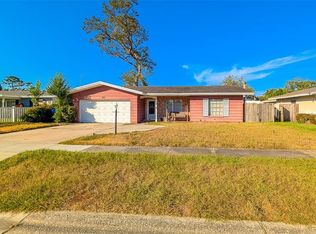
 MLS ID #TB8449176, Ryan Repko, RE/MAX ACTION FIRST OF FLORIDA. Stellar MLS
 - $429,9003 bd2 ba1.6k sqft1628 S HIGHLAND AVENUE, CLEARWATER, FL 33756For Sale
 MLS ID #TB8534880, Meredith Johnson, REALTY EXPERTS. Stellar MLS
 - $477,8003 bd2 ba1.6k sqft1636 LEISURE DRIVE, CLEARWATER, FL 33756For Sale
 MLS ID #TB8515065, Kerryn Ellson, COASTAL PROPERTIES GROUP INTERNATIONAL. Stellar MLS
 - $414,9003 bd2 ba1.4k sqft1609 CLEARVIEW AVENUE, CLEARWATER, FL 33756For Sale
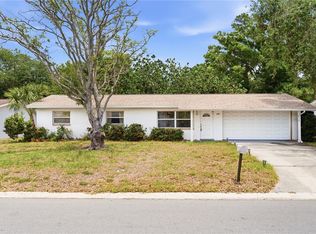 MLS ID #TB8505569, Tomoko Ryan, GREAT HOMES REALTY INC. Stellar MLS
 - $464,9003 bd2 ba1.4k sqft1931 VALENCIA WAY, CLEARWATER, FL 33764For SaleMLS ID #O6433051, Russ Razzani, RAZZANI INTERNATIONAL REALTY. Stellar MLS
- $459,0003 bd2 ba1.7k sqft1626 S BETTY LANE, CLEARWATER, FL 33756For SaleMLS ID #TB8531492, Ekaterina Blackwelder, KELLER WILLIAMS REALTY- PALM HARBOR. Stellar MLS
- $389,9003 bd2 ba1k sqft1806 VANCOUVER DRIVE, CLEARWATER, FL 33756For SaleMLS ID #TB8519780, Matthew Brashear, RE/MAX ELITE REALTY. Stellar MLS
- $374,9002 bd2 ba1.2k sqft1223 S SAN REMO AVENUE, CLEARWATER, FL 33756For SaleMLS ID #TB8532136, Mark Fazzini, RE/MAX REALTEC GROUP INC. Stellar MLS
- $399,9003 bd3 ba1.4k sqft1513 S KEENE ROAD, CLEARWATER, FL 33756For SaleMLS ID #TB8530408, Piro Poloska, CHARLES RUTENBERG REALTY INC. Stellar MLS
- $360,0003 bd2 ba1.3k sqft1824 NURSERY ROAD, CLEARWATER, FL 33764For SaleMLS ID #TB8538898, Katrina Jauregui, REDFIN CORPORATION. Stellar MLS
- $490,0003 bd3 ba1.4k sqft1709 EATON DRIVE NE, CLEARWATER, FL 33756For SaleMLS ID #TB8533800, Evert Williams, COASTAL HOME ADVISORS RE. Stellar MLS
- $424,0003 bd2 ba1.3k sqft1318 S HILLCREST AVENUE, CLEARWATER, FL 33756For SaleMLS ID #TB8522293, Adina Eady, BHHS FLORIDA PROPERTIES GROUP. Stellar MLS
- $425,0003 bd2 ba1.3k sqft1521 S JEFFERSON AVENUE, CLEARWATER, FL 33756For SaleMLS ID #TB8497841, Nikky Yang Victorino, CAPSTONE REALTY & ASSOCIATES. Stellar MLS
- $380,0003 bd2 ba1.5k sqft1515 BELLEAIR RD, CLEARWATER, FL 33756For SaleMLS ID #TB8495008, Kristina Longstreet, EXP REALTY LLC. Stellar MLS
- $420,0003 bd3 ba1.7k sqft2952 WEBLEY DRIVE, LARGO, FL 33771For SaleMLS ID #TB8508135, Joe Medina, INVESTOR CORNER REALTY LLC. Stellar MLS
- $464,9003 bd2 ba1.5k sqft1637 WHITEWOOD DRIVE, CLEARWATER, FL 33756For SaleMLS ID #TB8521450, Robb Clark, 27NORTH REALTY. Stellar MLS
- $450,0003 bd2 ba1.5k sqft1387 BELLEVUE BOULEVARD, CLEARWATER, FL 33756For SaleMLS ID #TB8532139, Janice Mason, COASTAL PROPERTIES GROUP INTERNATIONAL. Stellar MLS
- $419,9003 bd2 ba1.3k sqft1224 BELLEVUE BOULEVARD, CLEARWATER, FL 33756For SaleMLS ID #TB8508589, Denise Doone, DALTON WADE INC. Stellar MLS
- $429,0003 bd2 ba1.4k sqft1531 VALENCIA STREET, CLEARWATER, FL 33756For SaleMLS ID #TB8521407, Alfonso DiGirolamo, DIGI REALTY GROUP, INC.. Stellar MLS
- $450,0003 bd2 ba1.3k sqft1524 S FREDRICA AVENUE, CLEARWATER, FL 33756For SaleMLS ID #TB8517697, Brett Tesney, CHARLES RUTENBERG REALTY INC. Stellar MLS
