Skip main navigation
Under contract - not showing
  • $229,000

    4719 Bogard Rd, Cosby, TN 37722

    3beds
    1,456sqft
    Mobile Home, Residential
    Built in 1984
    0.99 Acres Lot
    $-- Zestimate®
    $157/sqft
    $-- HOA

    What's special

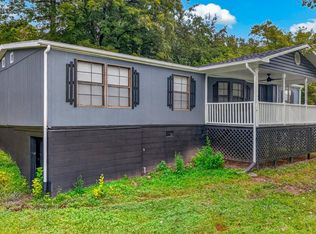
    Surrounding mountain viewsQuiet country settingCovered front porchBrand new shingle roofNewly installed hvac systemSpacious rear deck
    Welcome to peaceful country living, situated on approximately 0.99 acres, this beautifully renovated home offers the perfect blend of modern updates and Smoky Mountain charm. Nearly every surface has been refreshed, making this home truly move-in ready. Enjoy the peace of mind that comes with a **BRAND NEW SHINGLE ROOF** (approximately one month old with an estimated 30-year lifespan), **newly installed HVAC system**, fresh interior and exterior paint, new luxury vinyl plank flooring throughout, and a new sliding glass door leading to the back deck. Relax on the covered front porch or entertain on the spacious rear deck while taking in the surrounding mountain views and quiet country setting. The property also features a one-car carport / garage with a shed for storage, offering additional space for tools, outdoor equipment, or hobbies. Spectrum internet is now available on Bogard Rd. Conveniently located approximately a mile from Jones Cove school, 10 minutes from Foothills Parkway, 25 minutes from Pigeon Forge, 20 minutes from Sevierville, and 40 minutes from Gatlinburg, you'll enjoy easy access to world-class dining, shopping, entertainment, hiking, and everything the Great Smoky Mountains have to offer while still coming home to the privacy and tranquility of the countryside. **Fireplace Disclosure:** The existing gas fireplace is not currently connected to a gas source and is not operational. There is no gas tank on the property. Gas connections are available should a future owner wish to install a propane tank and have the fireplace professionally connected and serviced. The fireplace flame shown in the listing photos has been digitally enhanced for illustrative purposes. Lot Lines shown are approximate. For exact lot lines, order a survey. Buyer / buyer's agent to verify all information and perform due diligence.
    19 days
    |
    2,220
    |
    222
    |

    Zillow last checked:

    Listing updated:

    Listed by:

    Layla Cardwell 865-320-2839,

    Keller Williams Smoky Mountains 865-999-8601

    Source: RealTracs MLS as distributed by MLS GRID,MLS#: 3269773MLS Logo

      Facts & features

      Interior

      Bedrooms & bathrooms
      • Bedrooms: 3
      • Bathrooms: 2
      • Full bathrooms: 2
      Kitchen
      • Features: Eat-in Kitchen
      • Level: Eat-in Kitchen
      Heating
      • Central
      Cooling
      • Central Air
      Appliances
      • Included: Electric Range, Refrigerator
      • Laundry: Electric Dryer Hookup, Washer Hookup
      Features
      • Ceiling Fan(s), Pantry, Walk-In Closet(s), High Speed Internet
      • Flooring: Luxury Vinyl
      • Number of fireplaces: 1
      • Fireplace features: Gas
      Interior area
      • Total structure area: 1,456
      • Total interior livable area: 1,456 sqft

      Property

      Parking
      • Total spaces: 5
      • Parking features: Asphalt, Driveway
      • Garage spaces: 1
      • Uncovered spaces: 4
      Features
      • Levels: Three Or More
      • Stories: 1
      • Patio & porch: Deck, Covered
      • Fencing: Partial
      • Has view: Yes
      • View description: Mountain(s)
      Lot
      • Size: 0.99 Acres
      • Dimensions: 285 x 158.62 IRR
      • Features: Level, Views
      • Topography: Level,Views
      Details
      • Additional structures: Storage
      • Parcel number: 078 00401 000
      • Special conditions: Standard
      • Other equipment: Satellite Dish

      Construction

      Type & style
      • Home type: MobileManufactured
      • Property subtype: Mobile Home, Residential
      Materials
      • Roof: Shingle
      Condition
      • New construction: No
      • Year built: 1984

      Utilities & green energy

      • Sewer: Septic Tank
      • Water: Public
      • Utilities for property: Water Available, Cable Connected
      Green energy
      • Energy efficient items: Windows

      Community & HOA

      Community
      • Subdivision: None
      HOA
      • Has HOA: No
      Location
      • Region: Cosby

      Financial & listing details

      • Price per square foot: $157/sqft
      • Tax assessed value: $44,800
      • Annual tax amount: $174
      • Date on market: 7/3/2026

        Estimated market value

        Not available

        Estimated sales range

        Not available

        Not available

        Price history

        DateEventPrice
        7/12/2026Pending sale$229,000$157/sqft
        Source: GSMAR, GSMMLS #312622 Report a problem
        7/3/2026Listed for sale$229,000+43.2%$157/sqft
        Source: GSMAR, GSMMLS #312622 Report a problem
        8/15/2025Listing removed$159,900$110/sqft
        Source: RealTracs MLS as distributed by MLS GRID #2907143 Report a problem
        7/28/2025Price change$159,900-3%$110/sqft
        Source: RealTracs MLS as distributed by MLS GRID #2907143 Report a problem
        6/27/2025Price change$164,900-2.4%$113/sqft
        Source: RealTracs MLS as distributed by MLS GRID #2907143 Report a problem
        6/11/2025Listed for sale$169,000-6.1%$116/sqft
        Source: RealTracs MLS as distributed by MLS GRID #2907143 Report a problem
        5/28/2025Listing removed$179,900$124/sqft
        Source: RealTracs MLS as distributed by MLS GRID #2883451 Report a problem
        5/23/2025Price change$179,900-5.3%$124/sqft
        Source: RealTracs MLS as distributed by MLS GRID #2883451 Report a problem
        5/13/2025Listed for sale$189,900+9395%$130/sqft
        Source: RealTracs MLS as distributed by MLS GRID #2883451 Report a problem
        5/16/1991Sold$2,000$1/sqft
        Source: Agent Provided Report a problem

        Public tax history

        YearProperty taxesTax assessment
        2018$196 -5.8%$11,200
        2017$208 +6.1%$11,200
        2016$196 $11,200 -7.1%
        2015-- $12,050 -0.1%
        2014$197 $12,059
        2013$197 $12,059
        2012$197 $12,059
        2011$197 $12,059
        2010-- $12,059 -7.9%
        2009$202 $13,093
        2008$202 $13,093
        2007$202 +14.9%$13,093
        2006$175 -19.3%$13,093
        2005$217 +11.8%$13,093 +11.8%
        2004$194 +14.5%$11,708
        2002$170 $11,708
        2001-- $11,708 -75%
        2000-- $46,833
        Find assessor info on the county website

        Monthly payment

        Estimated monthly payment$1,822
        All calculations are estimates and provided by Zillow, Inc. for informational purposes only. Actual amounts may vary.
        HOA fees may include property taxes on listings classified as Co-Ops. Contact the listing agent and/or owner for fee details.
        Mortgage interest rates are dependent on a number of factors, including credit score, down payment, and repayment length. Interest rate data provided by Zillow Group Marketplace, Inc. as of 1/1/1970 from various mortgage lenders with which we have lead or other similar arrangements; the Estimated Payment is an average of those rates.
        See how much you could borrow to make a competitive offer.

        Climate risks

        Neighborhood: 37722

        Getting around

        1 / 100
        Car-Dependent
        8 / 100
        Somewhat Bikeable

        Nearby schools

        GreatSchools rating
        Schools provided by the listing agent
        • Elementary: Jones Cove Elementary
        • Middle: Sevier County Junior High
        • High: Sevier County High School

        Source: RealTracs MLS as distributed by MLS GRID. This data may not be complete. We recommend contacting the local school district to confirm school assignments for this home.

        A local agent can set up tours, give advice and negotiate with sellers.

        A local lender can help you make sure your offer is ready when you are.

        Browse local experts

        Similar homes