Back on the market at no fault of seller. PRICE IMPROVEMENT FOR THIS COMPLETELY UPDATED TURN-KEY HOME WITH NEW WINDOWS AND AC UNIT!! It has 2 bedrooms and 1 full bathroom and is being sold fully furnished. There are beamed ceilings and newer laminate flooring throughout the home. All windows and blinds were replaced in 2019. Brand new AC was installed in 2022, and the home has been renovated with drywall throughout. All appliances, furniture, TVs, linens and kitchenware are included. All you have to do is unpack and relax. The low monthly maintenance fee of $220 makes your dream of Florida living affordable. The front entrance of this home has a custom-built walk-up deck to the front porch. The front door opens into the bright and airy Florida room. The Florida room, which was updated in 2024, offers seating for entertaining guests and there is a drop leaf table where you can enjoy your morning coffee in peace and tranquility. Upon entering this meticulously kept beautiful home from the Florida room, you will find yourself thinking you just stepped into the pages of a home décor magazine. The custom step-up IKEA kitchen offers ample storage and boasts a pull-out pantry as well as a pull out lazy susan in the corner. The kitchen is large enough to accommodate the dining table with plenty of room to spare. The spacious living room offers a cathedral beamed ceiling. This home is tastefully decorated in a Florida coastal theme. The living room sofa offers a pull-out queen bed for more overnight guest space. Windows surround this beautiful home so there is no lack of sunshine here!! Down the hallway you will find the guest bedroom that is roomy enough for a bed and has a custom-built closet space. The spacious bathroom is tastefully done with plenty of vanity space. It has a corner glass shower surround as well as custom built storage areas and shelves for your towels, laundry hamper and much more. The master bedroom is the whole back of the house. It offers a mirrored closet space as well as built-in drawers. Conveniently located across from the bathroom is a door to access the carport, storage shed and laundry area. Behind the shed there is a patio area for all of your BBQs or just sitting and enjoying the sunshine. The covered carport offers outdoor seating space and can accommodate 2 cars and a golf cart. Golden Gate is a highly sought after 55+ resident owned community with private maintained roads which offers many amenities to its residents. There are men’s and women’s clubs, shuffleboard, horseshoe pit, bocce ball court, heated pool and spa, social activities, planned outings, movie nights, and so much more. The community is located close to a Walmart Super Store, or you could take your golf cart. The store has designated golf cart parking! For the golf enthusiast there is the Mainlands Gulf Club just a signal light away. It is a public 18-hole Florida links style course. There are numerous stores and restaurants within a minute's drive away and is close to major airports and interstates. Best of all it is 15 minutes from the award-winning Florida Gulf Beaches. The listing price includes the cost of the landshare which is valued at $50,000. Pet friendly with 1 pet allowed up to 20 pounds. Buyer to verify all measurements and restrictions and rules of the community.
For sale
$99,900
82286 2ND AVENUE N #286, PINELLAS PARK, FL 33781
2beds
864sqft
Mobile Home
Built in 1971
4,058 Square Feet Lot
$-- Zestimate®
$116/sqft
$220/mo HOA
What's special
Sold fully furnishedCompletely updated turn-key homeBeamed ceilingsAmple storagePull-out pantryNew windowsNewer laminate flooring
- 546 days |
- 106 |
- 7 |
Zillow last checked:
Listing updated:
Listed by:
Mary LaMantia 727-295-5669,
OUT FAST REALTY & INVESTMENTS 800-688-3278
Source: Stellar MLS,MLS#: TB8343606 Originating MLS: Suncoast Tampa
Originating MLS: Suncoast Tampa
Facts & features
Interior
Bedrooms & bathrooms
- Bedrooms: 2
- Bathrooms: 1
- Full bathrooms: 1
Primary bedroom
- Features: Built-in Closet
- Level: First
- Area: 144 Square Feet
- Dimensions: 12x12
Kitchen
- Level: First
- Area: 110 Square Feet
- Dimensions: 11x10
Living room
- Level: First
- Area: 144 Square Feet
- Dimensions: 12x12
Heating
- Central
Cooling
- Central Air
Appliances
- Included: Dishwasher, Range, Refrigerator
- Laundry: Other
Features
- Ceiling Fan(s)
- Flooring: Laminate
- Has fireplace: No
Interior area
- Total structure area: 1,378
- Total interior livable area: 864 sqft
Video & virtual tour
Property
Parking
- Total spaces: 2
- Parking features: Carport
- Carport spaces: 2
Features
- Levels: One
- Stories: 1
- Exterior features: Other
Lot
- Size: 4,058 Square Feet
Details
- Parcel number: 273016314810002860
- Special conditions: None
Construction
Type & style
- Home type: MobileManufactured
- Property subtype: Mobile Home
Materials
- Metal Frame
- Foundation: Pillar/Post/Pier
- Roof: Membrane
Condition
- New construction: No
- Year built: 1971
Utilities & green energy
- Sewer: Public Sewer
- Water: Public
- Utilities for property: Electricity Connected, Sewer Connected, Water Connected
Community & HOA
Community
- Pet fee: $0 monthly
- Senior community: Yes
- Subdivision: GOLDEN GATE MOBILE HOME PARK UNREC
HOA
- Has HOA: Yes
- HOA fee: $220 monthly
- HOA name: Golden Gate Resident's Association
- HOA phone: 727-577-9205
Location
- Region: Pinellas Park
Financial & listing details
- Price per square foot: $116/sqft
- Tax assessed value: $80,416
- Annual tax amount: $1,442
- Date on market: 1/28/2025
- Cumulative days on market: 491 days
- Listing terms: Cash
- Ownership: Co-op
- Total actual rent: 0
- Electric utility on property: Yes
- Road surface type: Asphalt
- Body type: Double Wide

Mary LaMantia
(727) 295-5669
By pressing Contact Agent, you agree that the real estate professional identified above may call/text you about your search, which may involve use of automated means and pre-recorded/artificial voices. You don't need to consent as a condition of buying any property, goods, or services. Message/data rates may apply. You also agree to our Terms of Use. Zillow does not endorse any real estate professionals. We may share information about your recent and future site activity with your agent to help them understand what you're looking for in a home.
Estimated market value
Not available
Estimated sales range
Not available
$1,947/mo
Price history
| Date | Event | Price |
|---|---|---|
| 1/23/2026 | Price change | $99,900-13.1%$116/sqft |
Source:  Stellar MLS #TB8343606 Report a problem Stellar MLS #TB8343606 Report a problem | ||
| 9/12/2025 | Price change | $114,900-7.3%$133/sqft |
Source: Stellar MLS #TB8343606 Report a problem | ||
| 6/23/2025 | Listed for sale | $123,900$143/sqft |
Source: Stellar MLS #TB8343606 Report a problem | ||
| 4/29/2025 | Pending sale | $123,900$143/sqft |
Source: Stellar MLS #TB8343606 Report a problem | ||
| 3/22/2025 | Price change | $123,900-14.6%$143/sqft |
Source: Stellar MLS #TB8343606 Report a problem | ||
| 3/15/2025 | Price change | $145,000-2.7%$168/sqft |
Source: Stellar MLS #TB8343606 Report a problem | ||
| 2/22/2025 | Price change | $149,000-6.3%$172/sqft |
Source: Stellar MLS #TB8343606 Report a problem | ||
| 1/28/2025 | Listed for sale | $159,000$184/sqft |
Source: Stellar MLS #TB8343606 Report a problem | ||
Public tax history
| Year | Property taxes | Tax assessment |
|---|---|---|
| 2024 | $1,442 +11.6% | $61,962 +10% |
| 2023 | $1,293 +10.1% | $56,329 +10% |
| 2022 | $1,175 +8.7% | $51,208 +10% |
| 2021 | $1,081 +12.6% | $46,553 +10% |
| 2020 | $960 +9.1% | $42,321 +10% |
| 2019 | $880 | $38,474 +10% |
| 2018 | $880 +12.8% | $34,976 -13% |
| 2017 | $781 -9.1% | $40,185 +6.8% |
| 2016 | $859 +7.5% | $37,635 +10.3% |
| 2015 | $799 +9.7% | $34,114 +10.4% |
| 2014 | $728 -10.6% | $30,888 -9.7% |
| 2013 | $814 +9.6% | $34,201 +8.5% |
| 2012 | $743 | $31,523 +0.6% |
| 2011 | -- | $31,347 +0.2% |
| 2010 | -- | $31,297 -12.8% |
| 2009 | -- | $35,879 +15.4% |
| 2004 | $787 +26.4% | $31,100 +26.9% |
| 2003 | $623 +9.7% | $24,500 +31% |
| 2002 | $567 | $18,700 -15.4% |
| 2001 | $567 | $22,100 |
Find assessor info on the county website
Monthly payment
Climate risks
Neighborhood: Golden Gate
Nearby schools
GreatSchools rating
- 3/10Pinellas Park Elementary SchoolGrades: PK-5Distance: 1.3 mi
- 4/10Pinellas Park Middle SchoolGrades: 6-8Distance: 3.1 mi
- 3/10Pinellas Park High SchoolGrades: 9-12Distance: 3.2 mi
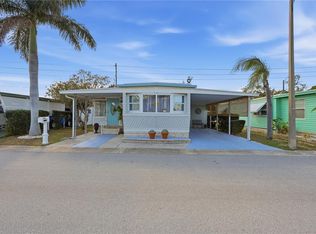
- $115,0002 bd1 ba814 sqft82008 A St UNIT 8, Pinellas Park, FL 33781For Sale
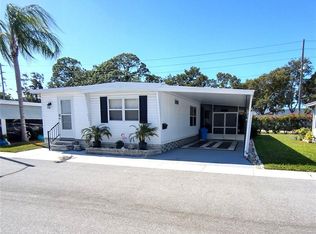
- $108,0002 bd2 ba915 sqft82015 A St UNIT 15, Pinellas Park, FL 33781Sold
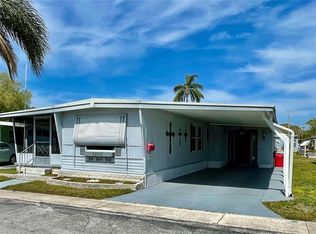
- $118,0002 bd1 ba1k sqft82020 4th Ave N #20, Pinellas Park, FL 33781Sold
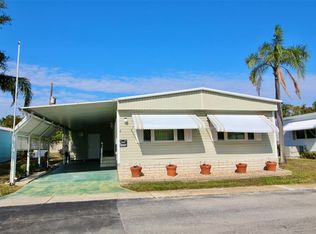
- $129,0003 bd2 ba1.5k sqft82037 5th Ave N #37, Pinellas Park, FL 33781For Sale
- $140,0002 bd2 ba1.2k sqft82039 5th Ave N #39, Pinellas Park, FL 33781Sold
- $212,0002 bd2 ba1.2k sqft82077 1st Ave N #77, Pinellas Park, FL 33781Sold
- $260,0003 bd2 ba1.8k sqft82085 1st Ave N #85, Pinellas Park, FL 33781For Sale
- $185,0002 bd2 ba1k sqft82102 A St N, Pinellas Park, FL 33781Sold
- $105,0002 bd2 ba1.3k sqft82199 F St UNIT 199, Pinellas Park, FL 33781Sold
Similar homes
- $99,9002 bd2 ba811 sqft82010 A STREET N #10, PINELLAS PARK, FL 33781For Sale

 MLS ID #TB8441380, Luisa Tolusso, MAINLANDS REAL ESTATE INC. Stellar MLS
 - $99,9002 bd2 ba1.1k sqft82167 D STREET N #167, PINELLAS PARK, FL 33781For Sale
 MLS ID #TB8526399, Connie Hite, FUTURE HOME REALTY INC. Stellar MLS
 - $115,0002 bd1 ba814 sqft82008 A STREET N #8, PINELLAS PARK, FL 33781For SaleMLS ID #TB8482098, Melody Hunter, CHARLES RUTENBERG REALTY INC. Stellar MLS
- $115,0002 bd2 ba1.1k sqft82209 F STREET N #209, PINELLAS PARK, FL 33781For Sale
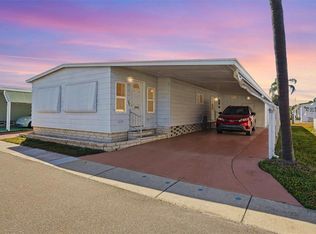 MLS ID #TB8475207, Joe Bennett, LLC, REAL BROKER, LLC. Stellar MLS
 - $90,0002 bd2 ba816 sqft34455 HIBISCUS DRIVE N, PINELLAS PARK, FL 33781For SaleMLS ID #TB8428924, Debbie Osborne, CENTURY 21 RE CHAMPIONS. Stellar MLS
- $69,9002 bd1 ba768 sqft82125 B STREET N #125, PINELLAS PARK, FL 33781For SaleMLS ID #TB8505080, Josh Jacobs, FUTURE HOME REALTY INC. Stellar MLS
- $125,0002 bd2 ba864 sqft82403 NEW CIRCLE DRIVE N, PINELLAS PARK, FL 33781For SaleMLS ID #TB8477796, Joe Bennett, LLC, REAL BROKER, LLC. Stellar MLS
- $85,0002 bd1 ba672 sqft34188 CANAL DRIVE N, PINELLAS PARK, FL 33781For SaleMLS ID #TB8518701, Bobby Knuth, RUSSELL PROPERTY GROUP LLC. Stellar MLS
- $88,0002 bd2 ba882 sqft82292 2ND AVENUE N #292, PINELLAS PARK, FL 33781For SaleMLS ID #TB8388667, Connie Hite, FUTURE HOME REALTY INC. Stellar MLS
- $124,9002 bd2 ba824 sqft34527 VIOLET DRIVE N, PINELLAS PARK, FL 33781For SaleMLS ID #TB8510624, Debbie Osborne, CENTURY 21 RE CHAMPIONS. Stellar MLS
- $100,0002 bd2 ba930 sqft10800 US HIGHWAY 19 N #237, PINELLAS PARK, FL 33782For SaleMLS ID #TB8494114, Robb Clark, 27NORTH REALTY. Stellar MLS
- $120,0002 bd2 ba1k sqft34645 CAMPHOR DRIVE N, PINELLAS PARK, FL 33781For SaleMLS ID #TB8399043, Debbie Osborne, CENTURY 21 RE CHAMPIONS. Stellar MLS
- $129,9002 bd2 ba1.1k sqft34548 VIOLET DRIVE N, PINELLAS PARK, FL 33781For SaleMLS ID #TB8513324, Debbie Osborne, CENTURY 21 RE CHAMPIONS. Stellar MLS
- $135,0002 bd2 ba960 sqft82257 3RD AVENUE N #257, PINELLAS PARK, FL 33781For SaleMLS ID #TB8468413, Connie Hite, FUTURE HOME REALTY INC. Stellar MLS
- $135,0002 bd2 ba1.1k sqft34214 CANAL DRIVE N, PINELLAS PARK, FL 33781For SaleMLS ID #TB8502574, James Diceglie, CENTURY 21 RE CHAMPIONS. Stellar MLS
- $139,9002 bd2 ba960 sqft34540 VIOLET DRIVE N, PINELLAS PARK, FL 33781For SaleMLS ID #TB8499510, Debbie Osborne, CENTURY 21 RE CHAMPIONS. Stellar MLS
- $99,9002 bd2 ba1.1k sqftVillage Green, Saint Petersburg, FL 33702For SaleMLS ID #11470780, Sheila Blevins, Village Green. My State MLS
- $109,9002 bd1 ba910 sqft6000 20TH STREET N #144, ST PETERSBURG, FL 33714For SaleMLS ID #TB8490610, Tony Baroni, KELLER WILLIAMS SUBURBAN TAMPA. Stellar MLS
- $99,9003 bd2 ba1k sqft93163 3rd St #163, Pinellas Park, FL 33782For SaleMLS ID #11587585, Tori Coil, Crystal Lake. My State MLS
- $89,9002 bd2 ba660 sqftVillage Green, Saint Petersburg, FL 33702For SaleMLS ID #11687129, Sheila Blevins, Village Green. My State MLS
