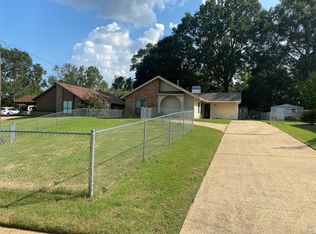

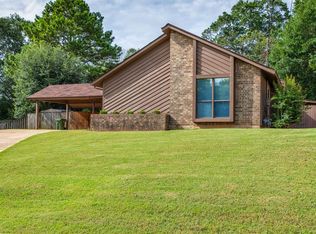
Welcome to this beautifully maintained brick home nestled in the established Pecan Grove neighborhood! Offering approximately 1,491 square feet of comfortable, single-level living, this 3-bedroom, 2-bath home is situated on a spacious 0.25-acre lot. Step inside to a warm and inviting living room featuring a cozy gas fireplace, perfect for relaxing evenings at home. The eat-in kitchen has been thoughtfully updated with modern appliances, refreshed cabinetry, and durable laminate flooring, creating a functional and welcoming space for everyday living. Washer and dryer included with the home! Outside, you'll find a fully fenced backyard with a covered patio that's ideal for entertaining, family gatherings, gardening, or simply enjoying the outdoors. For added peace of mind, the HVAC system was replaced in 2026, providing improved energy efficiency and comfort. Conveniently located near shopping, dining, schools, and major roadways, this home combines comfort, convenience, and value. Whether you're a first-time homebuyer, looking to downsize, or searching for a move-in-ready investment property, this home is one you won't want to miss. Schedule your private showing today!
Under contract
$164,900
472 Avon Rd, Montgomery, AL 36109
3beds
1,491sqft
Single Family Residence
Built in 1983
0.25 Acres Lot
$-- Zestimate®
$111/sqft
$-- HOA
What's special
Beautifully maintained brick homeFully fenced backyardCozy gas fireplaceEat-in kitchenRefreshed cabinetryWasher and dryer includedUpdated with modern appliances
- 25 days
- 636
- 44
Likely to sell faster than
Zillow last checked:
Listing updated:
Listed by:
Laina Smith 334-213-2532,
Century 21 Brandt Wright
Source: MAAR,MLS#: 589488
Originating MLS: Montgomery Area Association Of Realtors
Facts & features
Interior
Bedrooms & bathrooms
- Bedrooms: 3
- Bathrooms: 2
- Full bathrooms: 2
Primary bedroom
- Level: First
Bedroom
- Level: First
Bedroom
- Level: First
Bathroom
- Level: First
Bathroom
- Level: First
Bonus room
- Level: First
Kitchen
- Level: First
Laundry
- Level: First
Living room
- Level: First
Heating
- Central, Gas
Cooling
- Central Air, Electric
Appliances
- Included: Dishwasher, Electric Water Heater, Gas Cooktop, Disposal, Gas Oven, Microwave Hood Fan, Microwave, Refrigerator, Smooth Cooktop, Dryer, Washer
Features
- Window Treatments
- Flooring: Laminate, Vinyl
- Windows: Blinds, Window Treatments
- Number of fireplaces: 1
- Fireplace features: One, Gas Log
Interior area
- Total interior livable area: 1,491 sqft
Property
Parking
- Parking features: Parking Pad
Features
- Levels: One
- Stories: 1
- Patio & porch: Covered, Patio
- Exterior features: Covered Patio, Fully Fenced, Sprinkler/Irrigation, Storage
- Pool features: None
- Fencing: Full
Lot
- Size: 0.25 Acres
- Dimensions: .25 acre
- Features: City Lot, Level, Sprinklers In Ground
- Topography: Level
Details
- Additional structures: Storage
- Parcel number: 1001013003026.052
Construction
Type & style
- Home type: SingleFamily
- Architectural style: One Story
- Property subtype: Single Family Residence
Materials
- Brick, Vinyl Siding
- Foundation: Slab
Condition
- New construction: No
- Year built: 1983
Utilities & green energy
- Sewer: Public Sewer
- Water: Public
- Utilities for property: Cable Available, Electricity Available, Natural Gas Available, High Speed Internet Available
Community & HOA
Community
- Security: Security System
- Subdivision: Pecan Grove
HOA
- Has HOA: No
Location
- Region: Montgomery
Financial & listing details
- Price per square foot: $111/sqft
- Tax assessed value: $135,500
- Annual tax amount: $658
- Date on market: 8/11/2026
- Cumulative days on market: 26 days
- Listing terms: Cash,Conventional
- Road surface type: Paved
Estimated market value
Not available
Estimated sales range
Not available
Not available
Price history
| Date | Event | Price |
|---|---|---|
| 8/15/2026 | Contingent | $164,900$111/sqft |
Source: | ||
| 8/11/2026 | Listed for sale | $164,900$111/sqft |
Source: | ||
Public tax history
| Year | Property taxes | Tax assessment |
|---|---|---|
| 2025 | $658 +5.3% | $13,560 +5.3% |
| 2024 | $625 +8.8% | $12,880 +8.8% |
| 2023 | $574 +56.4% | $11,840 +17.7% |
| 2022 | $367 +23.9% | $10,060 |
| 2021 | $296 -5.6% | -- |
| 2020 | $314 +1.7% | $8,600 |
| 2019 | $309 +3.9% | -- |
| 2018 | $297 +9.7% | $8,140 -45.1% |
| 2017 | $271 -5.3% | $14,820 -9.5% |
| 2014 | $286 -4.5% | $16,380 -4.7% |
| 2013 | $299 | $17,180 |
| 2011 | -- | -- |
Find assessor info on the county website
Monthly payment
Est. payment
Payment breakdown
Explore the cost of this home by adjusting the details. Changes won't be saved.Climate risks
Neighborhood: 36109
Nearby schools
Schools provided by the listing agent
- Elementary: Dalraida Elementary School
- Middle: Goodwyn Middle School,
- High: Dr. Percy Julian High School
Source: MAAR. This data may not be complete. We recommend contacting the local school district to confirm school assignments for this home.