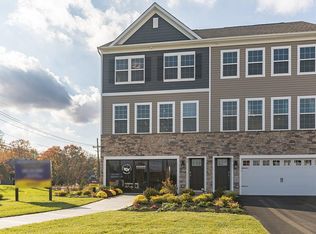
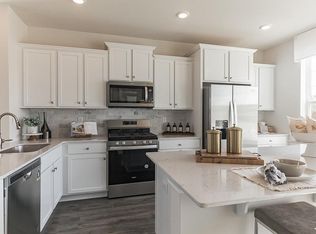
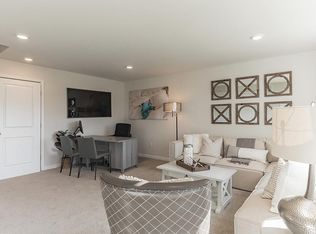
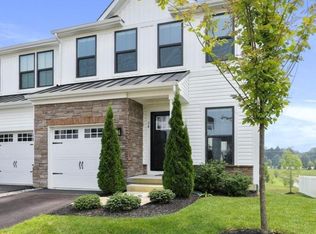
Welcome to 472 Monte Farm Road, where modern elegance, thoughtful design, and effortless living come together. Built in 2024, this beautifully maintained townhome offers approximately 2,300 square feet of living space, 3 bedrooms, 3.5 bathrooms, and a two-car garage. This home stands out for its coveted position, with no homes directly across the street, offering picturesque views of trees and seasonal foliage instead of neighboring residences. Step inside to discover a bright, inviting interior featuring an open-concept layout, nine-foot ceilings on the main living level, luxury vinyl plank flooring, recessed lighting, and abundant natural light. The spacious living room flows seamlessly into the beautifully appointed kitchen, creating an ideal setting for everyday living and entertaining. The kitchen features crisp white cabinetry, quartz countertops, stainless steel appliances, a stylish backsplash, and an oversized center island with breakfast bar seating. An adjoining dining area provides space to gather, with sliding glass doors opening to a private deck for outdoor dining and relaxation. Upstairs, the spacious primary suite offers a peaceful retreat with a generous walk-in closet and a private en-suite bathroom featuring a beautifully finished shower and double-sink vanity. Two additional spacious bedrooms, a full hallway bathroom, and conveniently located upper-level laundry complete this level. The finished lower level adds exceptional versatility, with a spacious recreation area ideal for a home office, fitness space, media room, or additional entertaining area. A full bathroom and access to the fenced backyard further enhance this space's flexibility. Additional highlights include an integrated smart home system, an attached two-car garage, and convenient access to shopping, dining, and major commuter routes, including I-295 and Routes 38, 70, and 73. With an acceptable offer, the seller may contribute toward a 2-1 temporary mortgage rate buydown for qualified buyers, potentially reducing monthly mortgage payments by $600 or more during the first year. Actual savings depend on the loan amount, interest rate, and financing terms and are subject to lender approval. With its scenic setting, contemporary finishes, and comforts of newer construction, 472 Monte Farm Road offers a distinctive opportunity to enjoy modern living in Mount Laurel. Schedule your private showing today!
For sale
$539,000
472 Monte Farm Rd, Mount Laurel, NJ 08054
3beds
2,290sqft
Townhouse
Built in 2024
2,004 Square Feet Lot
$-- Zestimate®
$235/sqft
$187/mo HOA
What's special
Contemporary finishesStylish backsplashTwo-car garageRecessed lightingGenerous walk-in closetBeautifully finished showerComforts of newer construction
- 23 hours
- 117
- 14
Zillow last checked:
Listing updated:
Listed by:
Amber Cruse 609-705-7095,
Keller Williams Realty - Moorestown
Source: Bright MLS,MLS#: NJBL2123008
Facts & features
Interior
Bedrooms & bathrooms
- Bedrooms: 3
- Bathrooms: 4
- Full bathrooms: 3
- 1/2 bathrooms: 1
- Main level bathrooms: 4
- Main level bedrooms: 3
Basement
- Area: 0
Heating
- Forced Air, Natural Gas
Cooling
- Central Air, Electric
Appliances
- Included: Dishwasher, Disposal, Stainless Steel Appliance(s), Oven/Range - Gas, Exhaust Fan, Washer, Dryer, Refrigerator, Microwave, Water Heater, Gas Water Heater
- Laundry: Upper Level
Features
- Bathroom - Tub Shower, Bathroom - Walk-In Shower, Combination Kitchen/Dining, Open Floorplan, Kitchen Island, Primary Bath(s), Recessed Lighting, Dining Area, Entry Level Bedroom, Eat-in Kitchen, Upgraded Countertops, 9'+ Ceilings, Dry Wall
- Flooring: Ceramic Tile, Luxury Vinyl, Carpet
- Doors: Sliding Glass
- Windows: Low Emissivity Windows, Double Pane Windows
- Has basement: No
- Has fireplace: No
Interior area
- Total structure area: 2,290
- Total interior livable area: 2,290 sqft
- Finished area above ground: 2,290
- Finished area below ground: 0
Property
Parking
- Total spaces: 3
- Parking features: Garage Faces Front, Asphalt, Attached, Driveway
- Attached garage spaces: 2
- Uncovered spaces: 1
Accessibility
- Accessibility features: 2+ Access Exits
Features
- Levels: Three
- Stories: 3
- Patio & porch: Deck
- Exterior features: Sidewalks, Street Lights
- Pool features: None
- Fencing: Back Yard,Vinyl,Full
- Has view: Yes
- View description: Trees/Woods
Lot
- Size: 2,004 Square Feet
- Features: Rear Yard, Front Yard, Suburban
Details
- Additional structures: Above Grade, Below Grade
- Parcel number: 2400215 1500002
- Zoning: 1502
- Special conditions: Standard
- Other equipment: None
Construction
Type & style
- Home type: Townhouse
- Architectural style: Craftsman
- Property subtype: Townhouse
Materials
- Vinyl Siding, Asphalt, Stone
- Foundation: Slab
- Roof: Architectural Shingle
Condition
- Excellent
- New construction: No
- Year built: 2024
Details
- Builder model: ATLAS
- Builder name: D.R. Horton - Builder
Utilities & green energy
- Electric: 200+ Amp Service
- Sewer: Public Sewer
- Water: Public
- Utilities for property: Underground Utilities, Natural Gas Available, Electricity Available, Cable Available
Community & HOA
Community
- Security: Carbon Monoxide Detector(s), Smoke Detector(s), Main Entrance Lock
- Subdivision: The Gables At Mount Laure
HOA
- Has HOA: Yes
- Amenities included: Common Grounds
- Services included: Maintenance Grounds, Snow Removal
- HOA fee: $187 monthly
- HOA name: ASSOCIA MID-ATLANTIC
Location
- Region: Mount Laurel
- Municipality: MOUNT LAUREL TWP
Financial & listing details
- Price per square foot: $235/sqft
- Tax assessed value: $317,200
- Annual tax amount: $10,660
- Date on market: 10/22/2026
- Listing agreement: Exclusive Right To Sell
- Listing terms: Conventional,FHA,Cash,VA Loan
- Inclusions: Washer, Dryer, Stove, Dishwasher, Microwave, Refrigerator
- Exclusions: Personal Property
- Ownership: Fee Simple
- Road surface type: Black Top
Estimated market value
Not available
Estimated sales range
Not available
Not available
Price history
| Date | Event | Price |
|---|---|---|
| 10/22/2026 | Listed for sale | $539,000-1.6%$235/sqft |
Source:  Bright MLS #NJBL2123008 Report a problem | ||
| 4/16/2026 | Listing removed | $547,500$239/sqft |
Source: Bright MLS #NJBL2103292 Report a problem | ||
| 2/1/2026 | Listed for sale | $547,500+3.3%$239/sqft |
Source: Bright MLS #NJBL2103292 Report a problem | ||
| 8/14/2024 | Sold | $529,990$231/sqft |
Source: Bright MLS #NJBL2061118 Report a problem | ||
| 7/22/2024 | Pending sale | $529,990$231/sqft |
Source: Bright MLS #NJBL2061118 Report a problem | ||
| 7/20/2024 | Price change | $529,990-5%$231/sqft |
Source: Bright MLS #NJBL2061118 Report a problem | ||
| 3/31/2024 | Pending sale | $558,000+1.3%$244/sqft |
Source: Bright MLS #NJBL2061118 Report a problem | ||
| 3/22/2024 | Price change | $551,000+0.4%$241/sqft |
Source: Bright MLS #NJBL2061118 Report a problem | ||
| 3/15/2024 | Price change | $549,000-0.4%$240/sqft |
Source: Bright MLS #NJBL2061118 Report a problem | ||
| 3/11/2024 | Price change | $551,000-0.4%$241/sqft |
Source: Bright MLS #NJBL2061118 Report a problem | ||
| 3/9/2024 | Price change | $553,000+0.4%$241/sqft |
Source: Bright MLS #NJBL2061118 Report a problem | ||
| 2/27/2024 | Price change | $551,000-1.8%$241/sqft |
Source:  DR Horton Report a problem | ||
| 2/21/2024 | Price change | $561,000+0.4%$245/sqft |
Source: DR Horton Report a problem | ||
| 2/9/2024 | Listed for sale | $559,000$244/sqft |
Source: DR Horton Report a problem | ||
Public tax history
| Year | Property taxes | Tax assessment |
|---|---|---|
| 2026 | $10,661 +6.4% | $317,200 |
| 2025 | $10,017 +613.7% | $317,200 +586.6% |
| 2024 | $1,404 | $46,200 |
| 2023 | -- | $46,200 |
Find assessor info on the county website
Monthly payment
Est. payment
Payment breakdown
Explore the cost of this home by adjusting the details. Changes won't be saved.Climate risks
Neighborhood: 08054
Nearby schools
Schools provided by the listing agent
- District: Mount Laurel Township Public Schools
Source: Bright MLS. This data may not be complete. We recommend contacting the local school district to confirm school assignments for this home.
Similar homes
- $545,0003 bd4 ba2.2k sqft22 Cardinal Way, Mount Laurel, NJ 08054For Sale

 MLS ID #NJBL2116548, Ashwin Rashatwar, Keller Williams Realty - Marlton. Bright MLS
- $420,0003 bd3 ba2.2k sqft7804 Normandy Dr, Mount Laurel, NJ 08054For Sale
 MLS ID #NJBL2122174, Jacqueline Hendy, Coldwell Banker Residential. Bright MLS
- $475,0003 bd3 ba2.1k sqft2 Naples Ln, Mount Laurel, NJ 08054For Sale
 MLS ID #NJBL2116996, Devin Dinofa, Keller Williams Realty - Moorestown. Bright MLS
- $589,0003 bd4 ba2.5k sqft34 Sage Way, Mount Laurel, NJ 08054For Sale
 MLS ID #NJBL2116450, Diana Mahoney, Long & Foster Real Estate, Inc.. Bright MLS
- $565,9003 bd3 ba1.9k sqft74 Rosemary Way, Mount Laurel, NJ 08054New ConstructionMLS ID #NJBL2117172, Mr. Hakan Karahan, HomeSmart First Advantage Realty. Bright MLS
- $539,9004 bd4 ba2.4k sqft134 Easton St, Bensalem, PA 19020For SaleMLS ID #PABU2134004, Becky Bostic, Real of Pennsylvania. Bright MLS
- $559,0003 bd3 ba2.3k sqft119 Hidden Acres Ln, Moorestown, NJ 08057For SaleMLS ID #NJBL2121304, Jason Gareau, Weichert Realtors-Medford. Bright MLS
- $550,0004 bd3 ba2.3k sqft55 Morley Blvd, Medford, NJ 08055For SaleMLS ID #NJBL2121612, Edward Keebler, RE/MAX Preferred - Medford. Bright MLS
- $565,0003 bd4 ba2.4k sqft12 Sullivan Way, Marlton, NJ 08053For SaleMLS ID #NJBL2120210, Alex DiFilippo, Keller Williams Realty - Moorestown. Bright MLS
- $539,9003 bd3 ba2.2k sqft9 Autumn Park Blvd, Medford, NJ 08055For SaleMLS ID #NJBL2119782, Sheetal Bavi, Coldwell Banker Residential Brokerage-Manalapan. Bright MLS
- $549,9003 bd4 ba2.1k sqftNone Available, Marlton, NJ 08053For SaleMLS ID #NJBL2118630, michelle gilbert, Keller Williams Realty - Marlton. Bright MLS
- $550,0003 bd3 ba2.4k sqft40 Autumn Park Dr, Medford, NJ 08055For SaleMLS ID #NJBL2115986, Michele Cohan, BHHS Fox & Roach-Moorestown. Bright MLS
- $539,9003 bd5 ba2.1k sqft112 Federal St, Bensalem, PA 19020For SaleMLS ID #PABU2132664, Becky Bostic, Real of Pennsylvania. Bright MLS
- $499,9003 bd3 ba1.8k sqft131 Equestrian Row, Bensalem, PA 19020For SaleMLS ID #PABU2133390, Anthony DiCicco, Keller Williams Real Estate - Newtown. Bright MLS
- $514,9004 bd4 ba2.4k sqft28 Ella Ln, Eastampton, NJ 08060For SaleMLS ID #NJBL2116746, Nima Kapoor, RE/MAX First Realty. Bright MLS
- $640,0003 bd4 ba2.9k sqft43 Isabelle Ct, Marlton, NJ 08053For SaleMLS ID #NJBL2117764, Alice Cane, HomeSmart First Advantage Realty. Bright MLS
- $463,0003 bd3 ba2.1k sqft138B Alexandria St, Bensalem, PA 19020For SaleMLS ID #PABU2132126, Lisa App, KW Empower. Bright MLS
- $599,9003 bd3 ba2.1k sqft118 Dock St, Bensalem, PA 19020For SaleMLS ID #PABU2133716, Becky Bostic, Real of Pennsylvania. Bright MLS
- $629,9004 bd4 ba2.4k sqft50 Sullivan Way, Marlton, NJ 08053For SaleMLS ID #NJBL2119168, Connie Balis, Romano Realty. Bright MLS
- $425,0003 bd3 ba2.2k sqft104 Levis Dr, Mount Holly, NJ 08060For SaleMLS ID #NJBL2121570, Chris Twardy, BHHS Fox & Roach-Mt Laurel. Bright MLS
