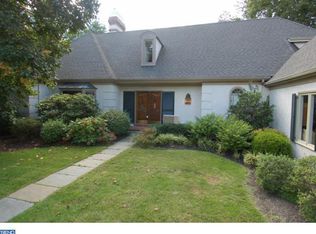
In your rush to get to your destination it's very likely you've missed small, private Nob Hill Road situated in the heart of sought-after Devon, but you won't want to miss it now! Nestled in a bucolic setting near the end of this private lane on 1.7 acres of mature trees and flowering garden beds, this beautifully updated wood & stucco multi-level Colonial home offers an interior floor plan with outstanding living spaces as well as lovely views of the surrounding landscape. And bonus: it's only minutes from the hustle and bustle of our busy Main Line area - the shops, restaurants, schools/child care, libraries, walking trails, parks and playgrounds that make up our active lives. And this turnkey home is as enticing inside as its outdoor surroundings beginning with the main floor's welcoming front entry with its beautiful antique brick floor. Wonderfully proportioned rooms include a gracious step-down LR with HW floors, wood-burning fireplace and an infusion of natural light from the large picture window; a formal DR also with HW floors and large picture window with an outside entrance to a small covered side patio; and continues into the adjoining heart of this charming home, the updated Ann Ledger-designed gourmet Kitchen that takes full advantage of the beautiful outdoor vista with yet another large picture window in the expanded eat-in breakfast area with vaulted ceiling and outside entrance with steps down to the backyard flagstone patio. Additional Kitchen features include a lovely contemporary Italian Murano Glass light fixture, wood cabinetry, granite counters, an island holding the sink and additional cabinets, gorgeous hand-painted Sicilian tile backsplash, newer stainless appliances including a downdraft Jenn Aire gas range, tile flooring, and a custom built-in cabinet with marble counter. There are two upper floors each with two spacious BR's with HW floors and updated hall baths. In addition the first upper level is home to the expanded Primary BR with its updated ensuite Bath, walk-in closets and an attached flex room that could be office/sitting/baby or craft space! Adding fantastic storage capability on the 4th floor is the large walk-up floored attic. The first Lower Level holds the bright, cheery FR with newly painted wood paneling, parquet wood floor, a gas fireplace, wet bar, Powder Room and tons of natural light from the large sliding door which opens to the newer flagstone patio, an inviting setting that encourages everyone to sit and stay awhile; there is also a separate Laundry and the 2-car Garage entrance on this floor. The Basement level has a daylight finished Recreation/Play/Workout room with outside entrance to a backyard covered patio as well as a separate unfinished area that holds the mechanicals and lots of shelving for more great storage. So many updates have been recently completed including a new oil furnace (12/22) and oil tank (2018); A/C ((2016); HW Heater (2019); roof (2012); flagstone patio (2015) and front flagstone walkway (2012); whole house generator (2015); propane gas (with rented tank from Gr Valley Propane) for the gas range, generator, and FR fireplace; replacement windows (except LR picture window} (2001); recessed lighting in LR, Kitchen & 4th fl hallway and fresh neutral paint in many rooms. Not much more to do except move in and enjoy this well-maintained home with the winning combination of a fabulous location and warm, comfortable living spaces in a highly-regarded school district with easy access to main roadways for a quick commute to the train/city, schools, work and everything you'd want or need on the Main Line and beyond....Make your appointment to visit this pretty home now! 2023-04-16
This property is not currently displayed as for sale or rent on Zillow. This may be different from what's on other websites or public sources.